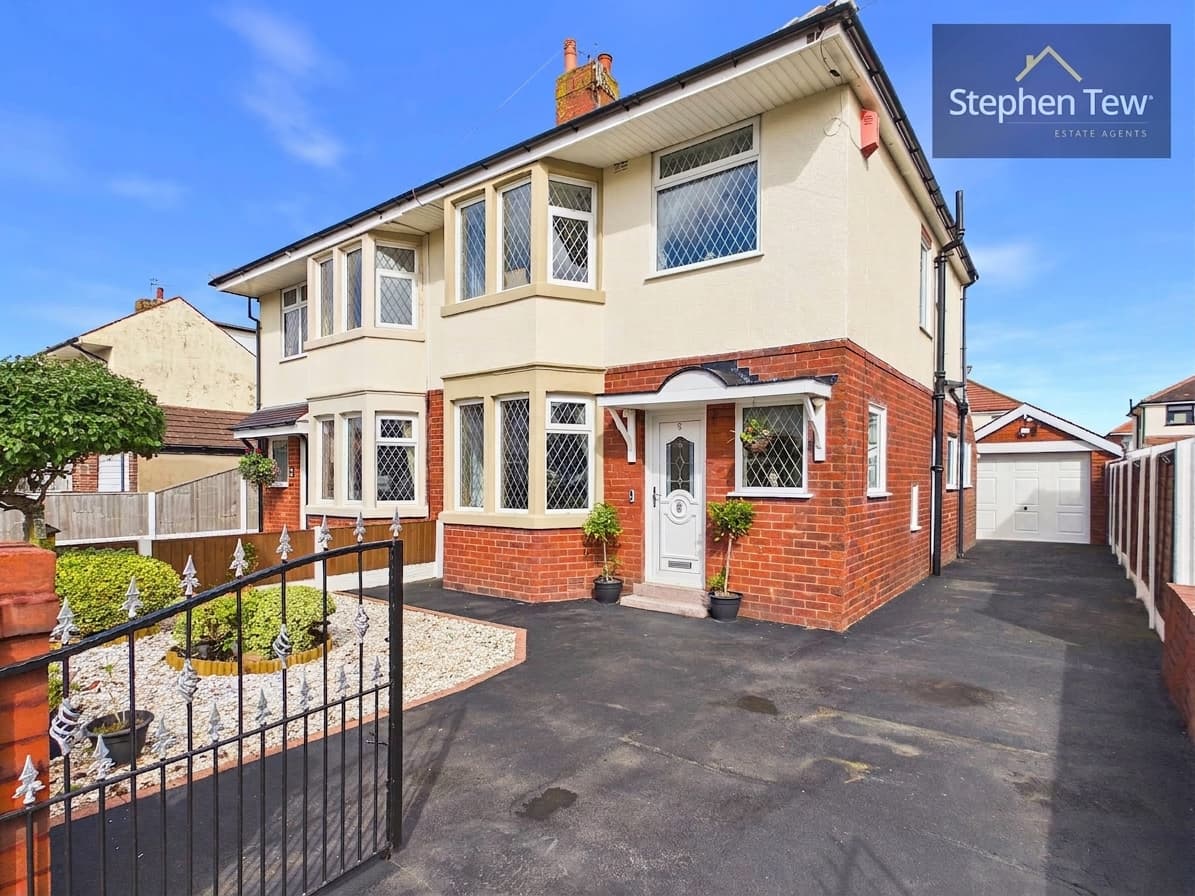
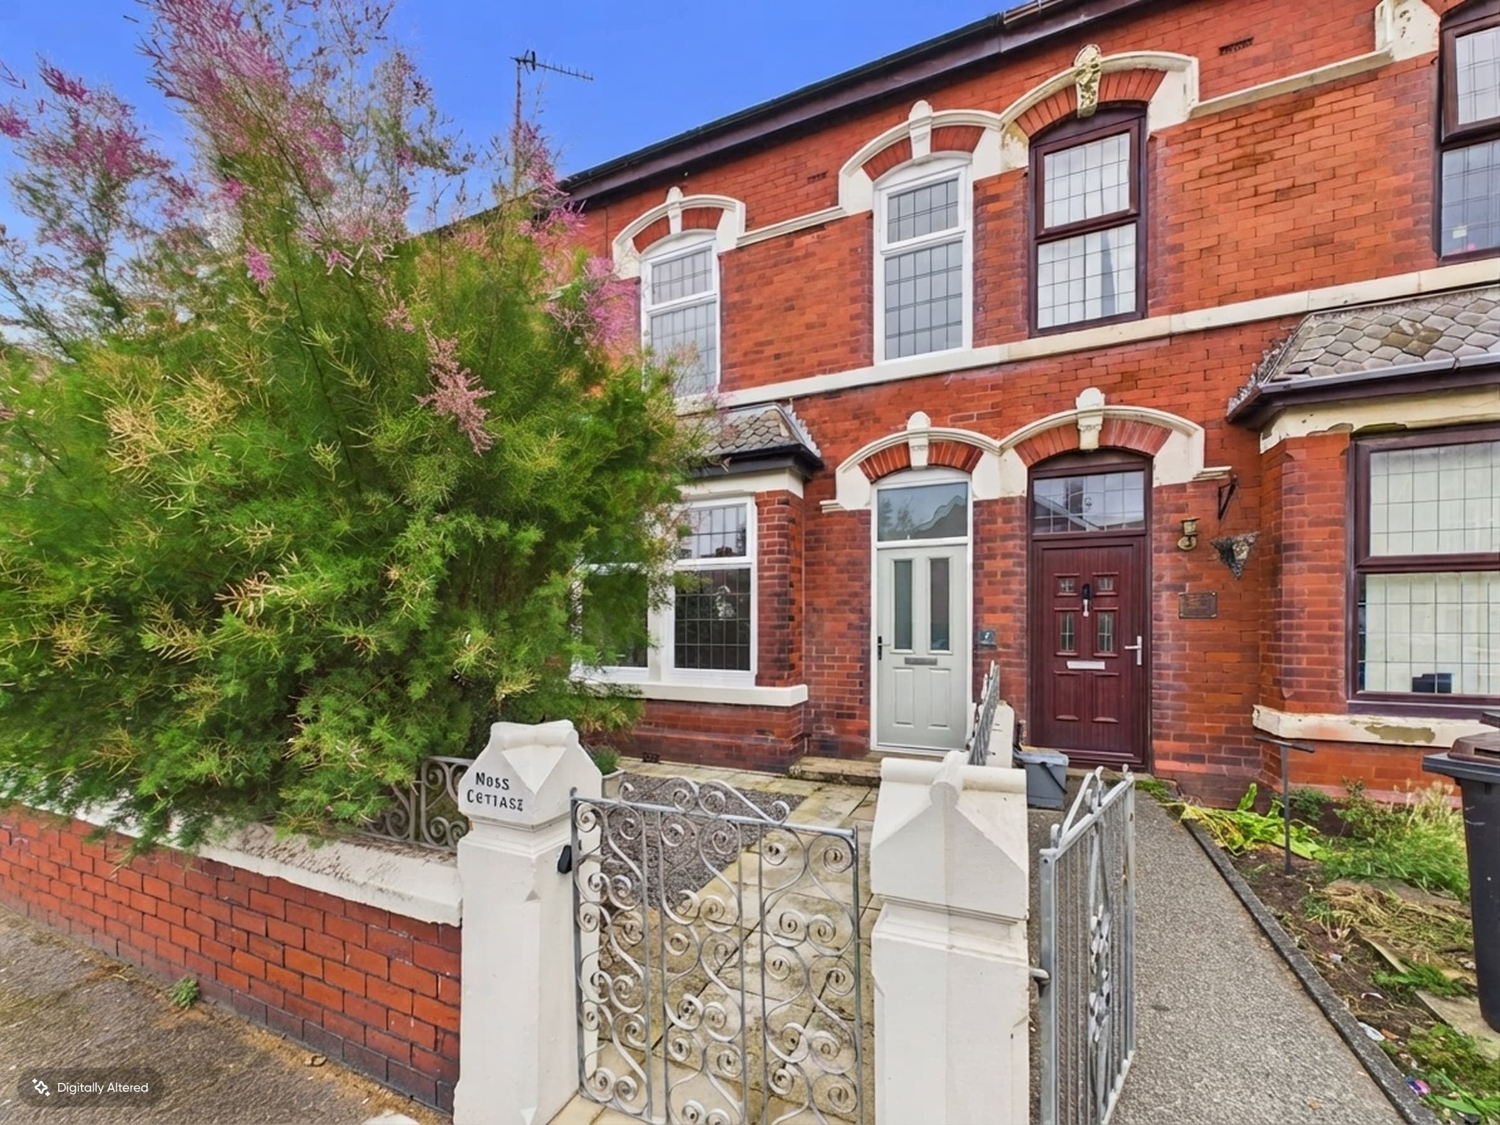
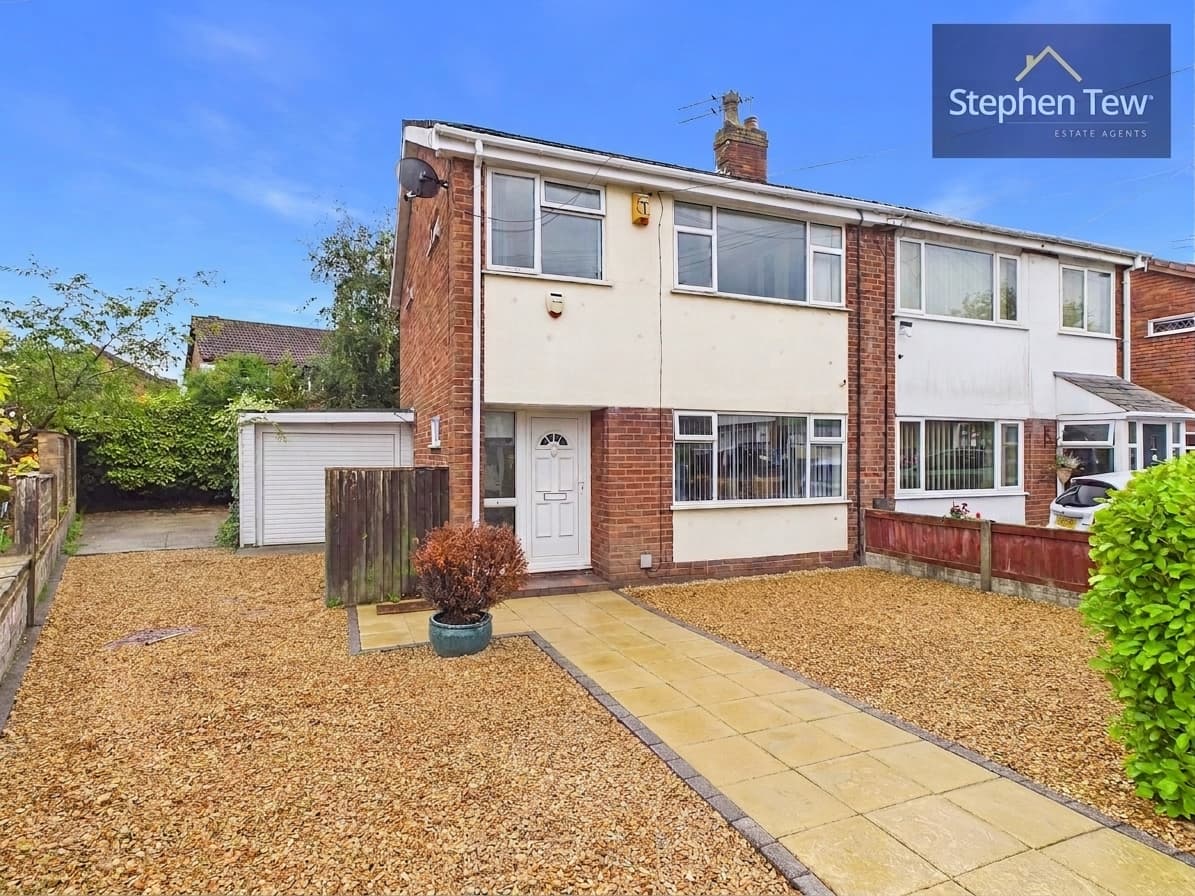
We tailor every marketing campaign to a customer’s requirements and we have access to quality marketing tools such as professional photography, video walk-throughs, drone video footage, distinctive floorplans which brings a property to life, right off of the screen.
Nestled in the heart of the highly sought after village of Wrea Green, this three bedroom semi detached house offers a fantastic opportunity for buyers seeking a spacious home with great potential. The property welcomes you with an entrance hallway leading to a bright lounge, a well-proportioned kitchen, and a versatile living/dining room that opens into a conservatory, providing ample space for relaxing or entertaining. Upstairs, the landing gives access to three bedrooms (two of which are generous doubles, and two feature fitted wardrobes for convenient storage) and a modern family bathroom. Throughout the home, double glazing and gas central heating ensure comfort and efficiency. While the property would benefit from some modernisation, it presents an excellent chance to personalise and add value. With no onward chain, this home is ready for its next chapter and is ideal for families or couples looking to settle in a picturesque village setting.
Outside, the property boasts a north west facing enclosed rear garden, offering a private and secure space perfect for children, pets, or outdoor entertaining. The rear garden includes a useful outhouse and a shed, providing additional storage for gardening tools or outdoor equipment. To the front and side, a north east facing enclosed garden creates further opportunities for landscaping or enjoying morning sunshine. The gardens are both practical making them suitable for a variety of lifestyles. On street parking is available directly outside the property, ensuring convenience for residents and visitors alike. This home is positioned within easy reach of village amenities, scenic green spaces, and reputable local schools (ideal for families seeking a peaceful yet well-connected location). Whether you are looking for a home to move straight into or a project to make your own, this property offers the perfect blend of space, location, and potential.
Entrance Hallway 5' 10" x 12' 2" (1.77m x 3.70m)
Lounge 13' 6" x 15' 2" (4.11m x 4.63m)
Kitchen 10' 5" x 10' 3" (3.18m x 3.13m)
Living/Dining Room 8' 9" x 9' 5" (2.66m x 2.88m)
Conservatory 5' 5" x 7' 5" (1.66m x 2.26m)
Landing 3' 8" x 6' 6" (1.12m x 1.98m)
Bedroom 1 10' 8" x 12' 2" (3.26m x 3.72m)
Bedroom 2 11' 11" x 10' 2" (3.64m x 3.11m)
Bedroom 3 8' 8" x 8' 9" (2.65m x 2.67m)
Bathroom 7' 2" x 4' 11" (2.19m x 1.50m)