We tailor every marketing campaign to a customer’s requirements and we have access to quality marketing tools such as professional photography, video walk-throughs, drone video footage, distinctive floorplans which brings a property to life, right off of the screen.
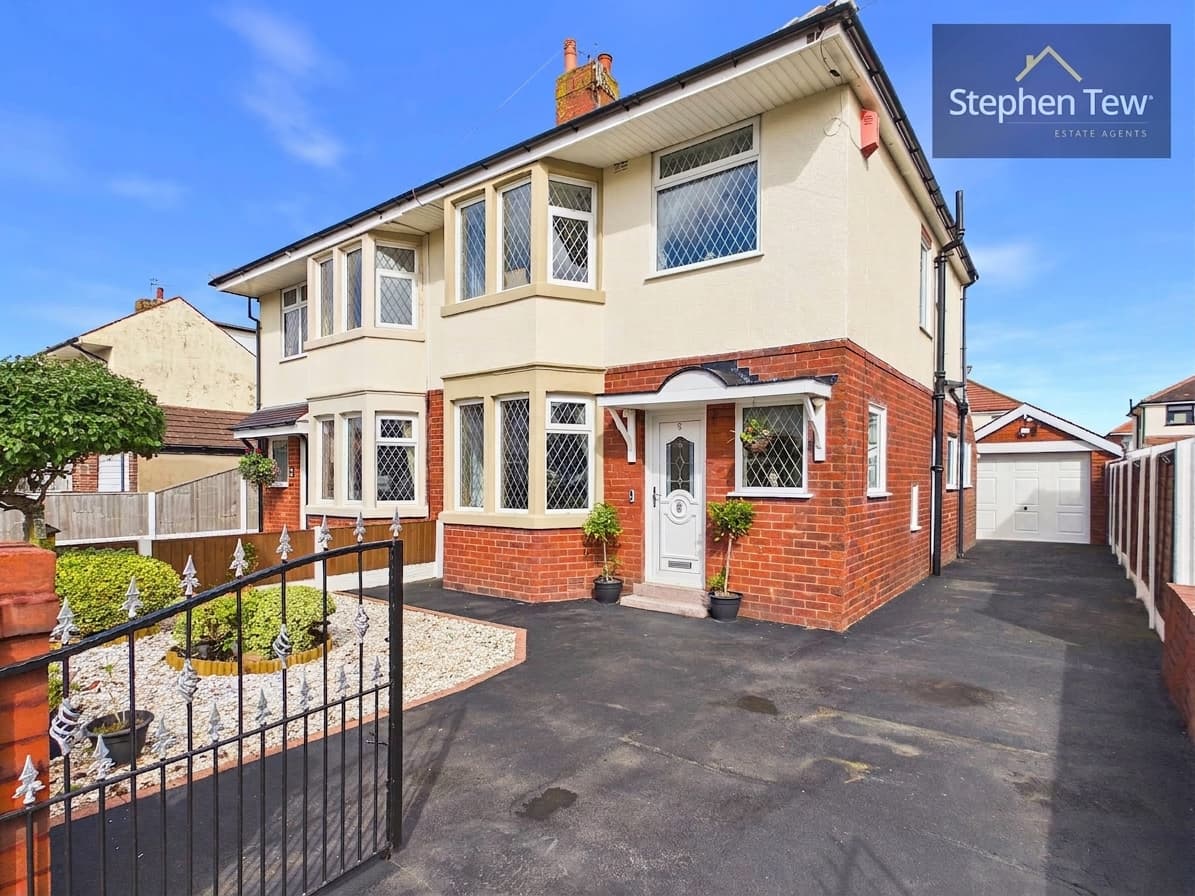
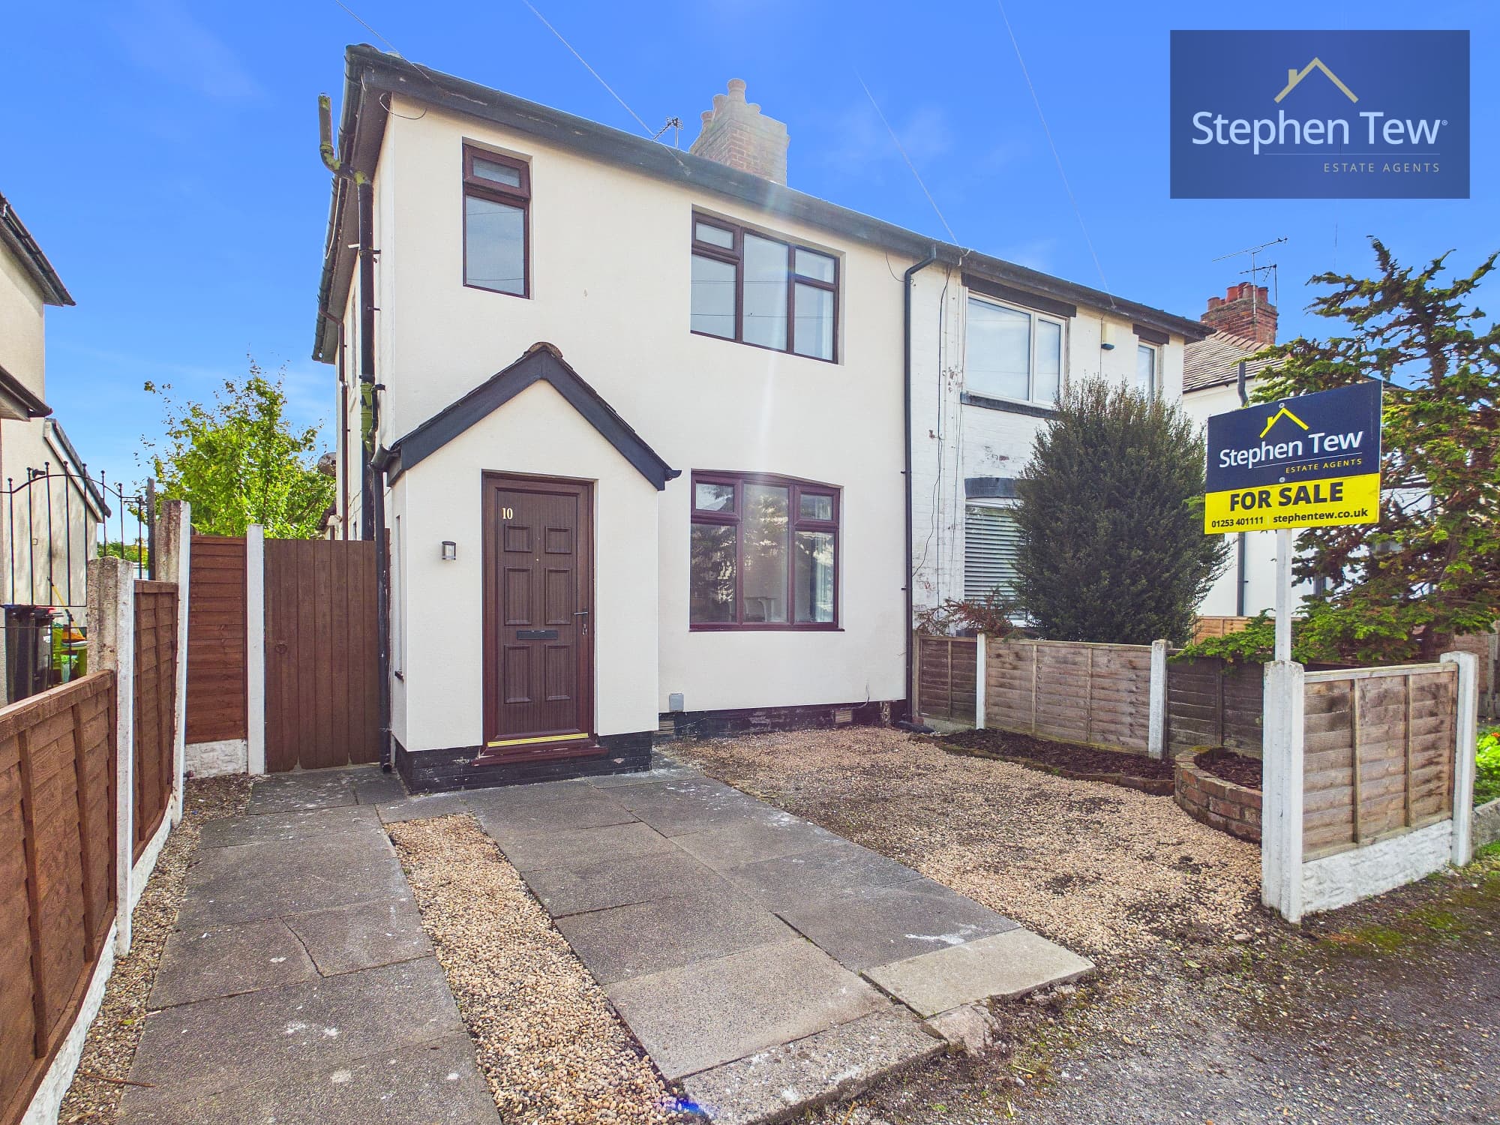
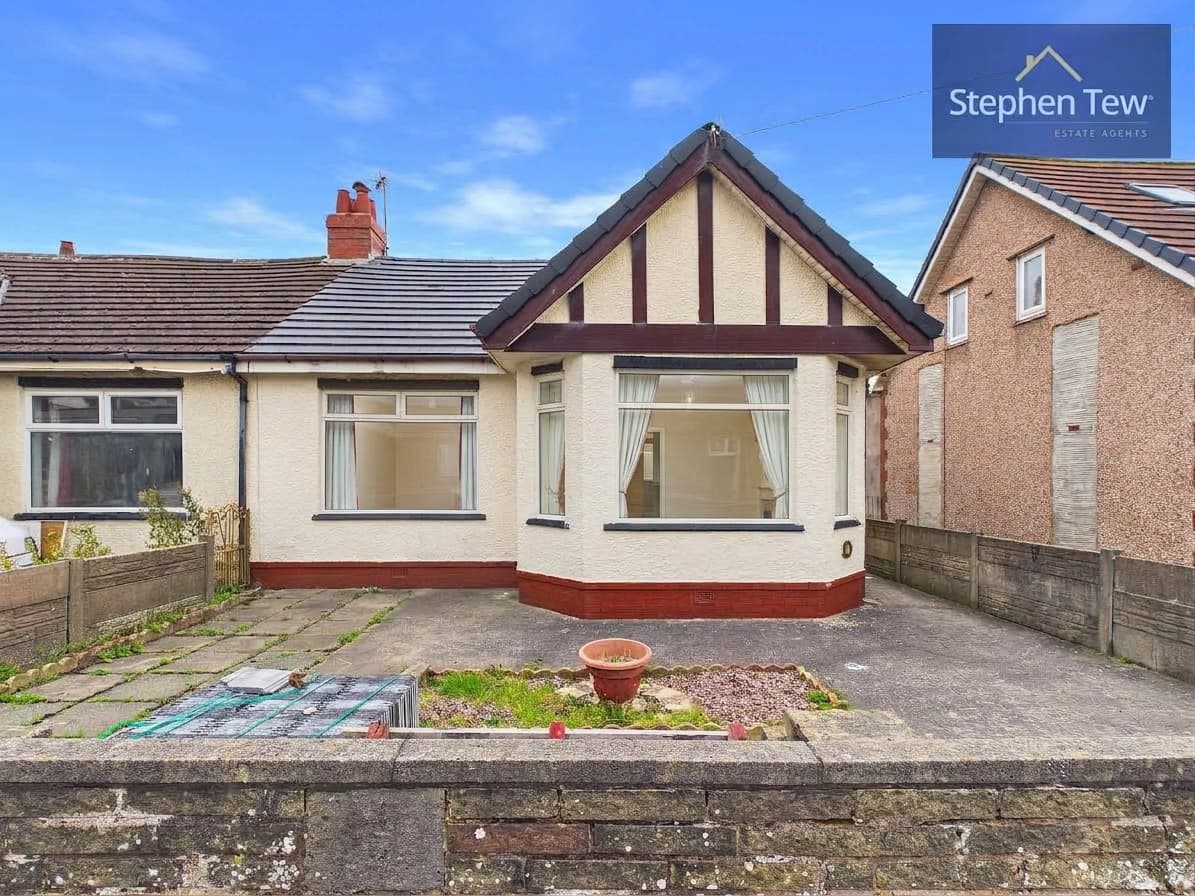
Nestled within a sought after cul-de-sac, this semi detached house presents an excellent opportunity for buyers seeking a spacious home with scope for modernisation. The property is approached via an entrance porch, leading into a generous lounge that offers ample space for relaxation and entertaining. An inner hallway connects to a versatile living and dining room, complemented by a fitted kitchen equipped with a range of units and work surfaces. A useful utility room provides additional storage and laundry space, with a separate WC conveniently located on the ground floor.
Upstairs, the accommodation comprises three well proportioned double bedrooms, each offering comfortable living space, alongside a stylish and contemporary four piece bathroom suite. The property benefits from gas central heating and uPVC double glazing throughout, ensuring a warm and energy efficient environment. Externally, a front garden area enhances the property’s kerb appeal, while a driveway provides off road parking and leads to an attached garage, offering further parking or storage options.
This home is ideally positioned in a popular residential area, close to local amenities, reputable schools and transport links, making it an appealing choice for families and professionals alike. Being offered with no onward chain, this property represents a rare opportunity to acquire a home in a desirable location, ready for a new owner to update and personalise to their own taste. Early viewing is highly recommended to appreciate the potential and generous proportions on offer.
Entrance Porch 7' 5" x 3' 1" (2.25m x 0.93m)
Lounge 21' 0" x 14' 0" (6.41m x 4.27m)
Inner Hallway 13' 8" x 2' 11" (4.17m x 0.90m)
WC 5' 1" x 3' 9" (1.56m x 1.15m)
Dining Room 13' 9" x 10' 7" (4.20m x 3.22m)
Utility Room 8' 0" x 6' 11" (2.43m x 2.11m)
Kitchen 11' 7" x 8' 9" (3.52m x 2.67m)
Landing 14' 9" x 6' 2" (4.50m x 1.89m)
Bedroom 1 19' 4" x 10' 6" (5.89m x 3.21m)
Bedroom 2 10' 6" x 10' 5" (3.20m x 3.18m)
Bedroom 3 10' 5" x 10' 1" (3.17m x 3.08m)
Bathroom 5' 10" x 8' 2" (1.79m x 2.50m)