We tailor every marketing campaign to a customer’s requirements and we have access to quality marketing tools such as professional photography, video walk-throughs, drone video footage, distinctive floorplans which brings a property to life, right off of the screen.
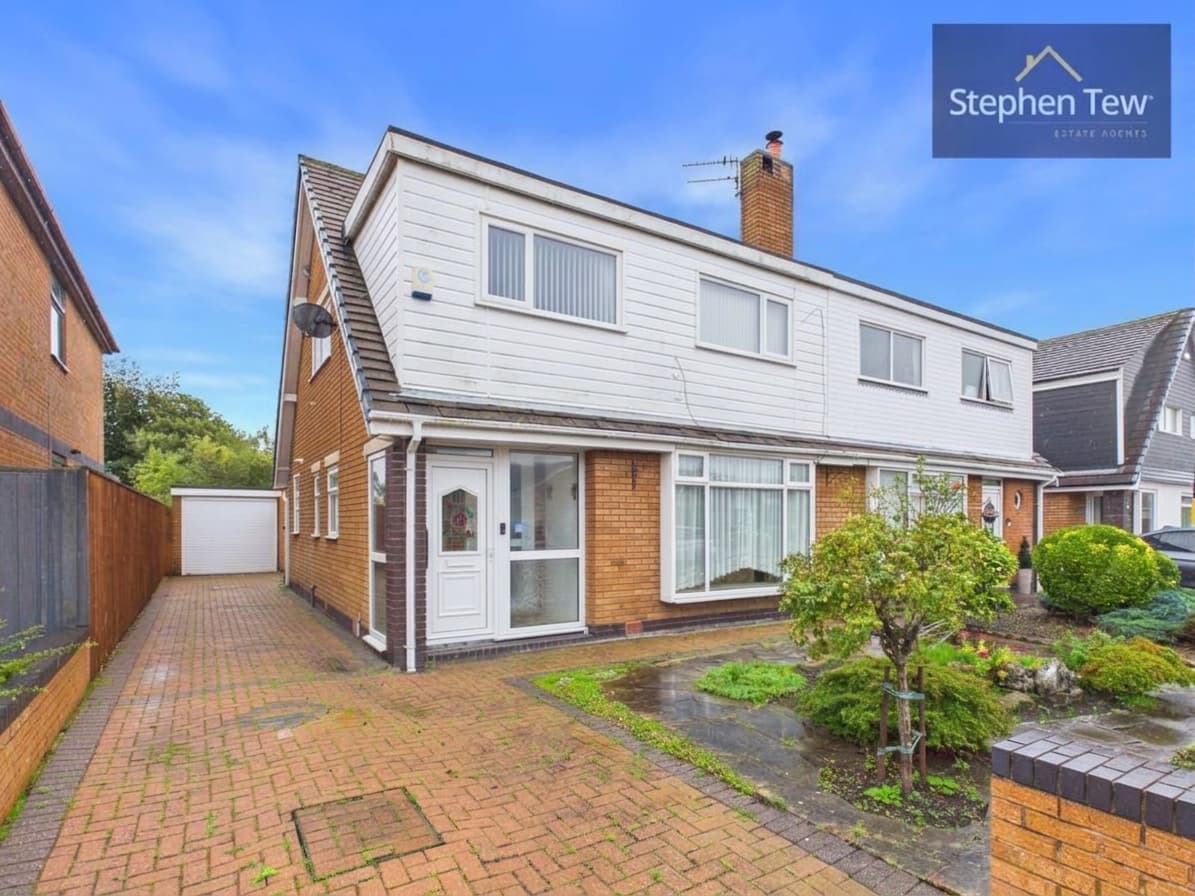
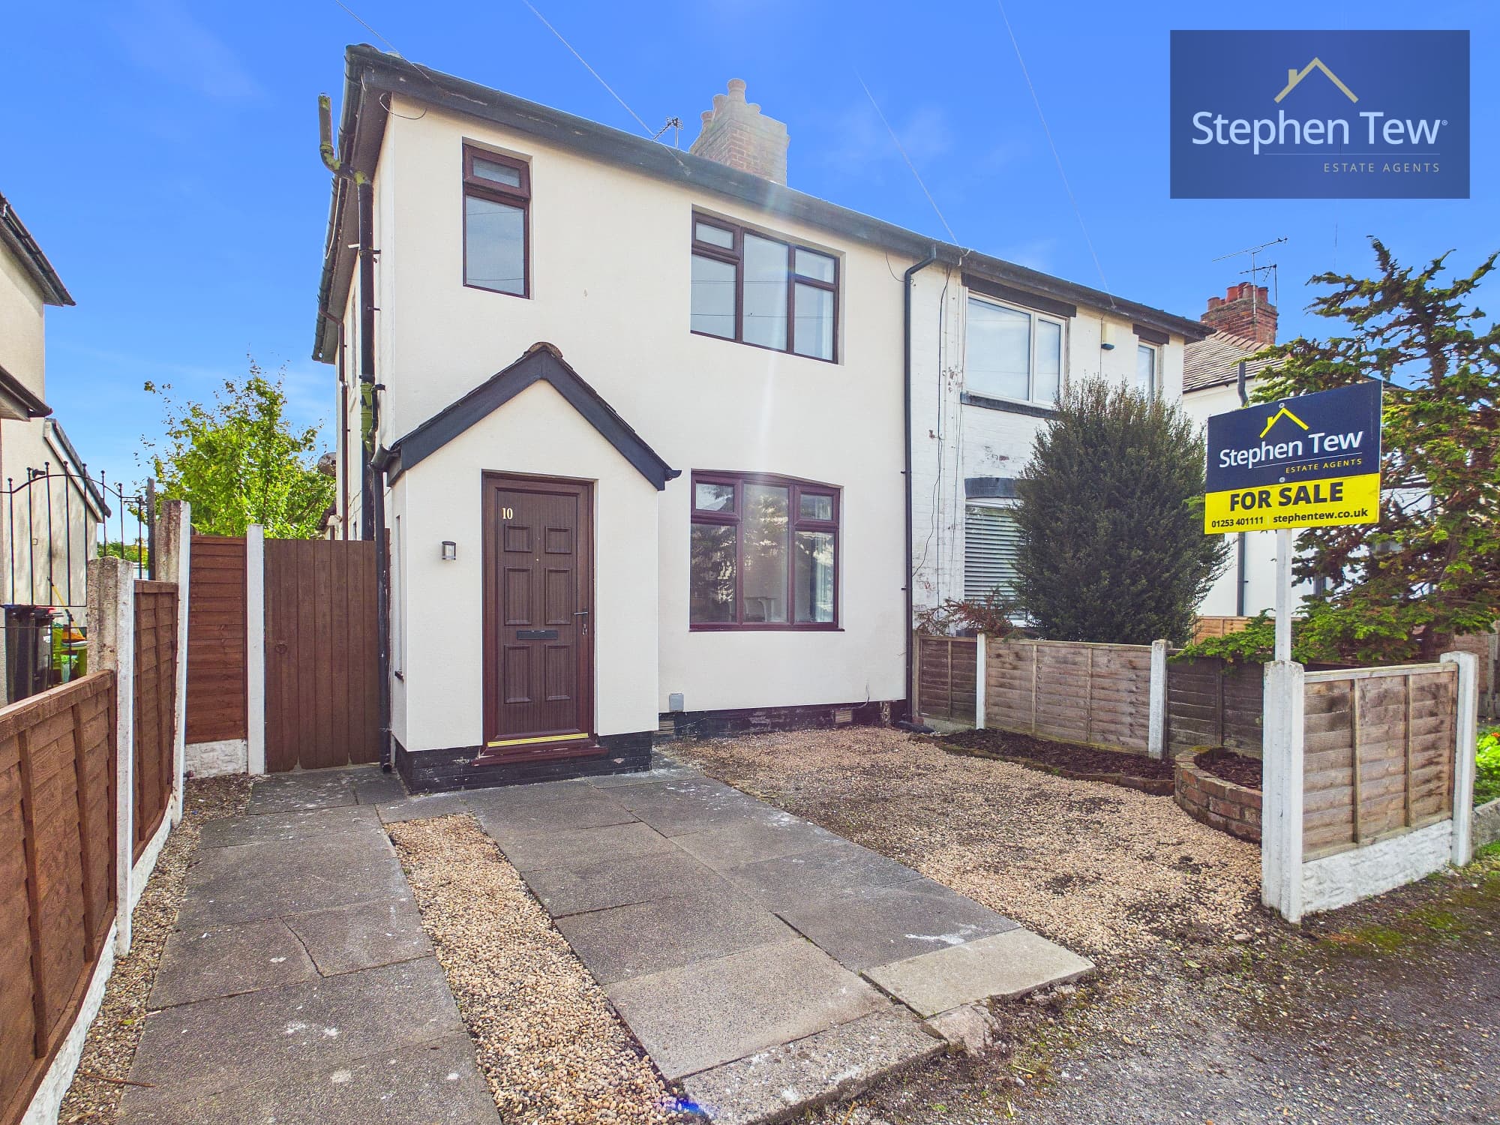
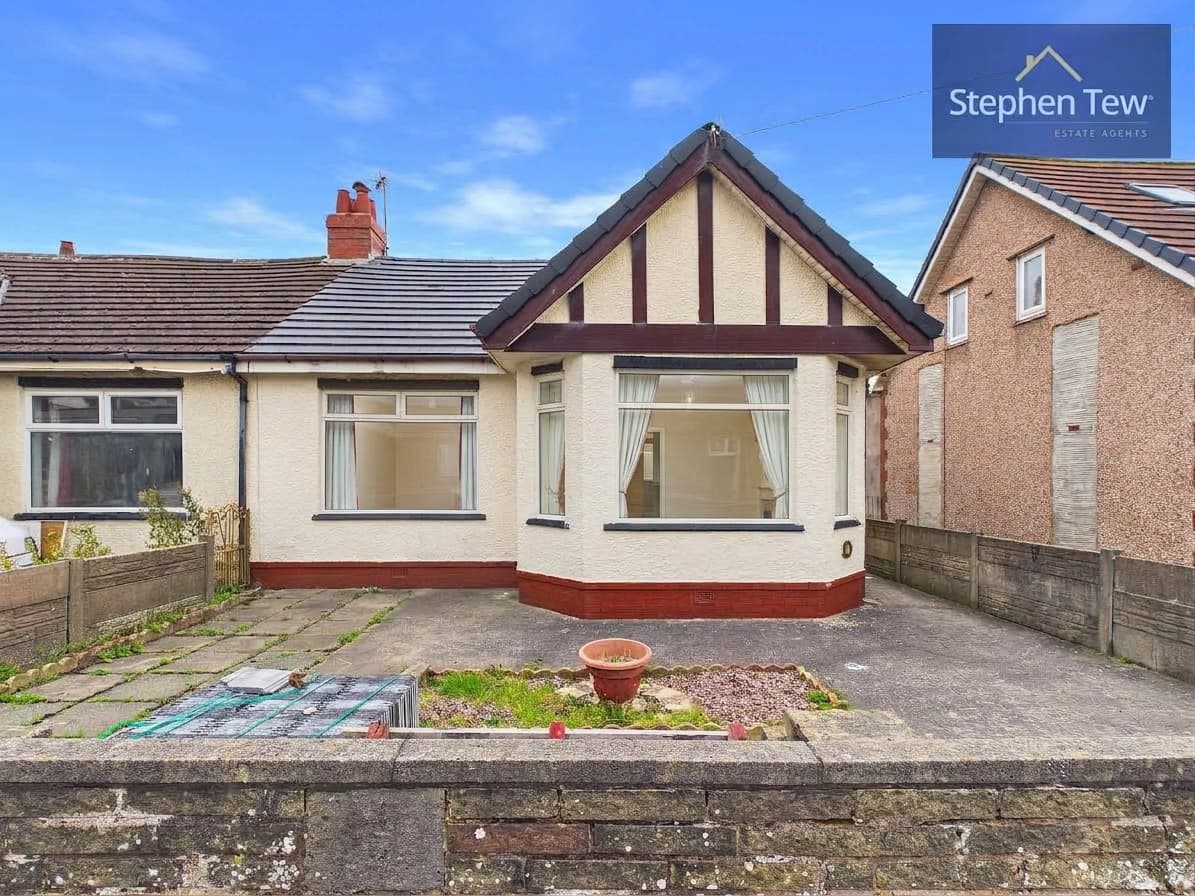
This well presented three bedroom semi detached house offers an excellent opportunity to acquire a spacious and versatile family home in a highly sought after residential location, just a short distance from Poulton town centre. Upon entering, you are welcomed by a bright and inviting lounge that seamlessly flows into an open plan dining kitchen, ideal for both daily living and entertaining guests. The kitchen is thoughtfully designed with fittings and ample storage, creating a practical space for cooking and dining. Upstairs, the landing leads to three well proportioned bedrooms, including a master bedroom featuring fitted wardrobes for convenient storage. The contemporary family bathroom/shower room is stylishly finished and easily accessible from all bedrooms. A standout feature of this property is the fully boarded loft space, accessed via the stairs situated in the third bedroom, which offers significant potential to be converted into a fourth bedroom or additional living area (subject to the necessary permissions). This home benefits from double glazing and gas central heating throughout, ensuring comfort and energy efficiency year round. The property is offered with no onward chain and is freehold, providing peace of mind for prospective buyers. Additional practical features include a garage and a driveway with off street parking for multiple vehicles, catering to the needs of a modern family. The location is particularly appealing, with close proximity to local amenities, reputable schools and excellent transport links, making it ideal for commuters and families alike. This attractive semi detached house combines generous living space, modern comforts and future potential, presenting a superb opportunity for those seeking a quality home in one of Poulton’s most desirable areas. Early viewing is highly recommended to fully appreciate the accommodation and lifestyle on offer.
Lounge 12' 3" x 15' 2" (3.74m x 4.62m)
Dining Kitchen 15' 8" x 16' 1" (4.77m x 4.91m)
Landing 7' 3" x 2' 7" (2.21m x 0.78m)
Bedroom 1 11' 11" x 9' 10" (3.64m x 3.00m)
Bedroom 2 9' 3" x 7' 3" (2.82m x 2.22m)
Bedroom 3 8' 6" x 6' 0" (2.59m x 1.82m)
Bathroom 5' 2" x 5' 11" (1.57m x 1.81m)
Landing 2' 6" x 2' 8" (0.76m x 0.82m)
Loft/Bedroom 4 10' 5" x 16' 1" (3.18m x 4.90m)