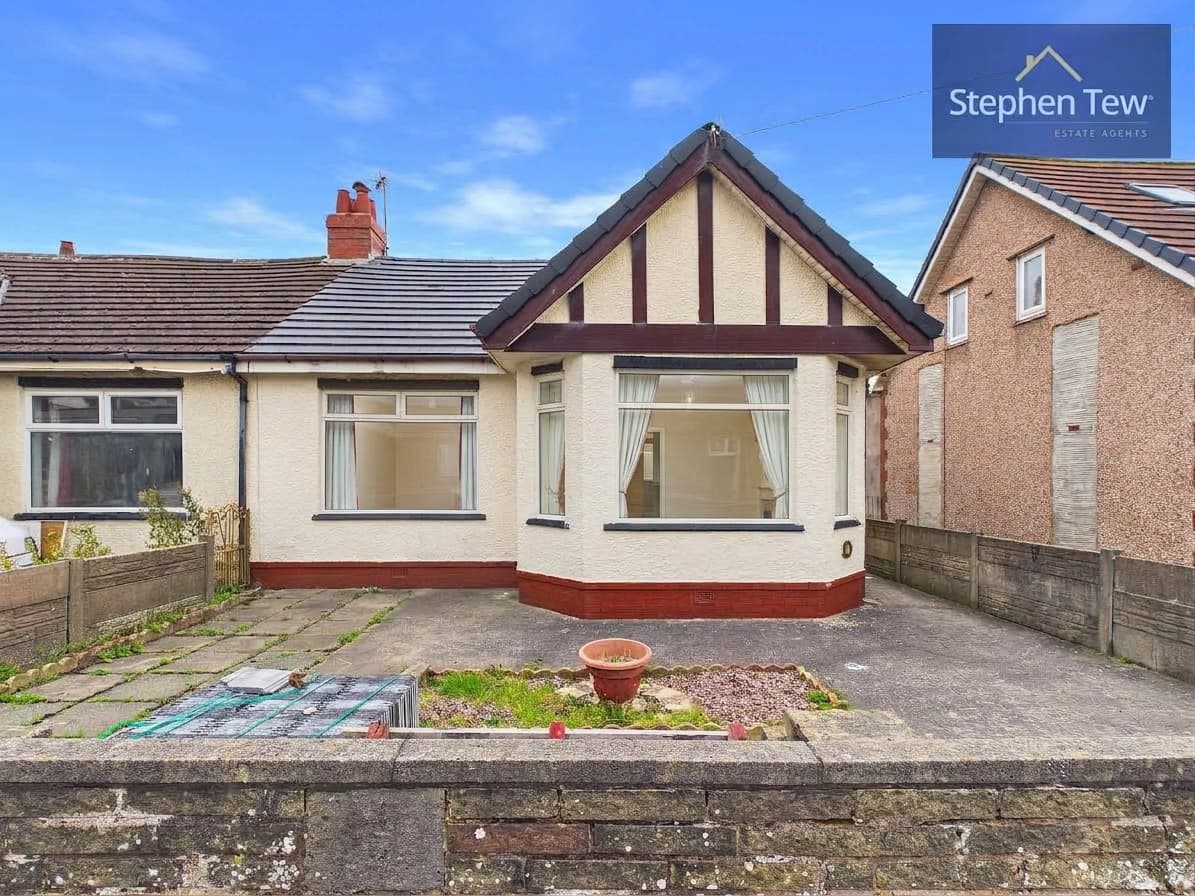
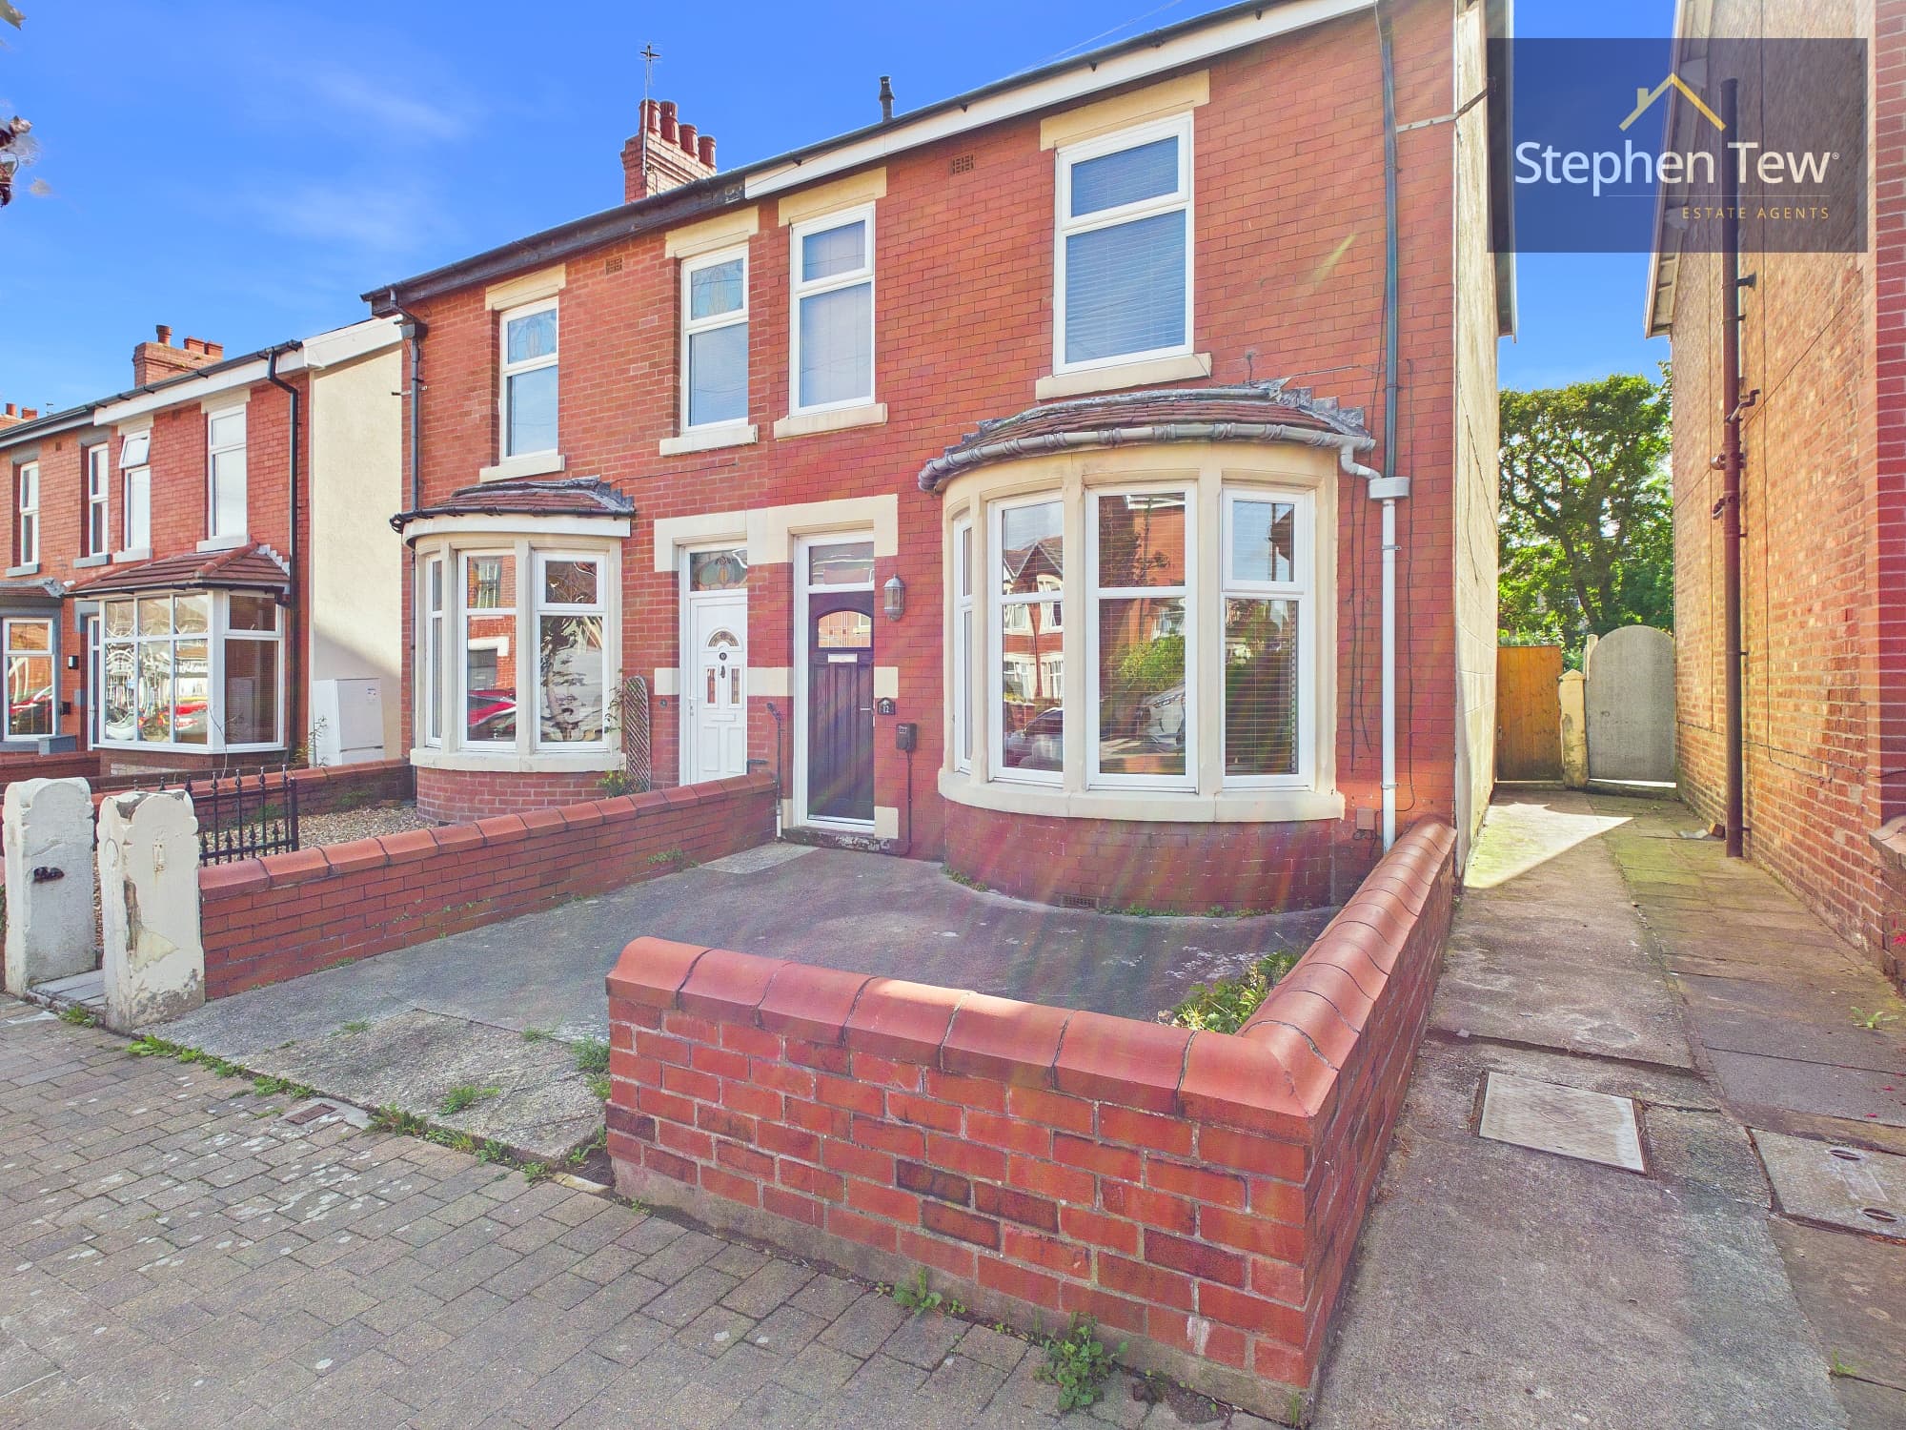
We tailor every marketing campaign to a customer’s requirements and we have access to quality marketing tools such as professional photography, video walk-throughs, drone video footage, distinctive floorplans which brings a property to life, right off of the screen.
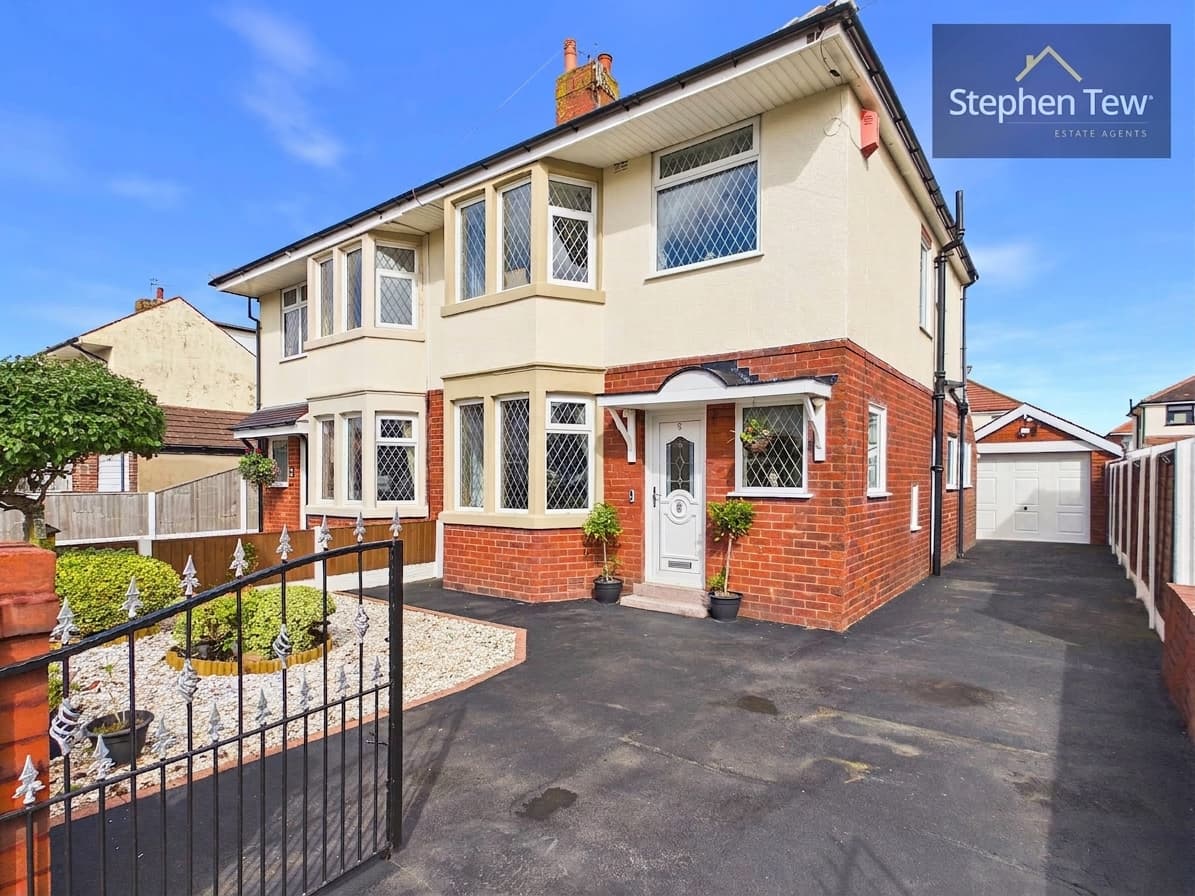
This well presented, extended three bedroom semi detached house is situated in a highly sought after residential area close to the historic market town of Poulton. The property offers a welcoming entrance hallway leading to a spacious lounge, a modern fitted kitchen with integrated appliances, and a useful utility space. The dining room, located within the thoughtfully designed rear extension (which has received planning permission and certification), provides a perfect setting for both family meals and entertaining guests. Upstairs, the landing gives access to three bedrooms, including two generously sized doubles, as well as a stylish family bathroom. The house benefits from double glazing and gas central heating, with a six year old boiler that was serviced in 2025. Offered on a freehold basis and with no onward chain, this property combines practicality and comfort in a desirable location, making it an ideal choice for families, professionals, or those seeking to downsize without compromise.
The outside space is equally impressive, featuring a private and enclosed south east facing rear garden that enjoys plenty of natural sunlight throughout the day. The garden is thoughtfully landscaped, with a decked terrace and patio area that are perfect for alfresco dining, relaxing, or entertaining friends and family during the warmer months. Mature borders provide a sense of seclusion, while the lawn offers ample space for children to play or for keen gardeners to create their own outdoor haven. To the front of the property, a driveway provides convenient off street parking, enhancing the overall practicality of the home. The combination of a sunny aspect, well maintained outdoor areas, and secure boundaries ensures that the outside space is both functional and inviting, offering a perfect extension of the living accommodation. This property truly offers an excellent opportunity to enjoy a comfortable lifestyle in a prime location close to local amenities, schools, and transport links.
Entrance Hallway 5' 1" x 3' 6" (1.54m x 1.06m)
Lounge 13' 5" x 12' 8" (4.08m x 3.87m)
Kitchen 9' 4" x 15' 9" (2.84m x 4.81m)
Utility Space 9' 10" x 2' 9" (3.00m x 0.84m)
Dining Room 10' 6" x 15' 7" (3.21m x 4.76m)
Landing
Bedroom 1 10' 5" x 9' 11" (3.17m x 3.02m)
Bedroom 2 12' 6" x 9' 4" (3.81m x 2.84m)
Bedroom 3 9' 3" x 5' 11" (2.82m x 1.80m)
Bathroom 5' 11" x 5' 6" (1.81m x 1.68m)