We tailor every marketing campaign to a customer’s requirements and we have access to quality marketing tools such as professional photography, video walk-throughs, drone video footage, distinctive floorplans which brings a property to life, right off of the screen.
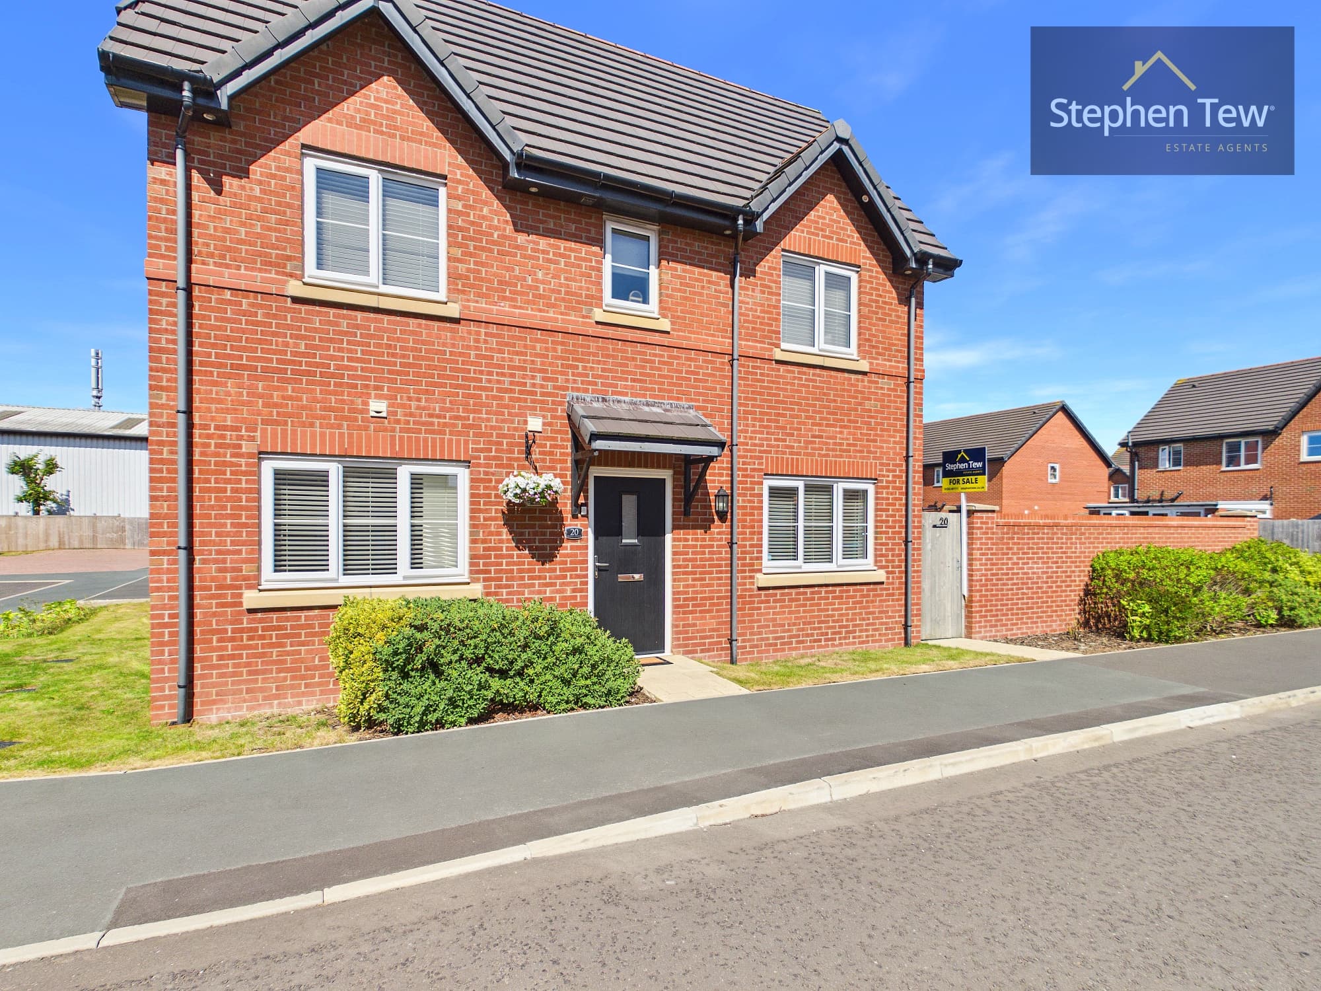
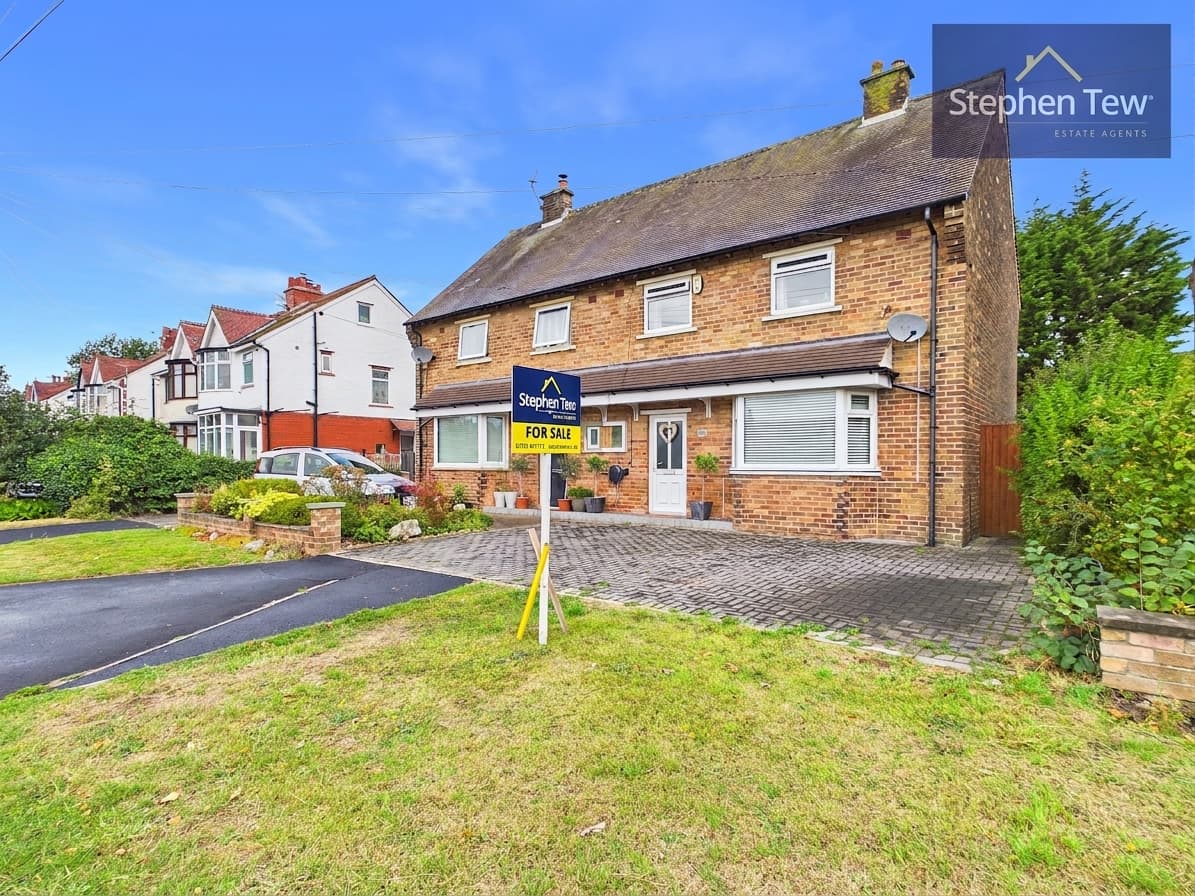
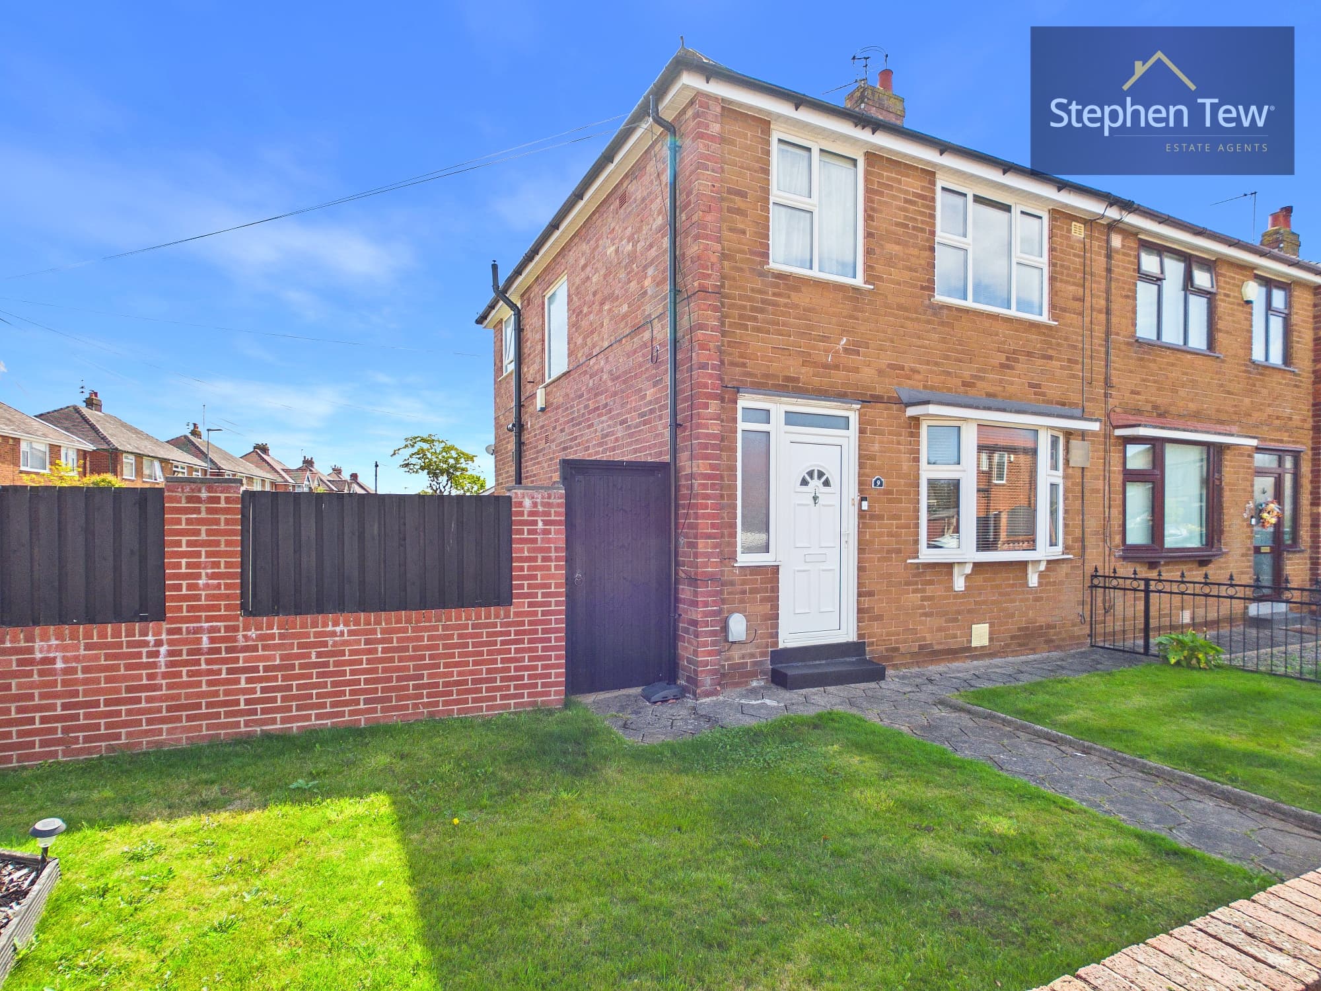
This beautifully presented semi-detached house offers an exceptional standard of accommodation in a highly sought-after residential location. The property has been thoughtfully updated, blending stylish contemporary finishes with practical features to create an inviting and comfortable home. The spacious lounge provides a welcoming space for relaxation and entertaining, seamlessly opening into the modern fitted dining kitchen, which is equipped with a comprehensive range of built-in appliances. Bi-folding doors extend the living space, creating a wonderful connection between the interior and the terrace area.
There are three well-proportioned bedrooms, each offering ample natural light and flexibility for family living or home working. The modern bathroom is finished to a high specification, featuring quality fixtures and fittings. The property benefits from gas central heating throughout, with underfloor heating to the ground floor, ensuring year-round comfort. uPVC double glazing contributes to energy efficiency and a quiet, peaceful environment. There is the potential for off-road parking to the front of the property (subject to any necessary consents), adding further convenience for residents. The house is ideally positioned within a popular neighbourhood, offering easy access to local amenities, reputable schools, and transport links. The approximately 100-foot split-level landscaped garden is arranged to provide distinct areas for outdoor dining, play, and relaxation, with a decked terrace, a laid to lawn garden, and an additional patio area, all enclosed for privacy and security. This property needs to be viewed to be fully appreciated, as it combines generous living space, high-quality finishes, and a superb location, making it an outstanding choice for families, professionals, or anyone seeking a stylish and comfortable home in this desirable area. Early viewing is highly recommended to avoid disappointment and to appreciate the full extent of the accommodation and features on offer.
Lounge 17' 3" x 11' 2" (5.25m x 3.40m)
Dining Kitchen 10' 8" x 10' 4" (3.25m x 3.15m)
Landing 7' 1" x 4' 11" (2.15m x 1.50m)
Bedroom 1 12' 4" x 9' 9" (3.75m x 2.97m)
Bedroom 2 12' 4" x 10' 8" (3.75m x 3.25m)
Bedroom 3 6' 11" x 6' 7" (2.10m x 2.01m)
Bathroom 6' 8" x 5' 0" (2.04m x 1.53m)