We tailor every marketing campaign to a customer’s requirements and we have access to quality marketing tools such as professional photography, video walk-throughs, drone video footage, distinctive floorplans which brings a property to life, right off of the screen.
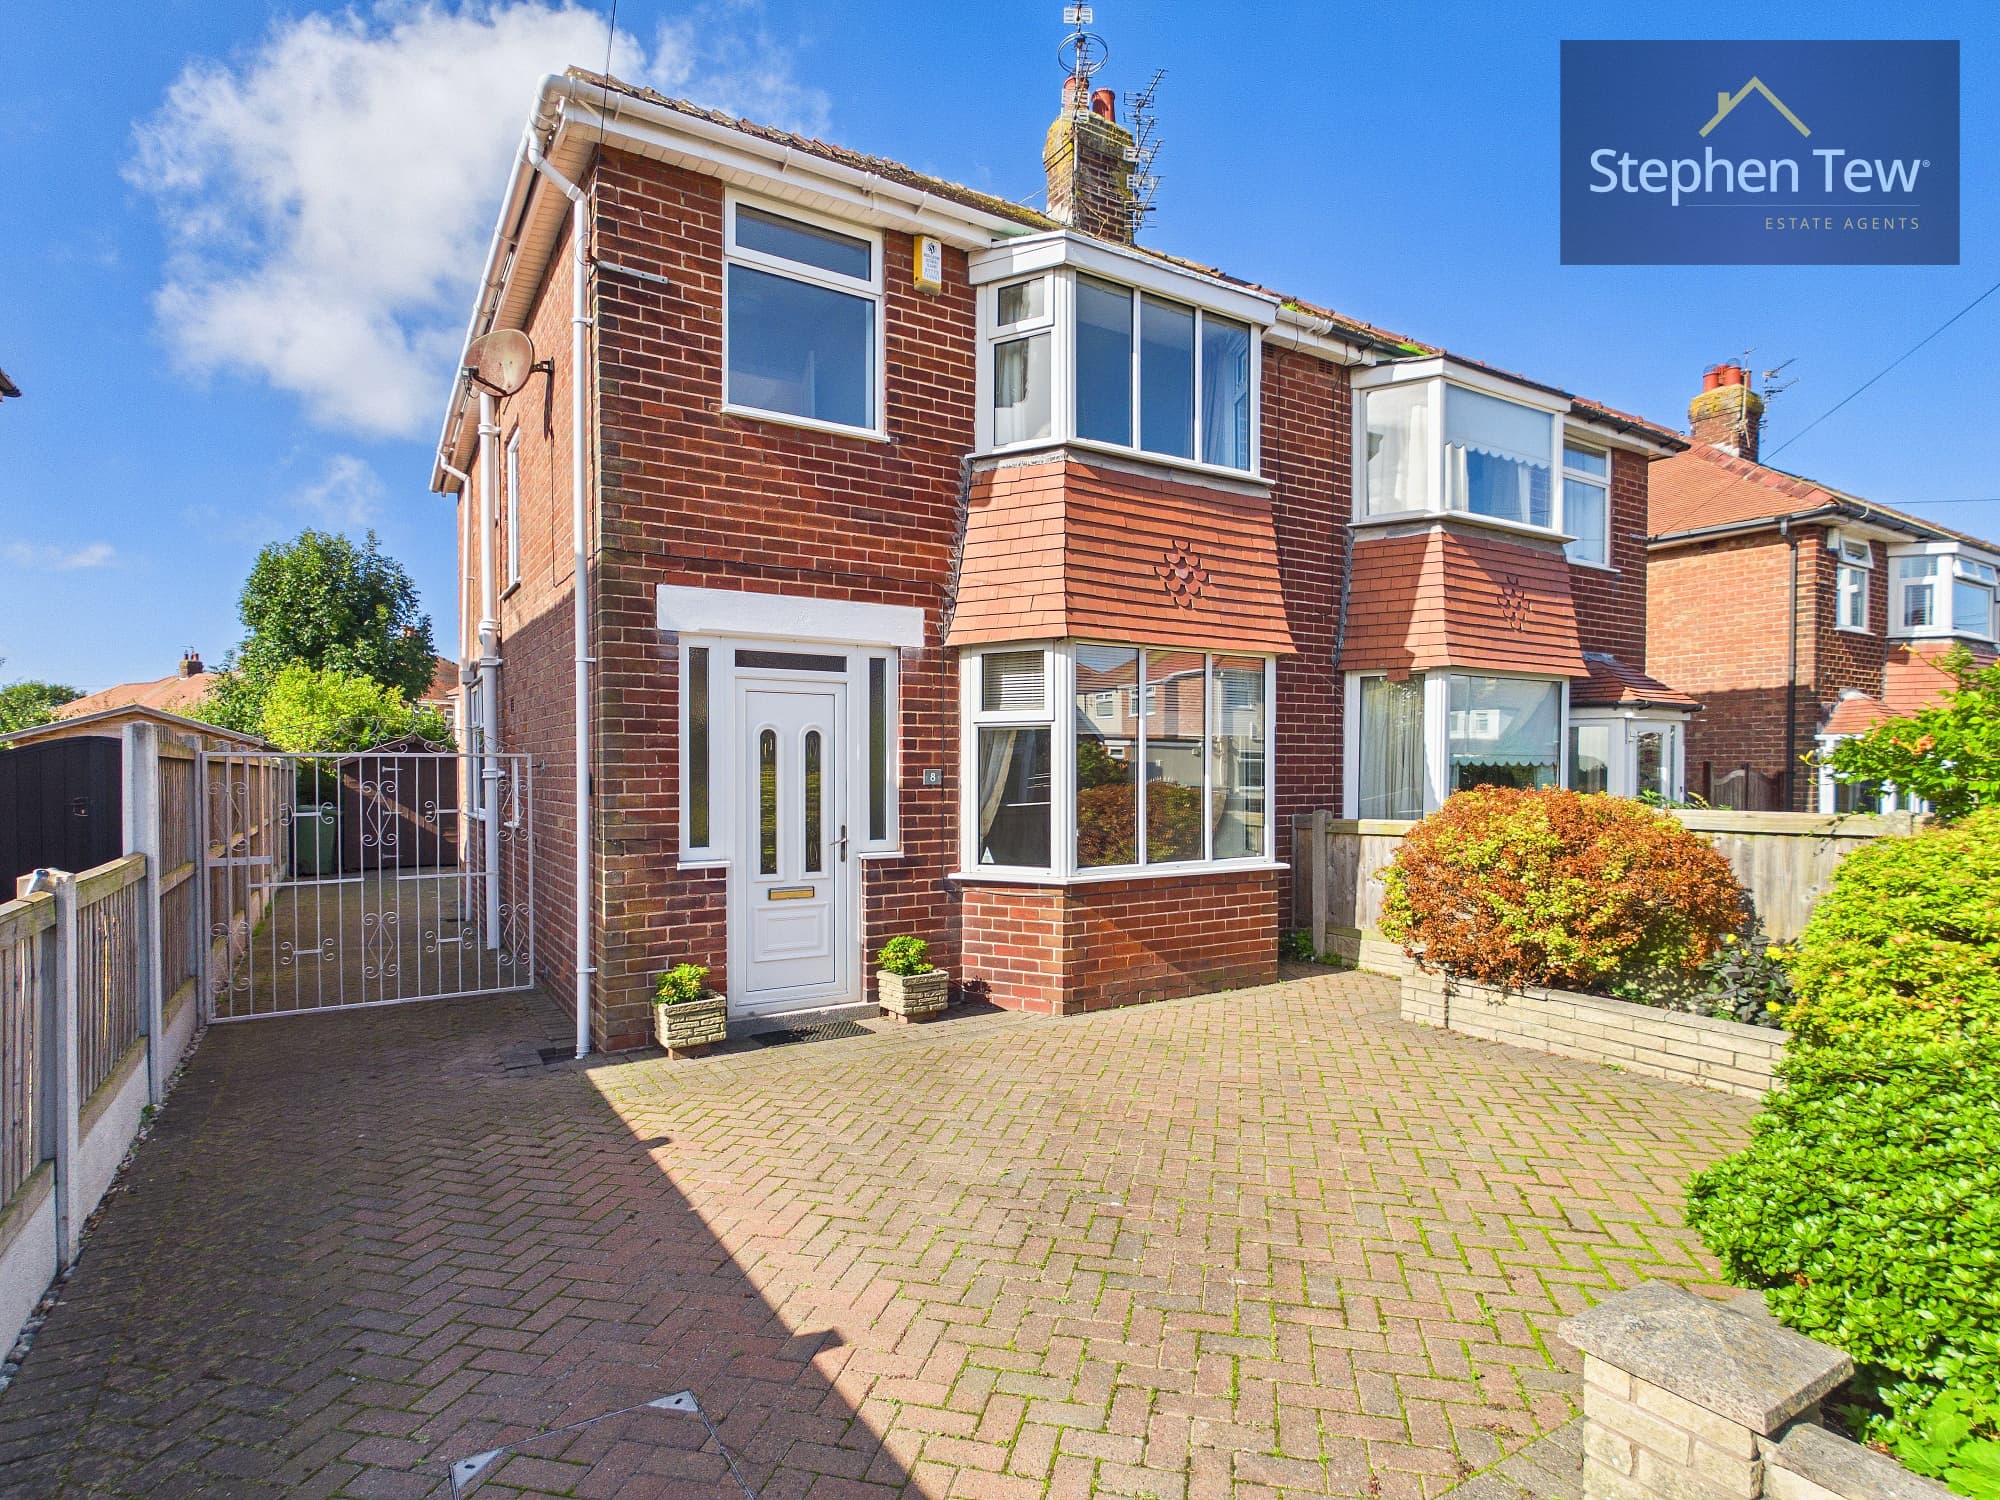
This beautifully presented three-bedroom semi-detached house is located in a highly sought after area on the outskirts of Poulton town centre, offering convenient access to local amenities, schools, and transport links. The property welcomes you with an inviting entrance hallway leading to a spacious lounge, ideal for relaxing or entertaining guests. The heart of the home is the impressive open plan dining kitchen, featuring integrated appliances, ample storage, and plenty of space for family dining. A versatile outhouse/utility room provides additional functionality and storage options. Upstairs, the landing leads to three well-proportioned bedrooms, including two generous double rooms and a comfortable single bedroom, perfect for a home office or nursery. The contemporary family bathroom is finished to a high standard, while the partially boarded loft with pulldown ladder access offers valuable extra storage. Modern comforts are assured with uPVC double glazing, gas central heating, and an EV charging point for electric vehicles.
The outside space is equally appealing, with a private and enclosed north-facing rear garden that offers a safe and tranquil setting for outdoor activities and relaxation. The garden features a useful outhouse for storage, as well as space for seating, dining, or play equipment. To the front of the property, a driveway provides off-street parking with capacity for multiple vehicles, ensuring convenience for families and visitors alike. The combination of well-maintained gardens, practical storage solutions, and ample parking makes this home ideal for modern family living. Situated in a quiet residential area, yet within easy reach of Poulton town centre, this property successfully combines comfort, style, and practicality, making it a superb choice for those seeking a move-in ready home in a desirable location. Early viewing is highly recommended to fully appreciate all that this exceptional property has to offer.
Entrance Hallway 11' 0" x 5' 11" (3.36m x 1.81m)
Lounge 10' 11" x 13' 11" (3.33m x 4.25m)
Open Plan Dining Kitchen 10' 11" x 20' 0" (3.32m x 6.10m)
Landing 2' 9" x 10' 3" (0.83m x 3.12m)
Bedroom 1 10' 11" x 10' 10" (3.33m x 3.31m)
Bedroom 2 10' 11" x 12' 4" (3.32m x 3.77m)
Bedroom 3 10' 10" x 6' 10" (3.31m x 2.09m)
Bathroom 5' 7" x 7' 2" (1.69m x 2.19m)
Loft 21' 0" x 20' 6" (6.41m x 6.26m)
Outhouse/Utility Room 6' 7" x 7' 7" (2.00m x 2.30m)