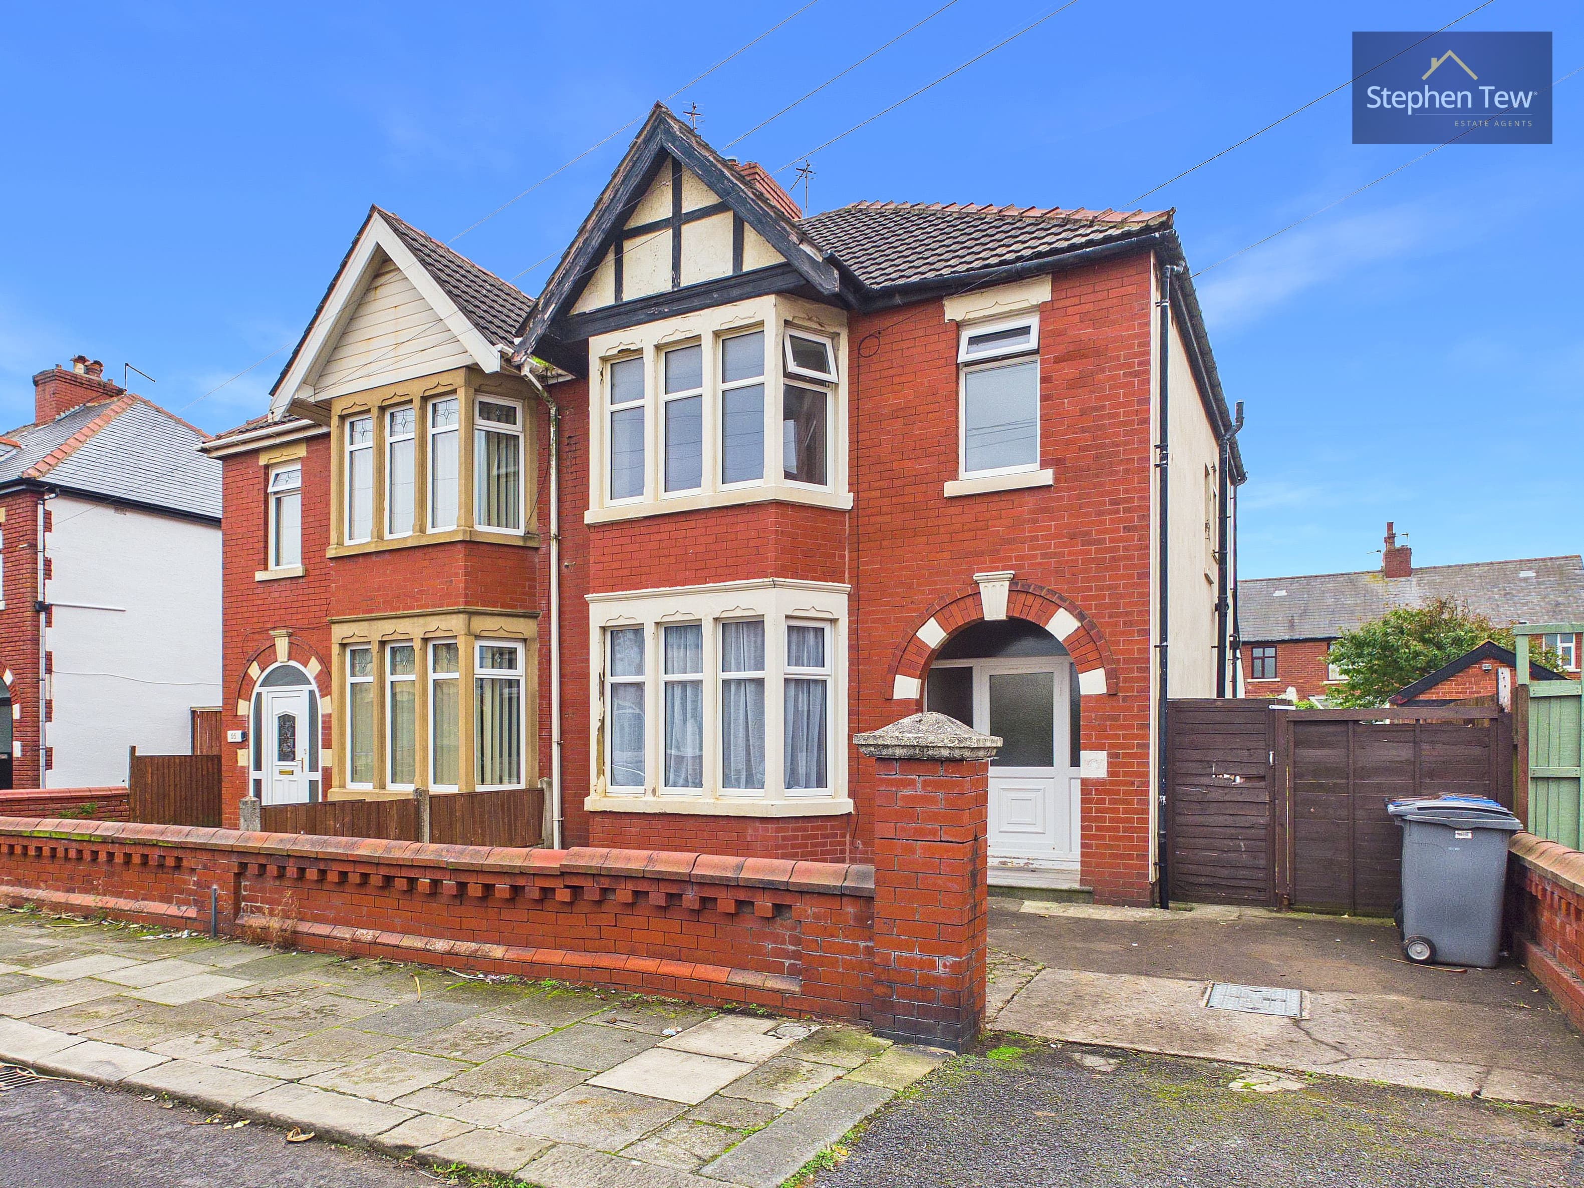
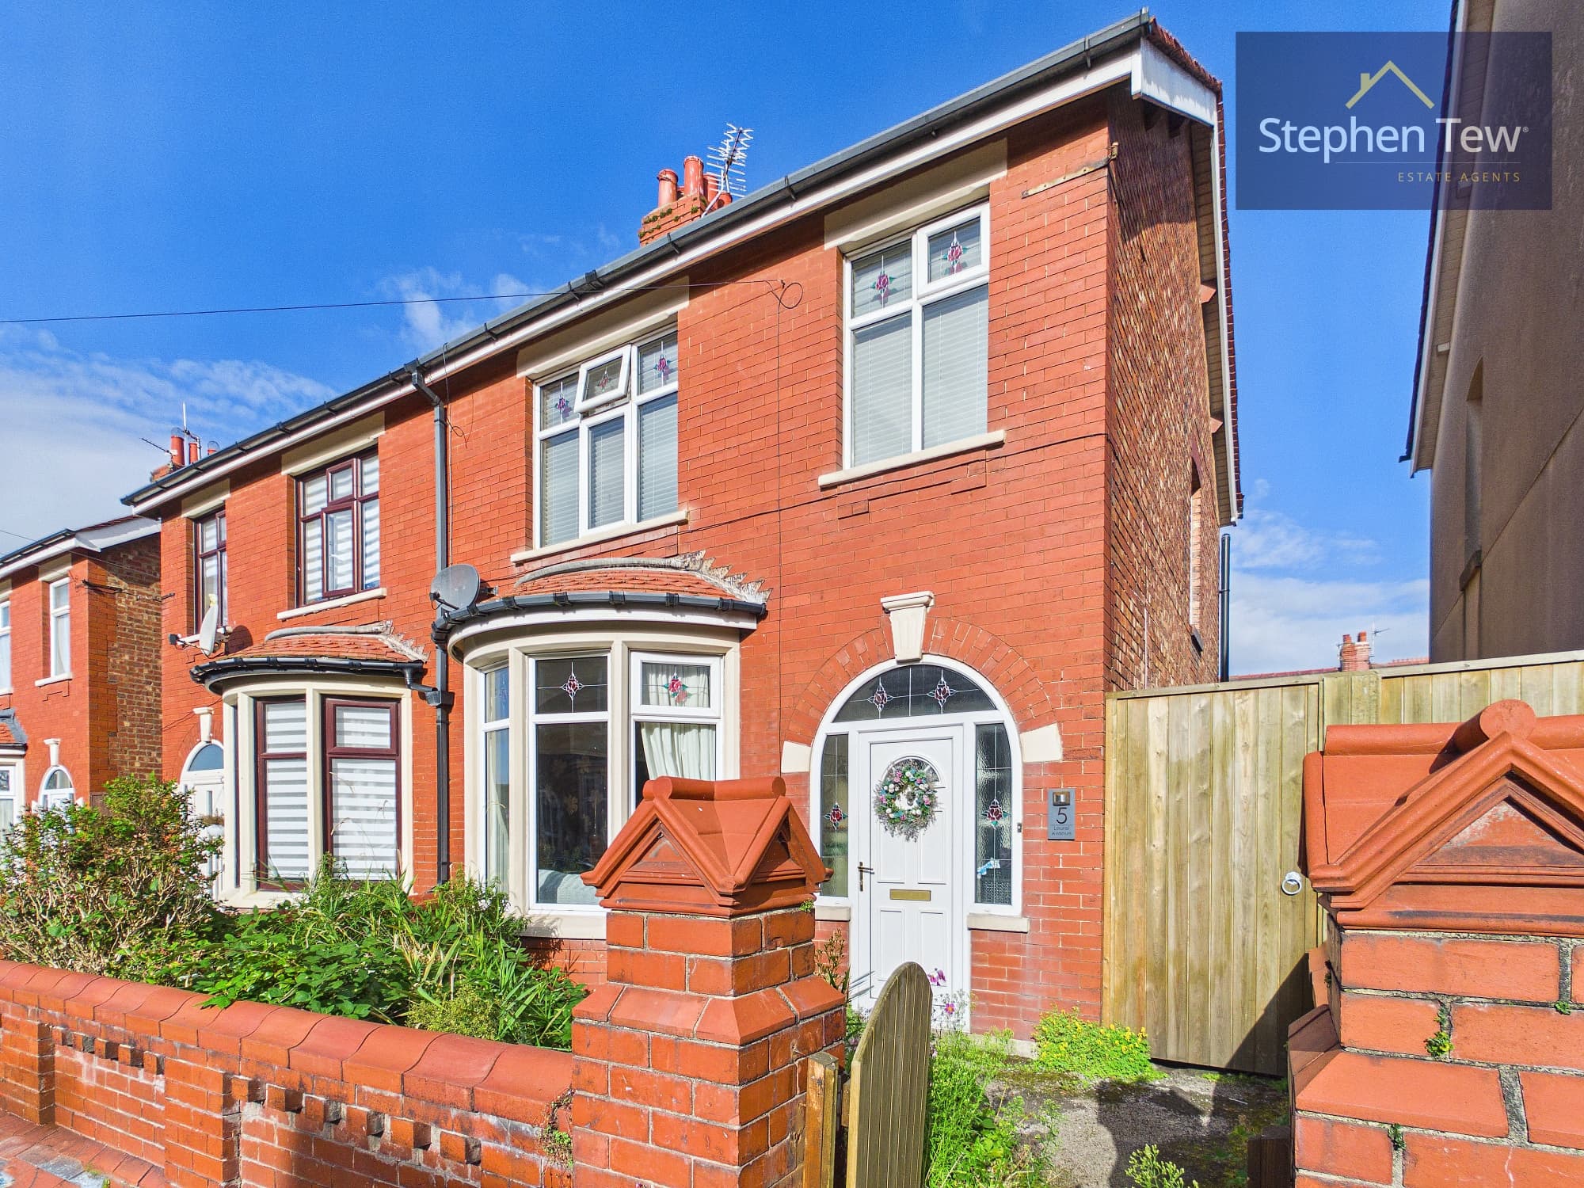
We tailor every marketing campaign to a customer’s requirements and we have access to quality marketing tools such as professional photography, video walk-throughs, drone video footage, distinctive floorplans which brings a property to life, right off of the screen.
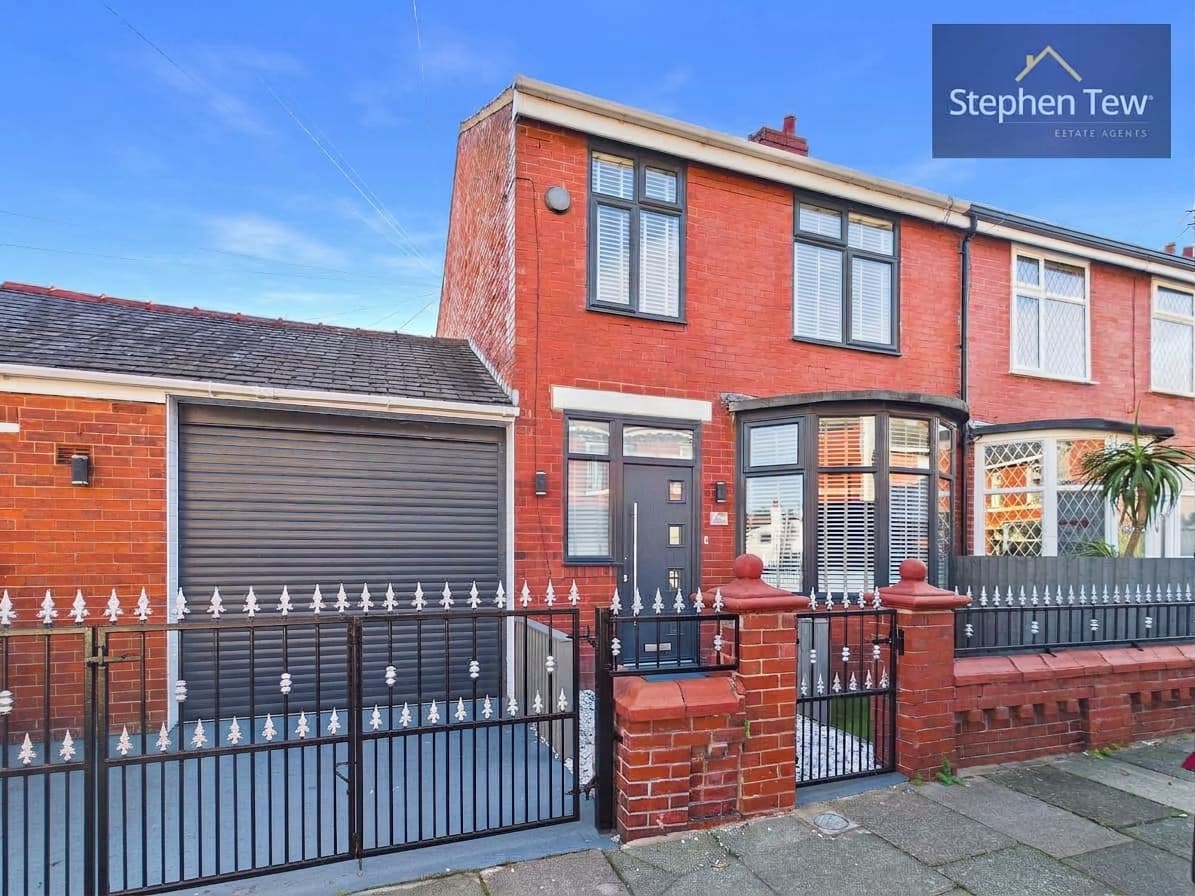
This well presented three bedroom semi detached house occupies a desirable corner plot within a sought after residential location, offering an ideal blend of comfort and convenience for families or professionals alike. The property welcomes you with a spacious entrance hallway that leads into a bright lounge, perfect for relaxing or entertaining guests. The dining kitchen is fitted with a range of integrated appliances, providing ample space for both dining and meal preparation, and benefits from uPVC double glazing and gas central heating throughout the home. Upstairs, the landing gives access to three bedrooms, including two generous double bedrooms and a well proportioned single bedroom, all served by a contemporary family bathroom. The property is freehold, and features a Worcester boiler (located under the stairs) that is ten years old and was last serviced in October 2025, ensuring efficient heating and hot water supply. Practicality is further enhanced by a garage and a driveway with capacity for multiple vehicles, making parking convenient for residents and visitors. With its attractive presentation, modern fittings, and excellent location close to local amenities and transport links, this semi detached house represents a fantastic opportunity for those seeking a comfortable and stylish home.
Entrance Hallway 11' 5" x 5' 5" (3.49m x 1.66m)
Lounge 14' 4" x 11' 1" (4.38m x 3.37m)
Dining Kitchen 8' 3" x 17' 0" (2.52m x 5.18m)
Landing 7' 1" x 2' 9" (2.16m x 0.83m)
Bedroom 1 11' 7" x 10' 7" (3.52m x 3.22m)
Bedroom 2 11' 5" x 10' 6" (3.49m x 3.20m)
Bedroom 3 6' 11" x 6' 4" (2.12m x 1.92m)
Bathroom 8' 4" x 6' 2" (2.55m x 1.89m)
Garage 11' 3" x 15' 5" (3.42m x 4.69m)