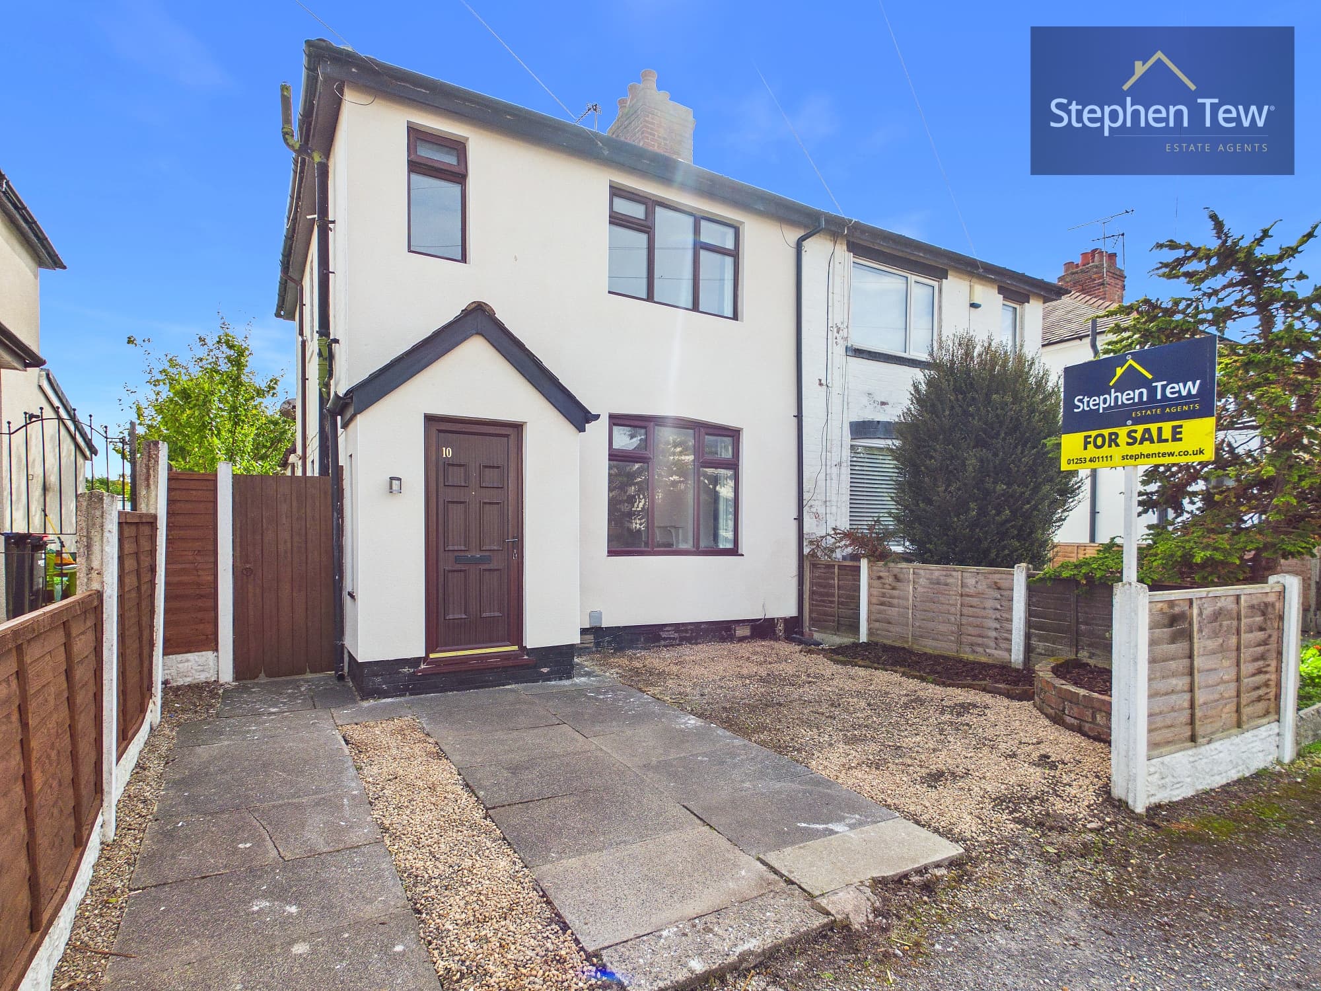
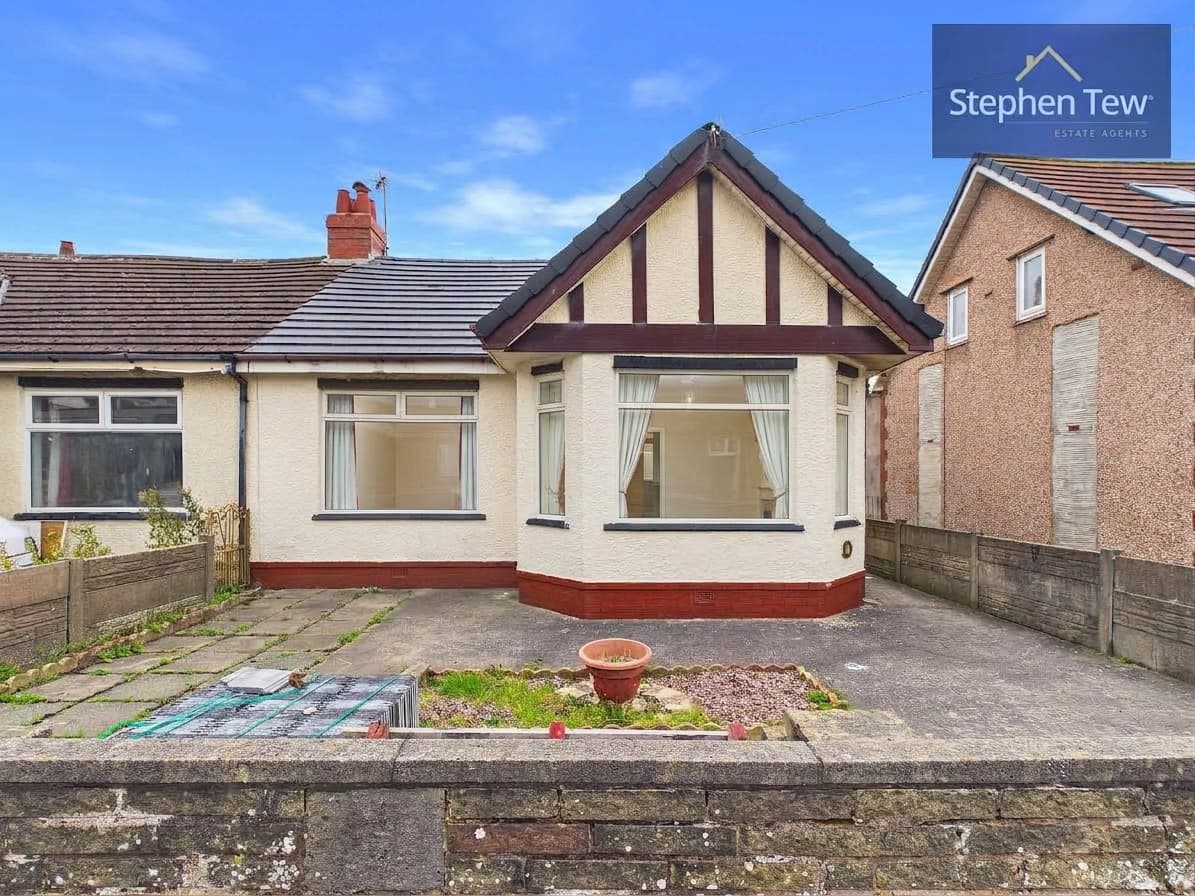
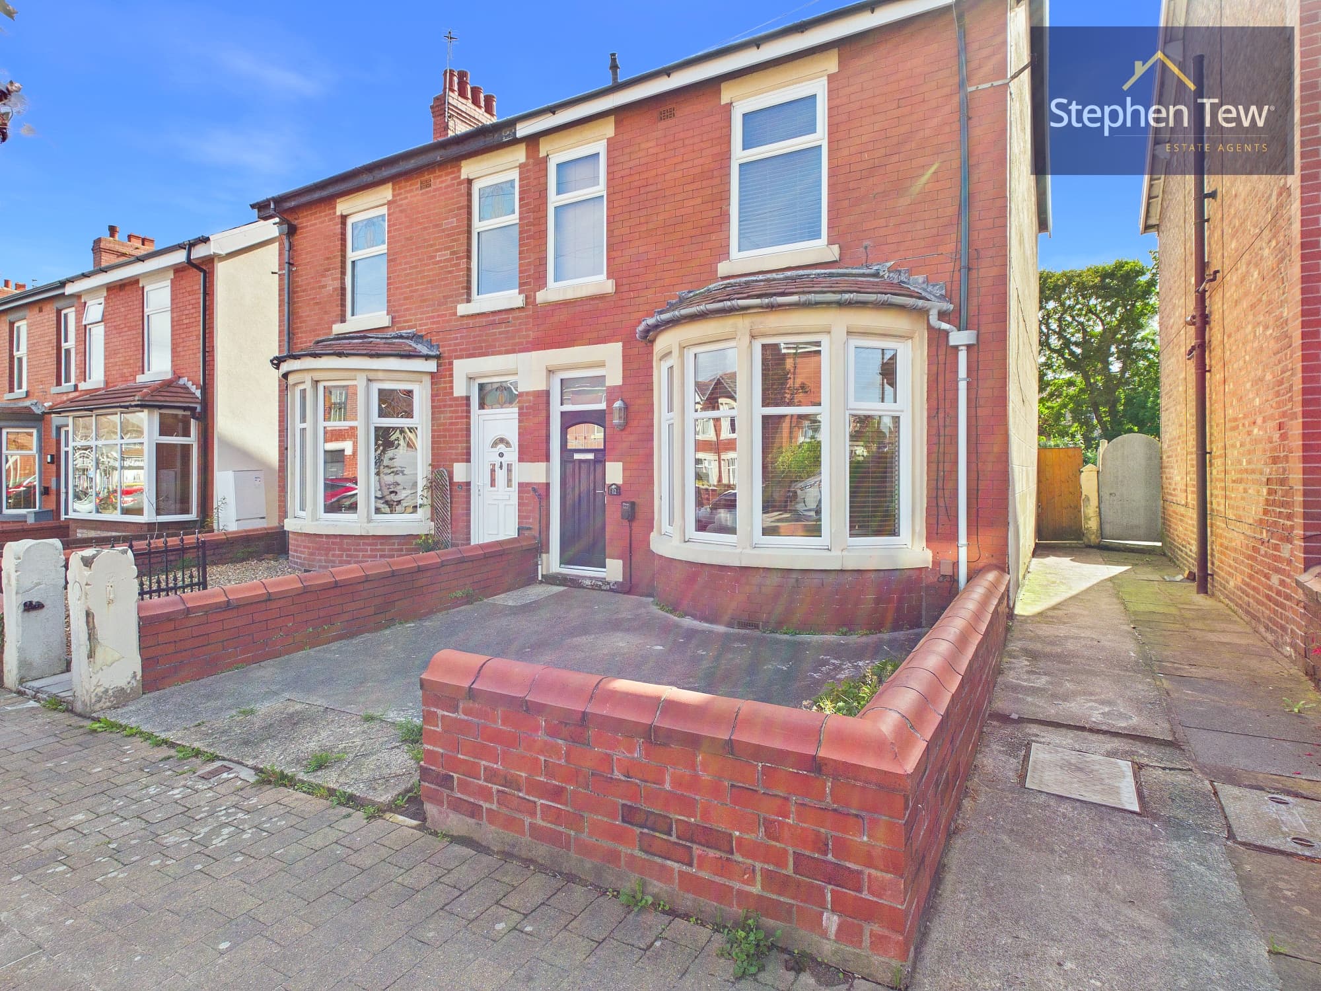
We tailor every marketing campaign to a customer’s requirements and we have access to quality marketing tools such as professional photography, video walk-throughs, drone video footage, distinctive floorplans which brings a property to life, right off of the screen.
This beautifully presented three bedroom semi detached new build house is situated in a highly sought after residential location, offering contemporary living with a host of modern features. The property welcomes you with a spacious entrance hallway which leads to a stylish lounge, complete with a bespoke media wall for comfortable family living and entertainment. The generously proportioned dining kitchen is fitted with integrated appliances and provides ample space for both dining and meal preparation. A convenient ground floor WC adds further practicality. Upstairs, the landing leads to a master bedroom featuring a private en-suite, two additional well-sized bedrooms (with bedroom three benefiting from fitted wardrobes), and a recently renovated family bathroom. The property is finished to a high standard throughout, with uPVC double glazing, gas central heating, and an Ideal LOGIC boiler (housed in the kitchen and last serviced in August 2026). The home is perfectly suited for families or professionals seeking both style and functionality.
Externally, the property boasts a private and enclosed east facing rear garden, thoughtfully landscaped to create an inviting and low maintenance outdoor space. The garden features attractive paving, composite decking, and artificial turf, providing multiple areas for relaxing, dining, or entertaining guests. External roof lights enhance the ambience and useability of the garden well into the evening. Off street parking is available via a driveway to the rear of the property, offering convenience and security. Residents also benefit from a service charge of £238.86 per annum, which covers the upkeep of the development, maintenance of communal grass and plants, and repairs to the children’s play area (ideal for families). This property combines stylish interiors with attractive outdoor space, making it a fantastic opportunity for buyers seeking a move-in ready home in a desirable location. Early viewing is highly recommended.
Entrance Hallway 10' 8" x 5' 11" (3.25m x 1.80m)
Lounge 15' 2" x 10' 8" (4.62m x 3.24m)
Dining Kitchen 15' 9" x 8' 9" (4.81m x 2.67m)
Ground Floor WC 9' 0" x 3' 0" (2.75m x 0.92m)
Landing 4' 7" x 5' 9" (1.39m x 1.76m)
Bedroom 1 12' 9" x 10' 6" (3.88m x 3.21m)
En-Suite 2' 11" x 10' 7" (0.88m x 3.23m)
Bedroom 2 7' 3" x 11' 0" (2.20m x 3.35m)
Bedroom 3 8' 5" x 8' 10" (2.57m x 2.68m)
Bathroom 5' 7" x 6' 5" (1.70m x 1.96m)