We tailor every marketing campaign to a customer’s requirements and we have access to quality marketing tools such as professional photography, video walk-throughs, drone video footage, distinctive floorplans which brings a property to life, right off of the screen.
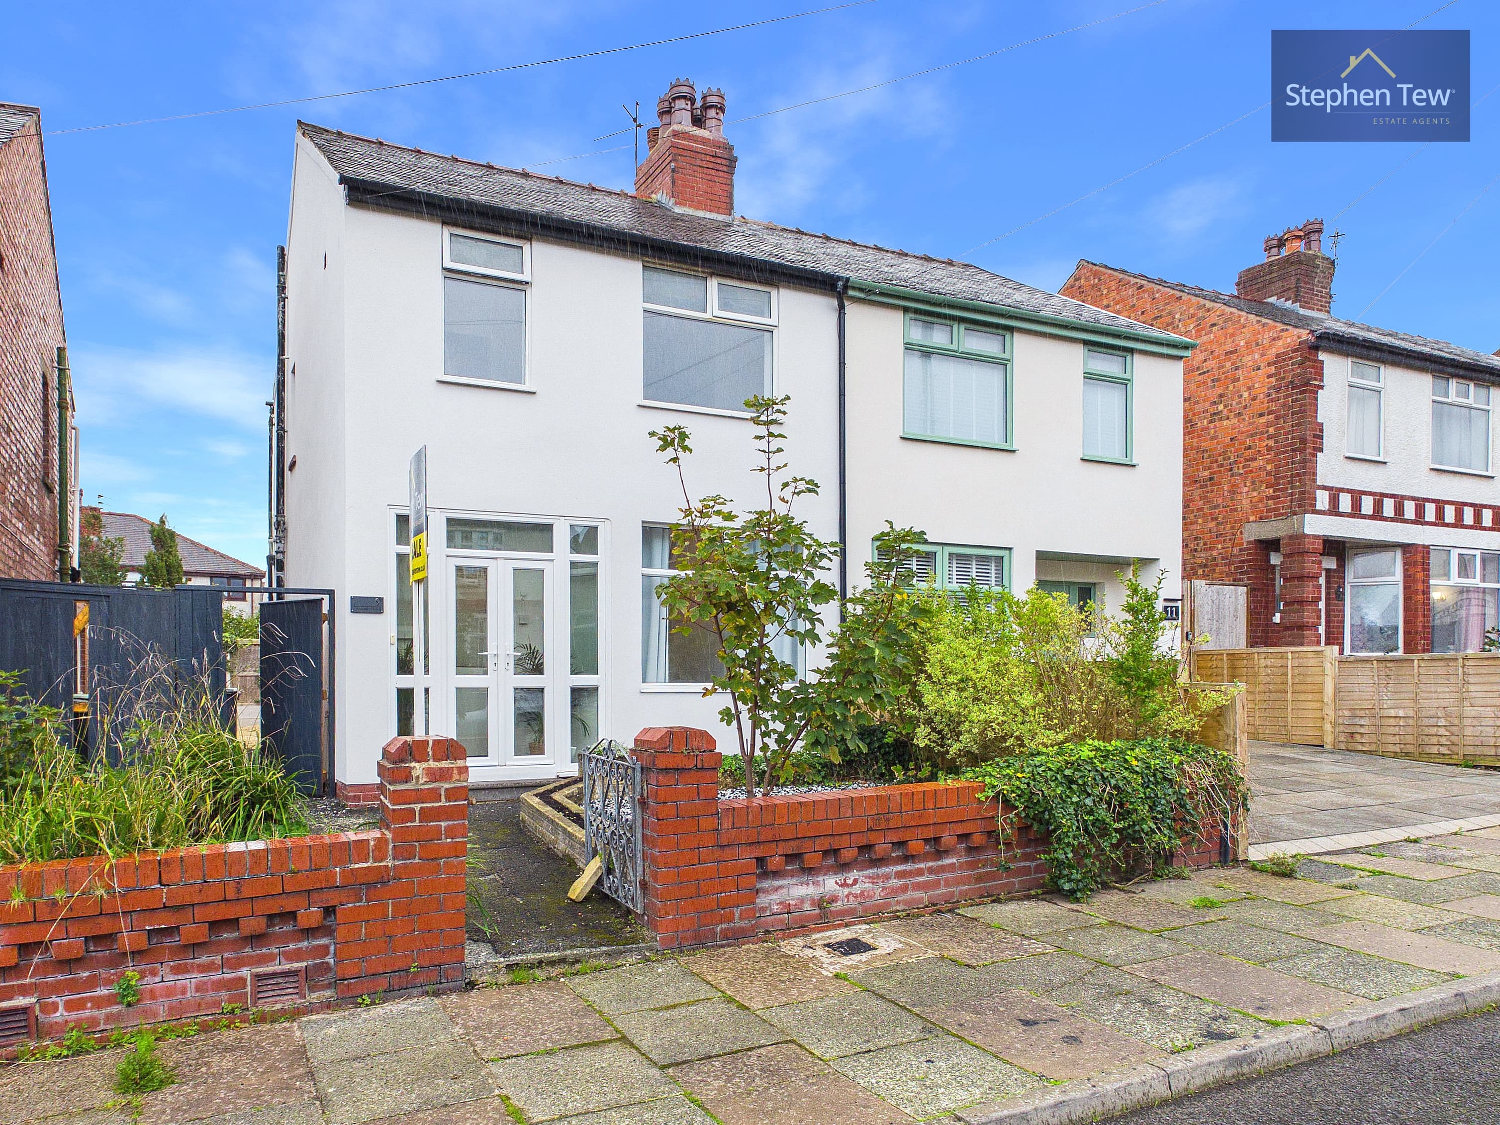
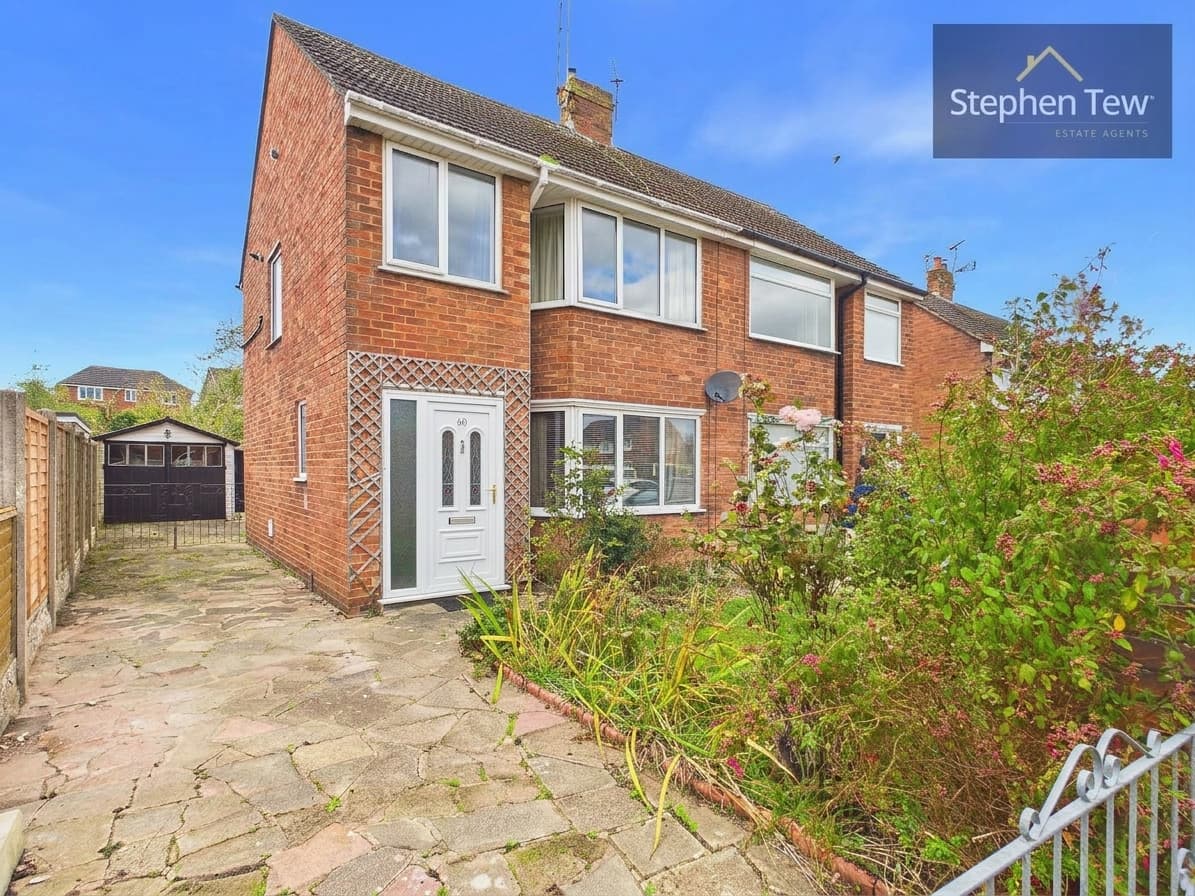
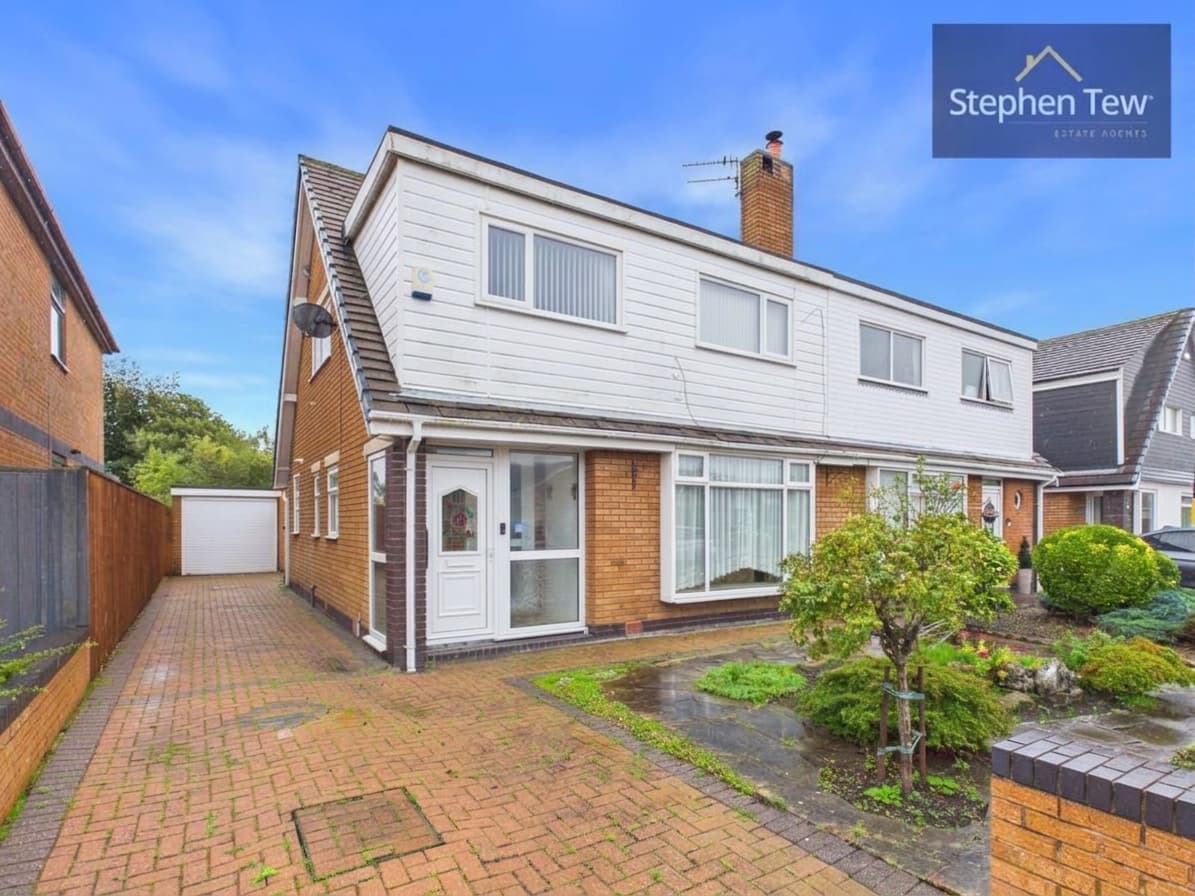
Situated on a peaceful residential cul-de-sac, this well presented three bedroom semi detached new build property offers modern living in a highly convenient location. The house is ideally positioned within close proximity to local schools, amenities and excellent transport links, including the M55 motorway, making it perfect for families and commuters alike. Upon entering, you are greeted by a welcoming entrance hallway with a ground floor WC, leading to a stylish lounge featuring a contemporary media wall. The spacious dining kitchen is fitted with modern units and provides an ideal space for family meals and entertaining. Upstairs, the landing leads to three bedrooms, including two doubles (one with fitted wardrobes) and a well appointed family bathroom. The property benefits from uPVC double glazing throughout and gas central heating powered by a Logic combi boiler that is just four years old. A driveway to the side of the house provides off street parking for multiple vehicles, ensuring convenience for residents and guests. The property also benefits from a service charge which includes the upkeep of the grounds and the estate, offering peace of mind and a well maintained environment.
To the rear, the property boasts a private and enclosed west facing garden, designed for both relaxation and entertaining. The garden features a generous patio area, perfect for outdoor dining or enjoying the afternoon sun, as well as a well kept lawn that provides ample space for children to play or for keen gardeners to enjoy. A practical shed is included, offering additional storage for gardening equipment or outdoor furniture. The west facing aspect ensures plenty of natural light throughout the day, creating a bright and welcoming outdoor space. The garden is bordered by secure fencing, making it safe for children and pets, and offering a sense of privacy. The driveway extends along the side of the property, providing easy access to the rear garden. This attractive outside space complements the well maintained interior, making this property an excellent choice for buyers seeking a comfortable home with versatile outdoor areas in a desirable location being sold with no onward chain.
Entrance Hallway 5' 8" x 3' 9" (1.73m x 1.15m)
Ground Floor WC 6' 0" x 2' 11" (1.82m x 0.88m)
Lounge 13' 9" x 15' 0" (4.18m x 4.56m)
Dining Kitchen 9' 6" x 14' 11" (2.90m x 4.55m)
Landing 9' 2" x 3' 3" (2.79m x 0.99m)
Bedroom 1 11' 8" x 7' 8" (3.56m x 2.33m)
Bedroom 2 11' 6" x 7' 9" (3.50m x 2.35m)
Bedroom 3 7' 10" x 7' 1" (2.39m x 2.16m)
Bathroom 5' 10" x 7' 1" (1.79m x 2.16m)