We tailor every marketing campaign to a customer’s requirements and we have access to quality marketing tools such as professional photography, video walk-throughs, drone video footage, distinctive floorplans which brings a property to life, right off of the screen.
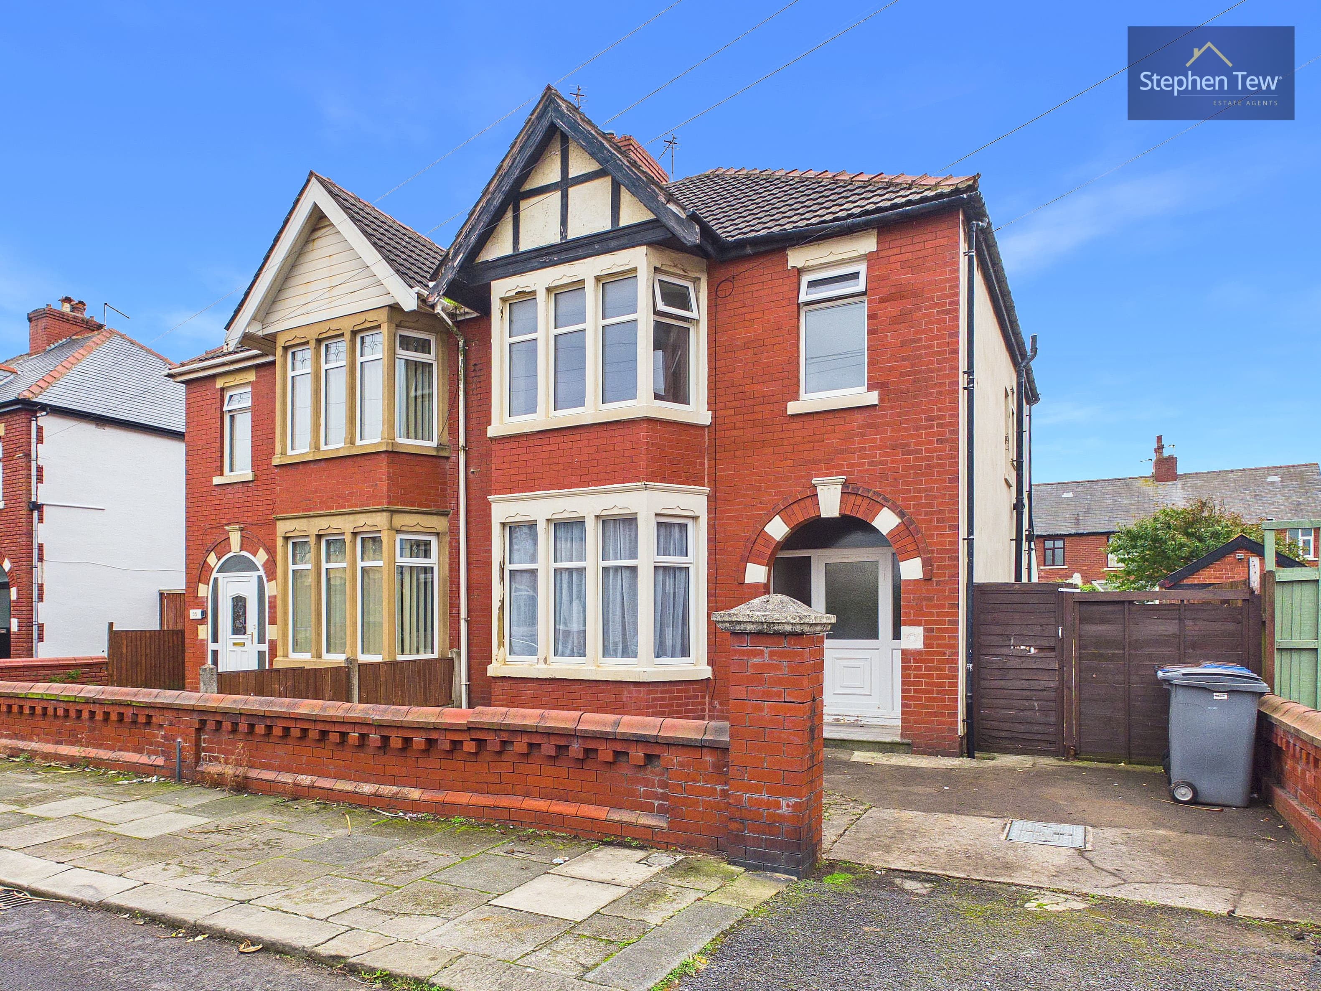
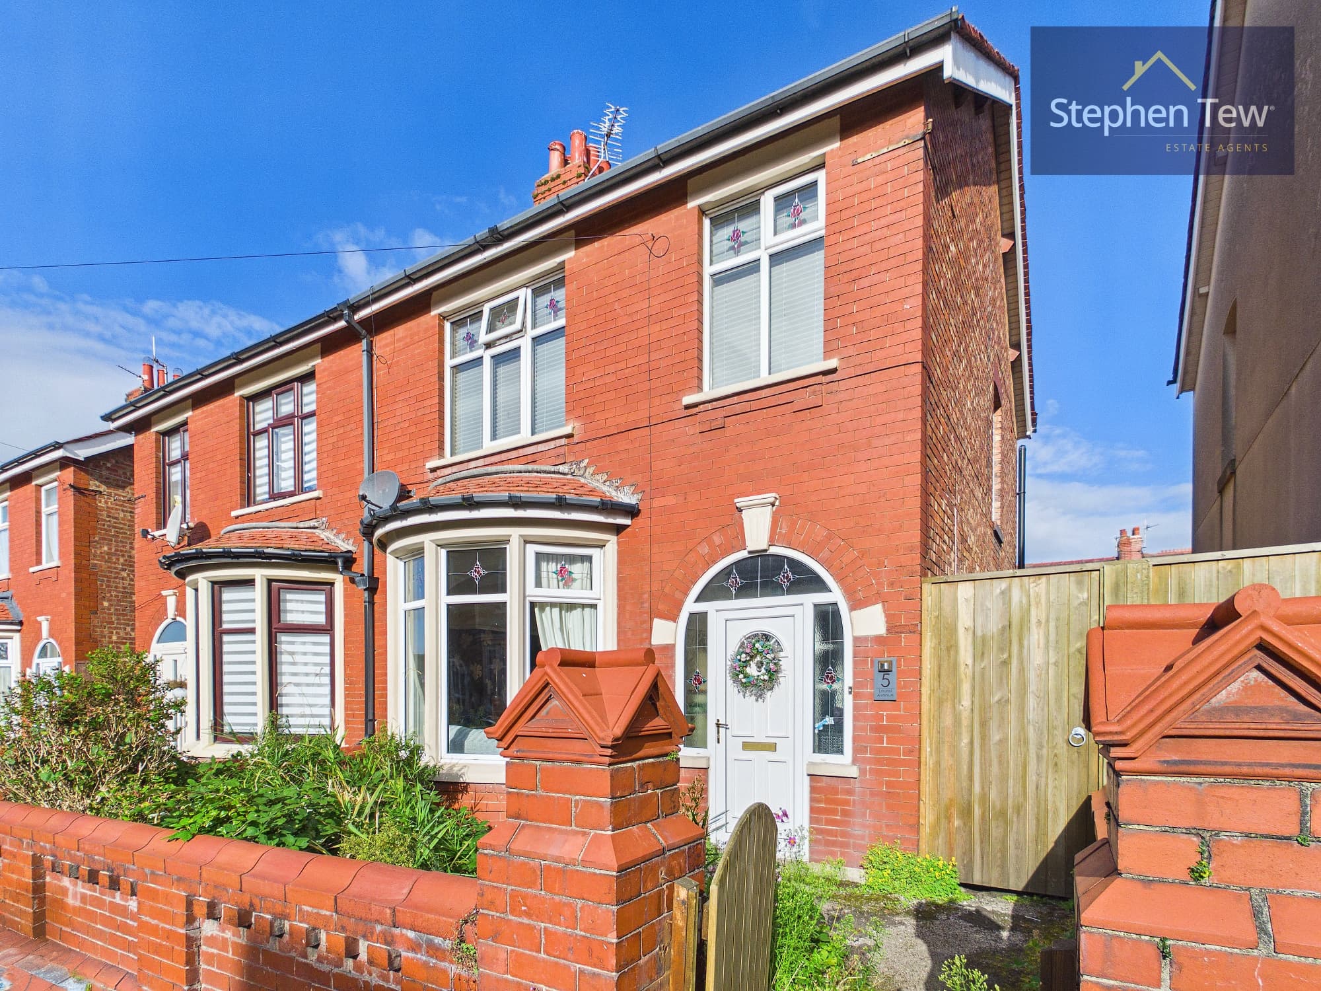
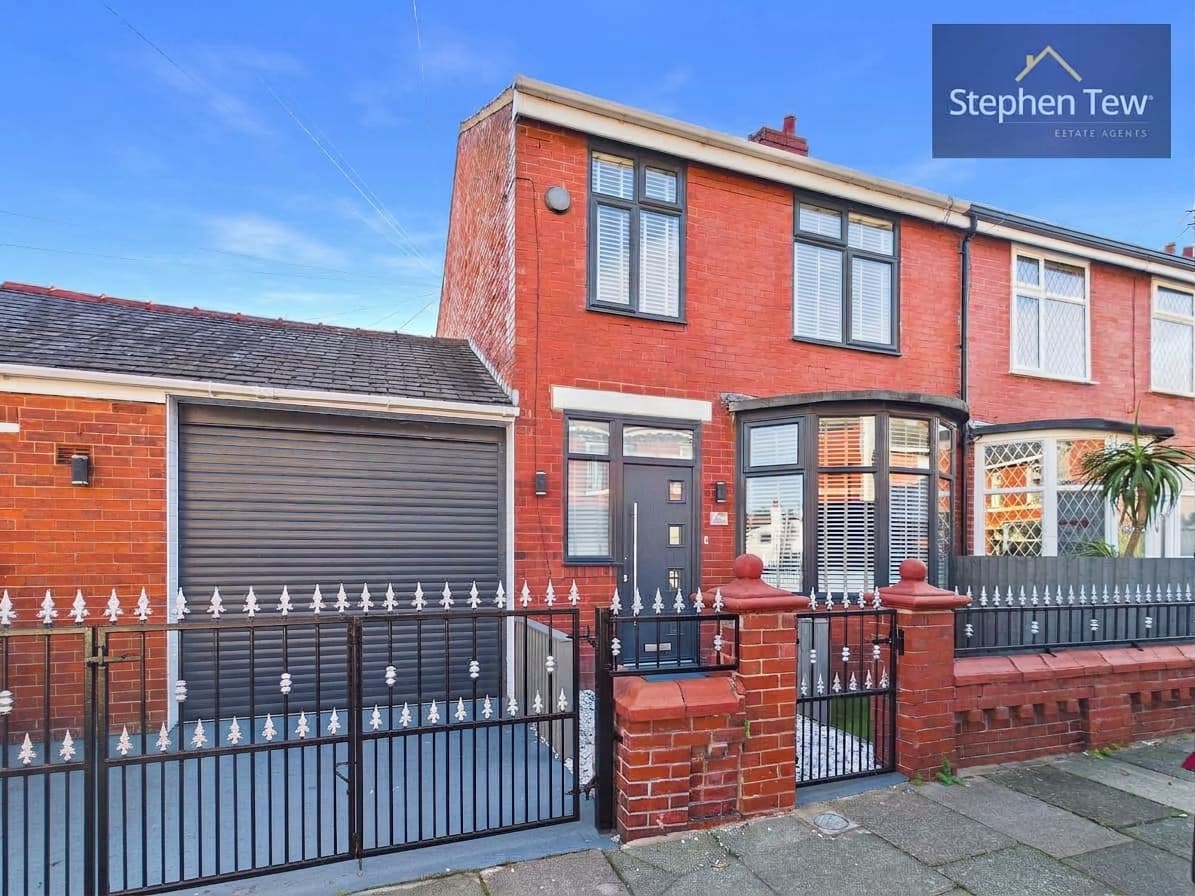
This well presented semi detached house is ideally situated in a sought after residential area, just a short distance from the scenic Stanley Park. The property welcomes you with an entrance porch that leads into a hallway. The lounge offers a comfortable retreat, while the open plan living and dining room seamlessly flows into a modern fitted kitchen, creating an inviting space for both relaxation and entertaining. The adjoining sun porch provides a pleasant additional area, perfect for enjoying natural light throughout the day.
Upstairs, there are three well proportioned bedrooms and a stylish, contemporary bathroom. The house benefits from gas central heating and uPVC double glazing, ensuring warmth and energy efficiency all year round. With on street parking available and the added advantage of no onward chain, this property is ready for immediate occupation.
To the rear of the property, you will find an enclosed east facing garden, ideal for enjoying morning sunshine and al fresco dining, offering a safe and private space for children to play or for keen gardeners to create their own outdoor haven.
The property also benefits from easy access to local parks, schools, and amenities, as well as convenient transport links for commuters. This outside space complements the interior perfectly, providing a welcoming environment for both family life and entertaining guests.
Entrance Porch 7' 0" x 1' 8" (2.13m x 0.52m)
Hallway 10' 1" x 5' 5" (3.08m x 1.66m)
Lounge 12' 8" x 9' 6" (3.86m x 2.89m)
Living / Dining Room 13' 10" x 10' 6" (4.21m x 3.19m)
Kitchen 10' 0" x 6' 8" (3.06m x 2.02m)
Rear Porch 6' 5" x 4' 2" (1.96m x 1.28m)
Landing 8' 2" x 3' 2" (2.50m x 0.97m)
Bedroom 1 12' 6" x 9' 6" (3.82m x 2.89m)
Bedroom 2 10' 5" x 9' 6" (3.18m x 2.89m)
Bedroom 3 7' 1" x 5' 8" (2.17m x 1.73m)
Bathroom 6' 1" x 5' 6" (1.85m x 1.67m)