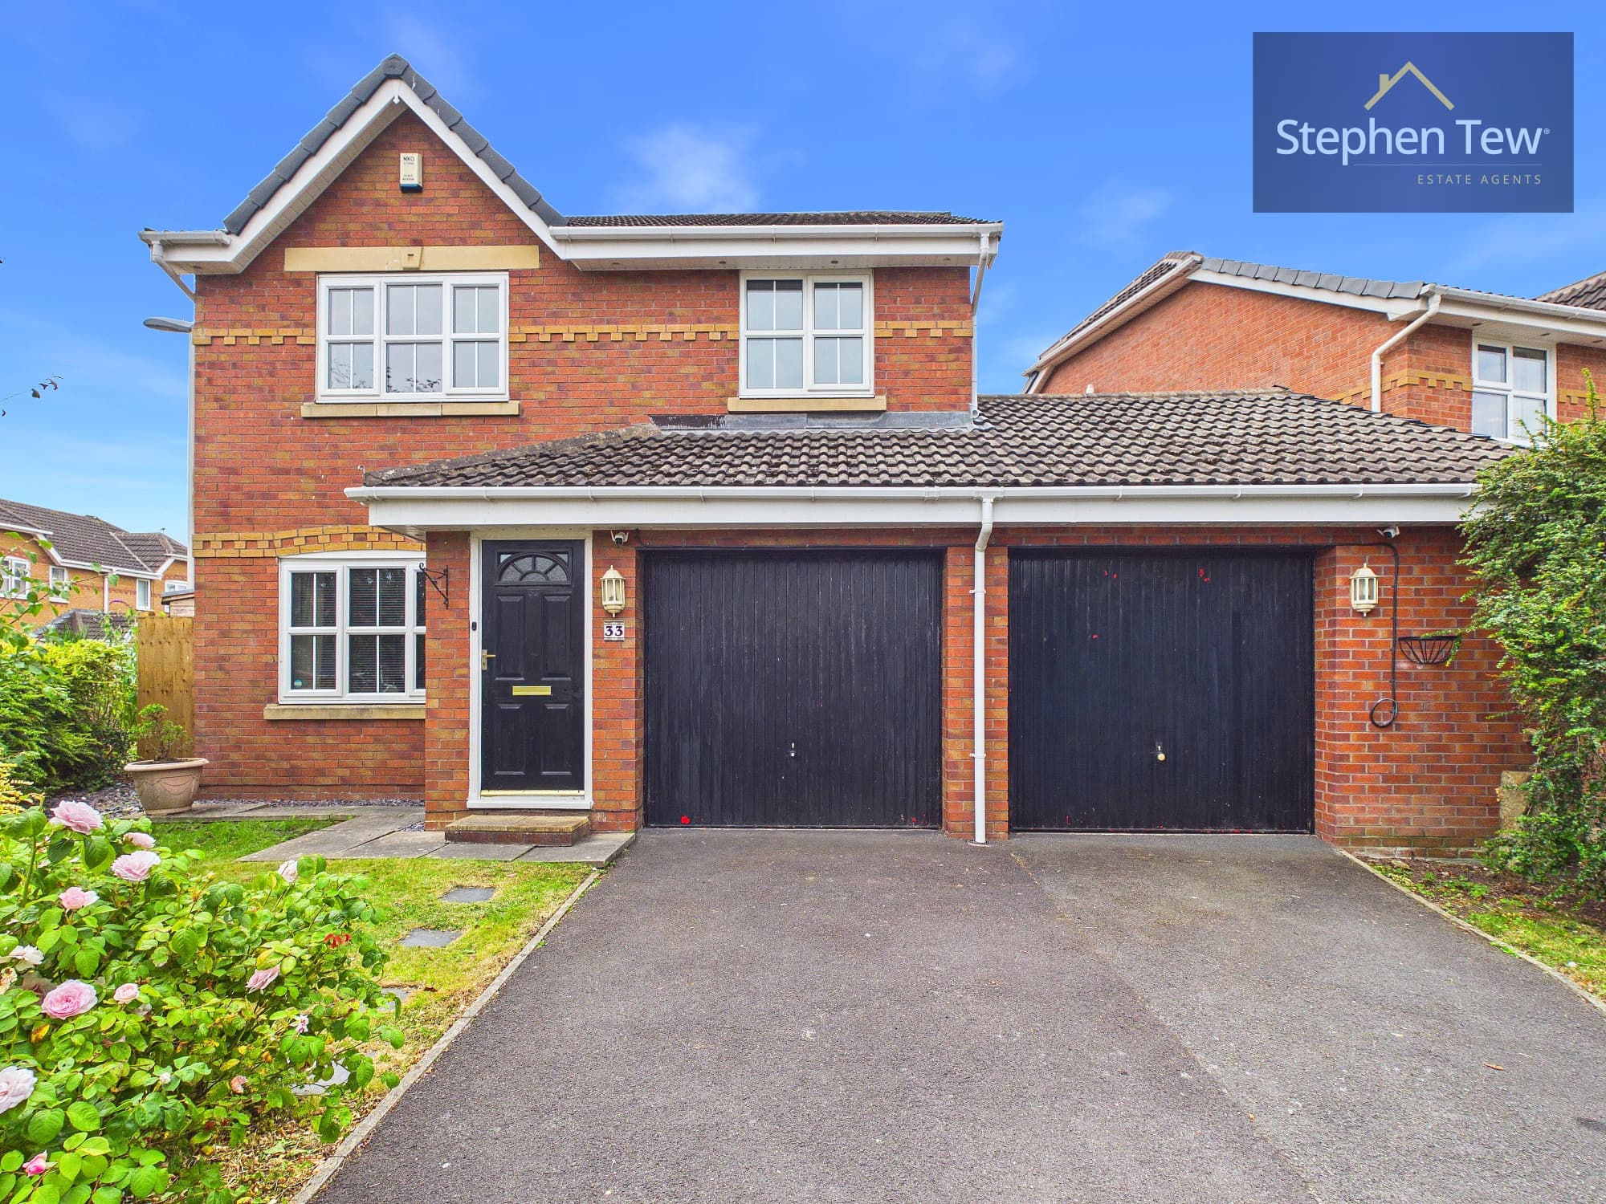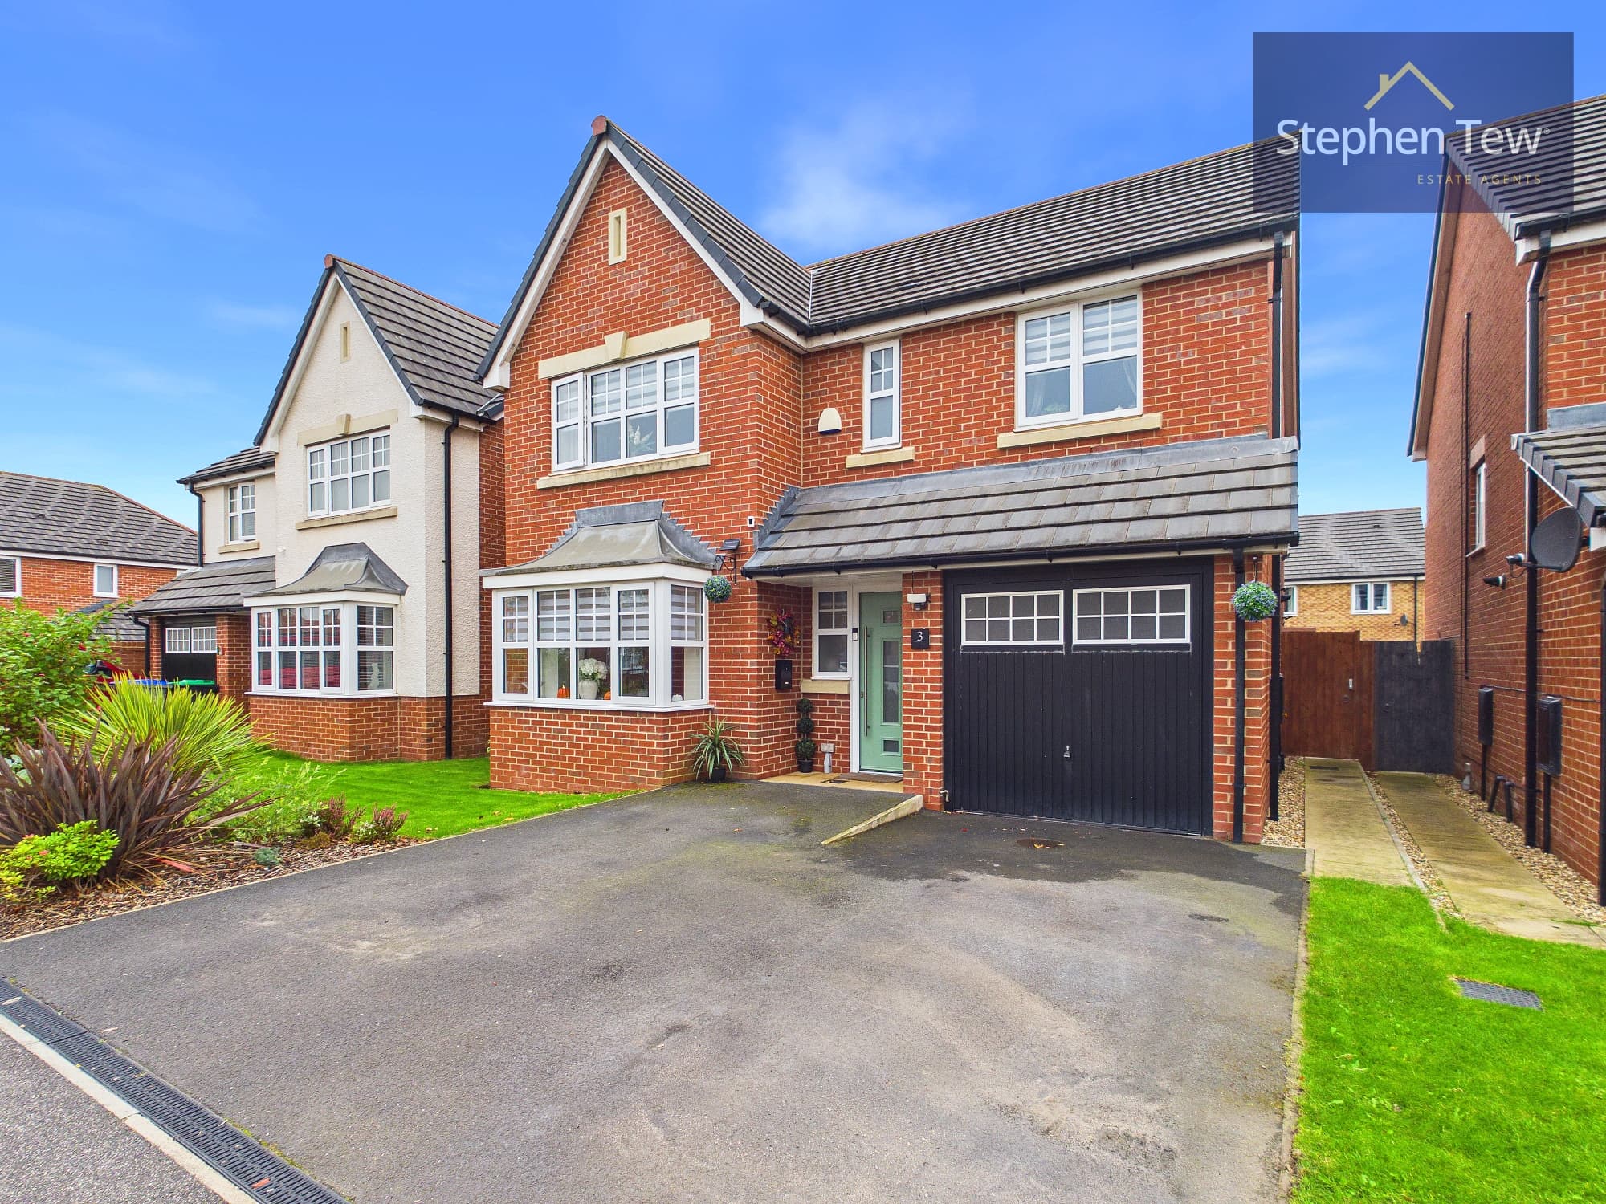
We tailor every marketing campaign to a customer’s requirements and we have access to quality marketing tools such as professional photography, video walk-throughs, drone video footage, distinctive floorplans which brings a property to life, right off of the screen.
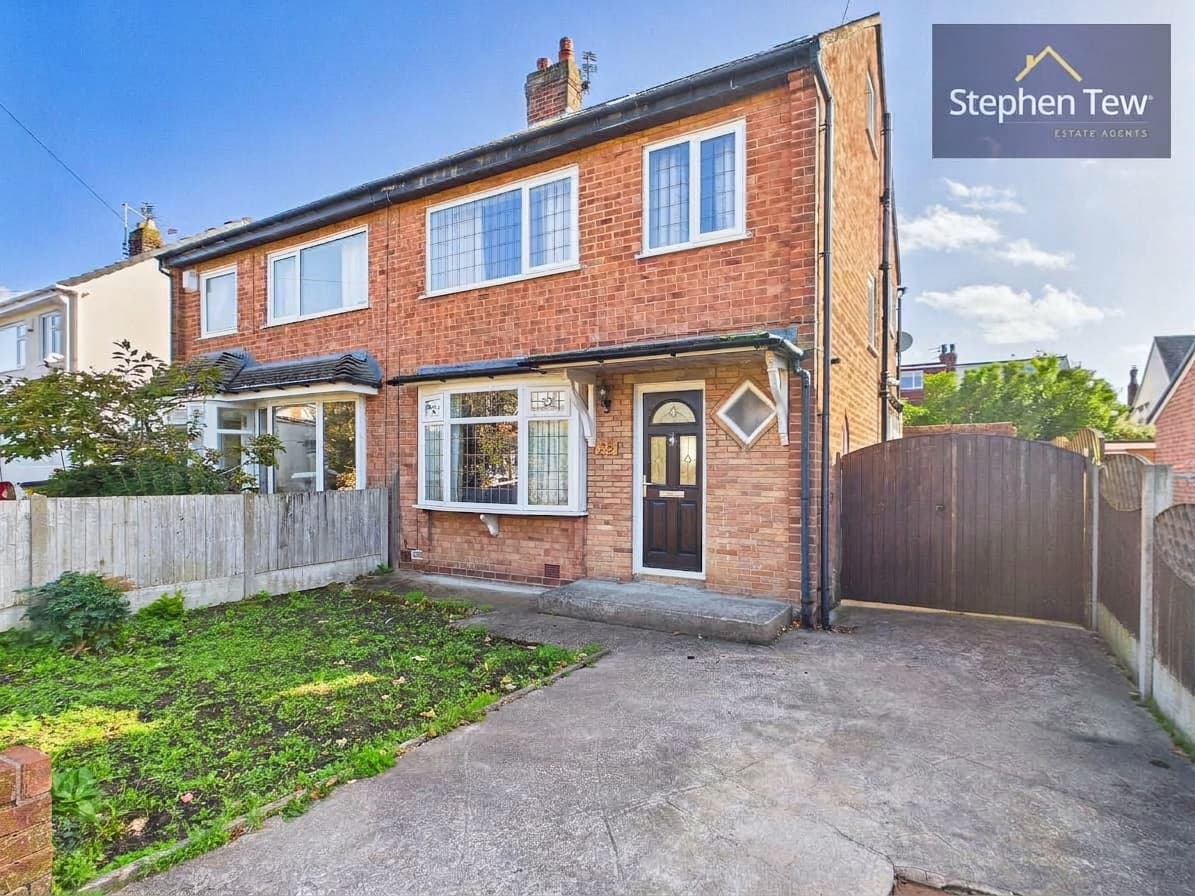
This beautifully presented and thoughtfully extended four bedroom semi detached house offers an exceptional standard of living in a highly sought after residential location in St Annes On Sea, just moments from the beach, town centre, transport links and reputable schools. Upon entering the property, you are welcomed by a spacious entrance hallway that leads to a stylish lounge featuring French doors to the rear garden, a separate dining room perfect for entertaining, and a generous living room enhanced by a feature fireplace. The contemporary fitted kitchen is equipped with integrated appliances and a practical pantry, providing ample storage and workspace for culinary enthusiasts. The ground floor also benefits from a modern bathroom complete with a sleek three piece suite. Upstairs, the landing provides access to a luxurious double master bedroom, three further bedrooms (two of which are doubles), and a well-appointed family bathroom. A pulldown ladder leads to a fully boarded loft with potential for additional bedrooms or versatile living space, while a fire exit from the master bedroom adds peace of mind. The property boasts a double storey extension, uPVC double glazing throughout, and efficient gas central heating, ensuring comfort and energy efficiency. Thoughtful storage solutions are integrated throughout the home, including a designated bin store and loft storage. The property offers fantastic views of the Old Links Golf Course, creating a tranquil backdrop to daily life. The conservatory provides an inviting additional living space, ideal for relaxing or entertaining guests. This impressive home seamlessly blends classic charm with modern convenience, making it a rare opportunity in a prime coastal location.
Entrance Hallway 13' 11" x 6' 5" (4.25m x 1.95m)
Lounge 19' 6" x 10' 2" (5.94m x 3.09m)
Dining Room 10' 8" x 12' 8" (3.26m x 3.86m)
Living Room 12' 1" x 11' 3" (3.69m x 3.42m)
Conservatory 13' 0" x 9' 7" (3.96m x 2.91m)
Kitchen 18' 10" x 8' 3" (5.73m x 2.51m)
Ground Floor Bathroom 11' 4" x 6' 9" (3.46m x 2.06m)
Landing 8' 8" x 3' 10" (2.65m x 1.18m)
Hallway 3' 1" x 4' 2" (0.93m x 1.27m)
Bedroom 1 17' 0" x 10' 1" (5.18m x 3.07m)
Bedroom 2 12' 2" x 11' 3" (3.70m x 3.43m)
Bedroom 3 10' 9" x 11' 5" (3.27m x 3.48m)
Bedroom 4 7' 9" x 7' 11" (2.36m x 2.42m)
Bathroom 5' 5" x 7' 11" (1.65m x 2.41m)
Loft 18' 3" x 28' 0" (5.55m x 8.53m)