We tailor every marketing campaign to a customer’s requirements and we have access to quality marketing tools such as professional photography, video walk-throughs, drone video footage, distinctive floorplans which brings a property to life, right off of the screen.
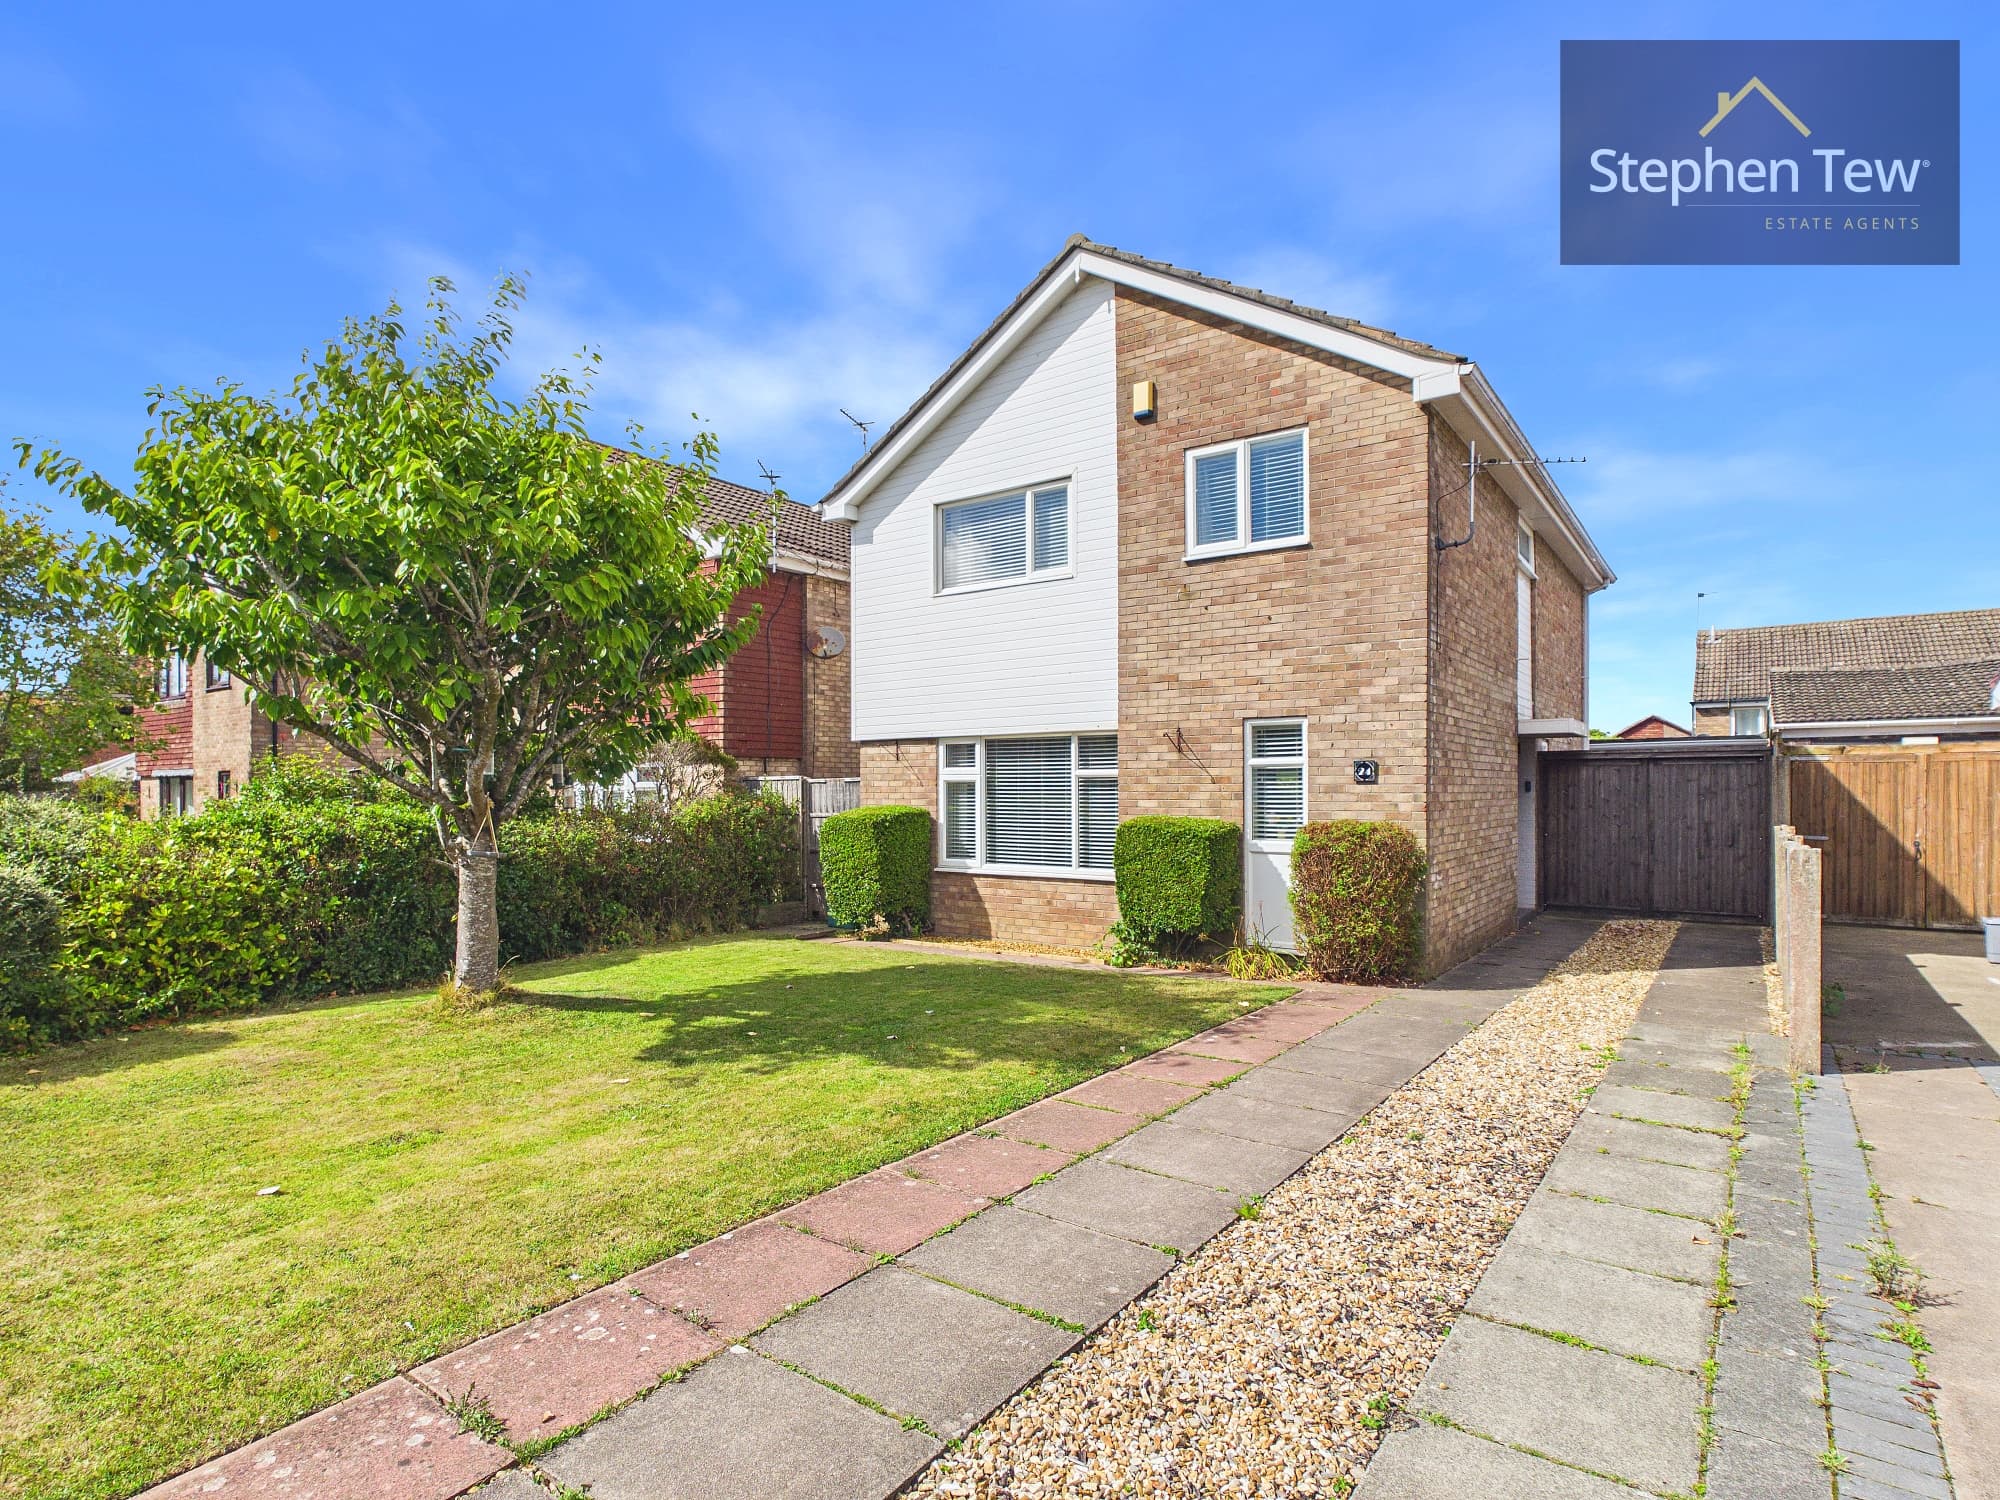
This extended and well-presented semi-detached house is situated in the heart of Poulton, offering spacious and versatile accommodation ideal for modern family living. Upon entering, you are greeted by a welcoming hallway that leads to a comfortable lounge, perfect for relaxing evenings. The open plan kitchen and dining room create a sociable space for entertaining or family meals, with ample fitted units and integrated appliances. A bright conservatory overlooks the garden, providing an additional reception area that can be enjoyed all year round. Upstairs, there are three well-proportioned bedrooms along with a stylish family bathroom featuring contemporary fittings. The loft has been thoughtfully converted to provide an additional room with its own en-suite, offering flexibility for use as an additional bedroom, home office, or playroom. The property benefits from gas central heating and uPVC double glazing throughout, ensuring comfort and energy efficiency. Offered with no onward chain, this home is ready for immediate occupation.
Externally, the property boasts a generous front garden area with a driveway that provides off-road parking and leads to a detached garage, offering excellent storage or workshop potential. The enclosed, south-facing rear garden is a true highlight, enjoying plenty of sunlight throughout the day and providing a private retreat for outdoor dining, entertaining, or children's play. Well-maintained lawns and established borders create a pleasant outlook, while secure fencing ensures peace of mind for families and pet owners. The location is convenient for local schools, shops, and transport links, making this an ideal choice for those seeking a move-in ready home with attractive outdoor space in a highly sought-after area.
Entrance Hallway 14' 11" x 5' 8" (4.54m x 1.72m)
Lounge 14' 10" x 11' 2" (4.51m x 3.40m)
Kitchen/Diner 9' 11" x 17' 0" (3.03m x 5.18m)
Conservatory 11' 1" x 10' 2" (3.37m x 3.09m)
Landing 7' 7" x 2' 11" (2.32m x 0.88m)
Bedroom 1 12' 6" x 10' 4" (3.80m x 3.14m)
Bedroom 2 12' 6" x 9' 7" (3.82m x 2.92m)
Bedroom 3 7' 11" x 6' 7" (2.42m x 2.00m)
Bathroom 8' 0" x 7' 6" (2.45m x 2.28m)
Loft Room / Bedroom 4 15' 9" x 10' 4" (4.79m x 3.15m)
Loft Room which has been converted prior to the purchase of the existing sellers, we have been unable to clarify if any Building Regulations was carried out and approved, therefore we recommend any purchaser to confirm these details with a legal advisor.
En-Suite 5' 1" x 5' 1" (1.56m x 1.56m)