We tailor every marketing campaign to a customer’s requirements and we have access to quality marketing tools such as professional photography, video walk-throughs, drone video footage, distinctive floorplans which brings a property to life, right off of the screen.
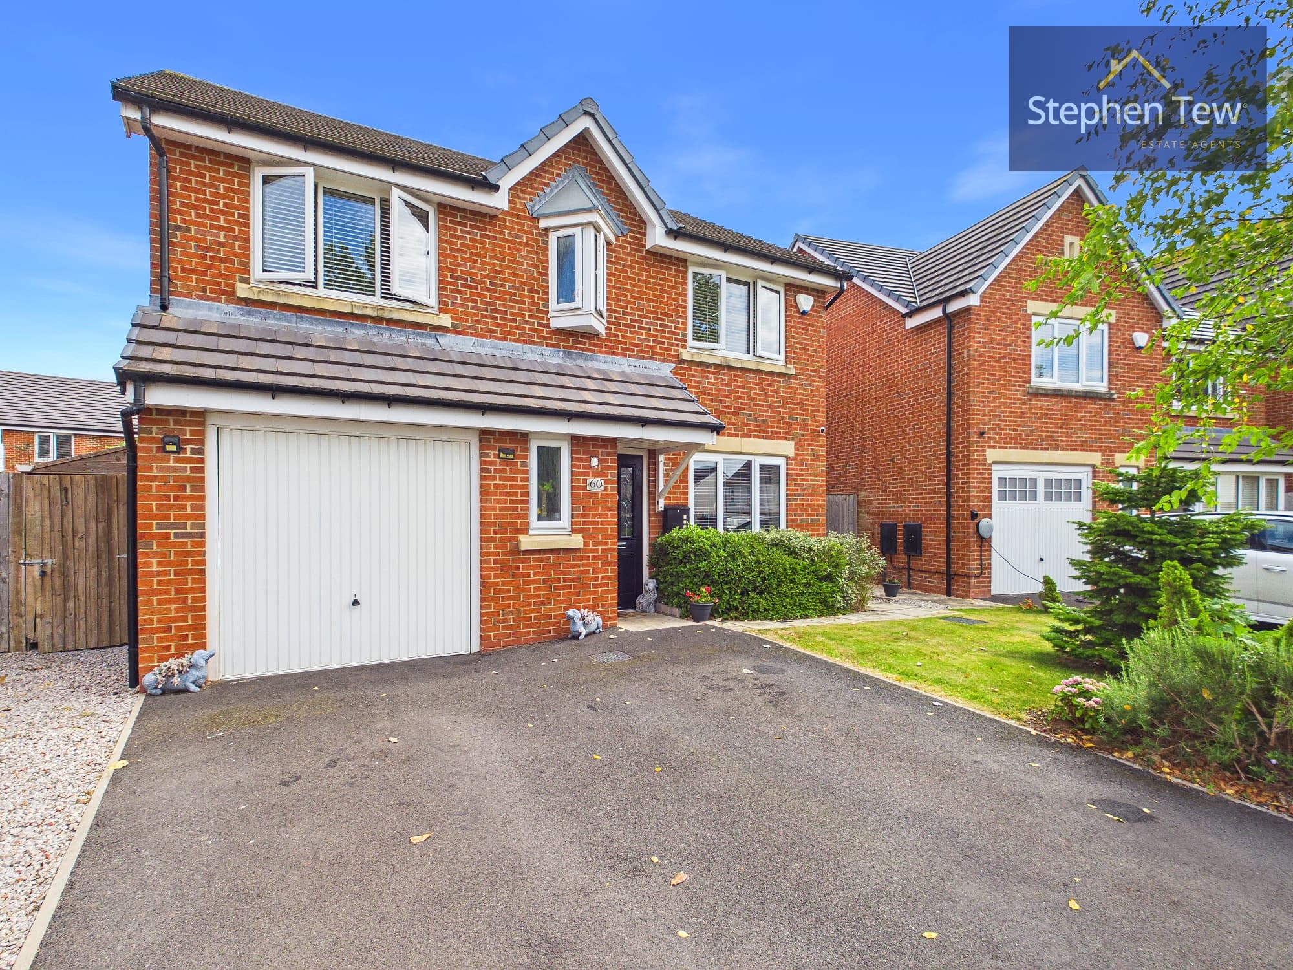
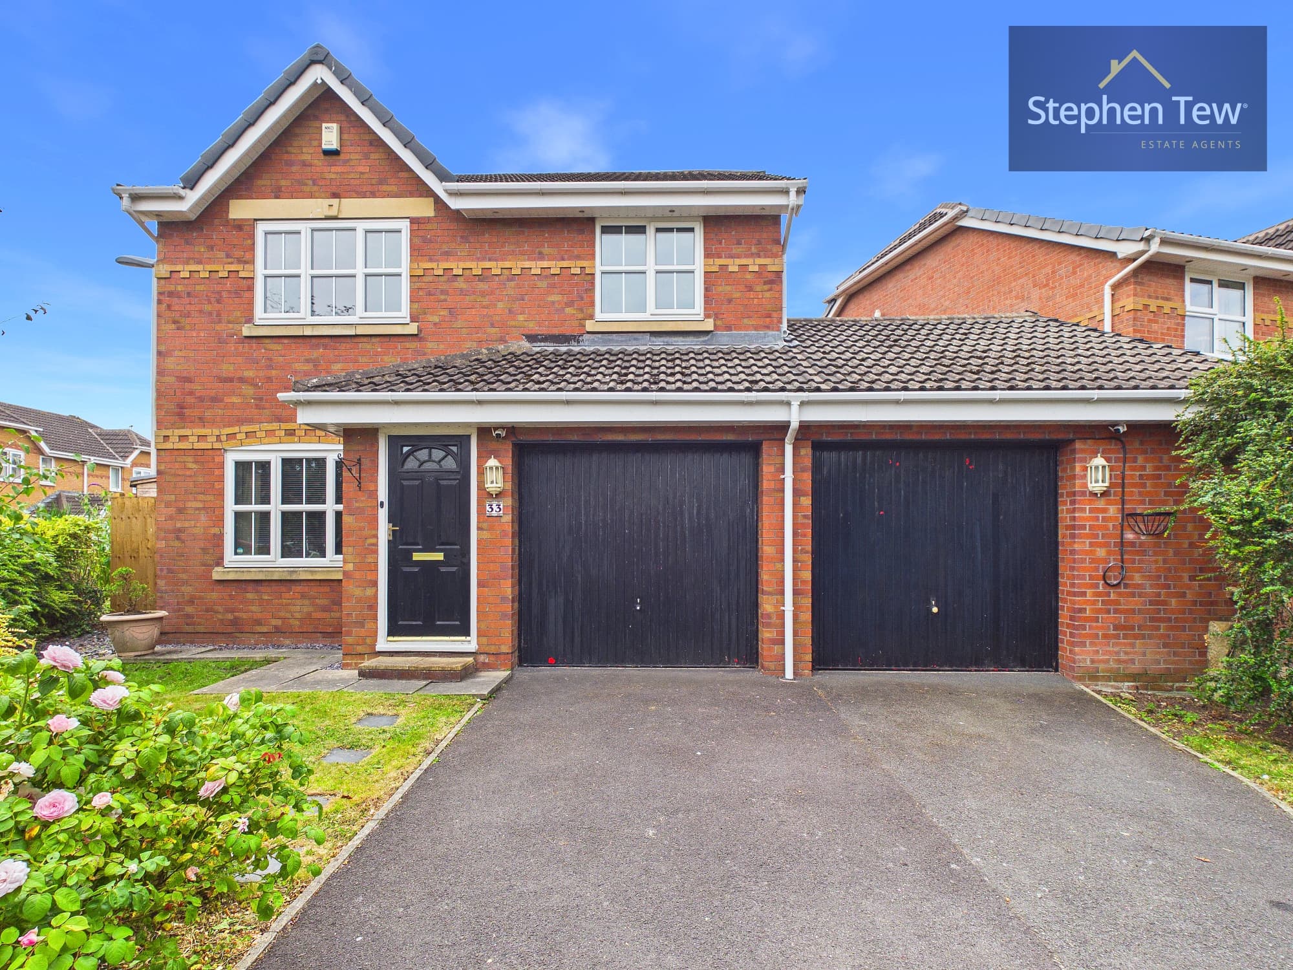
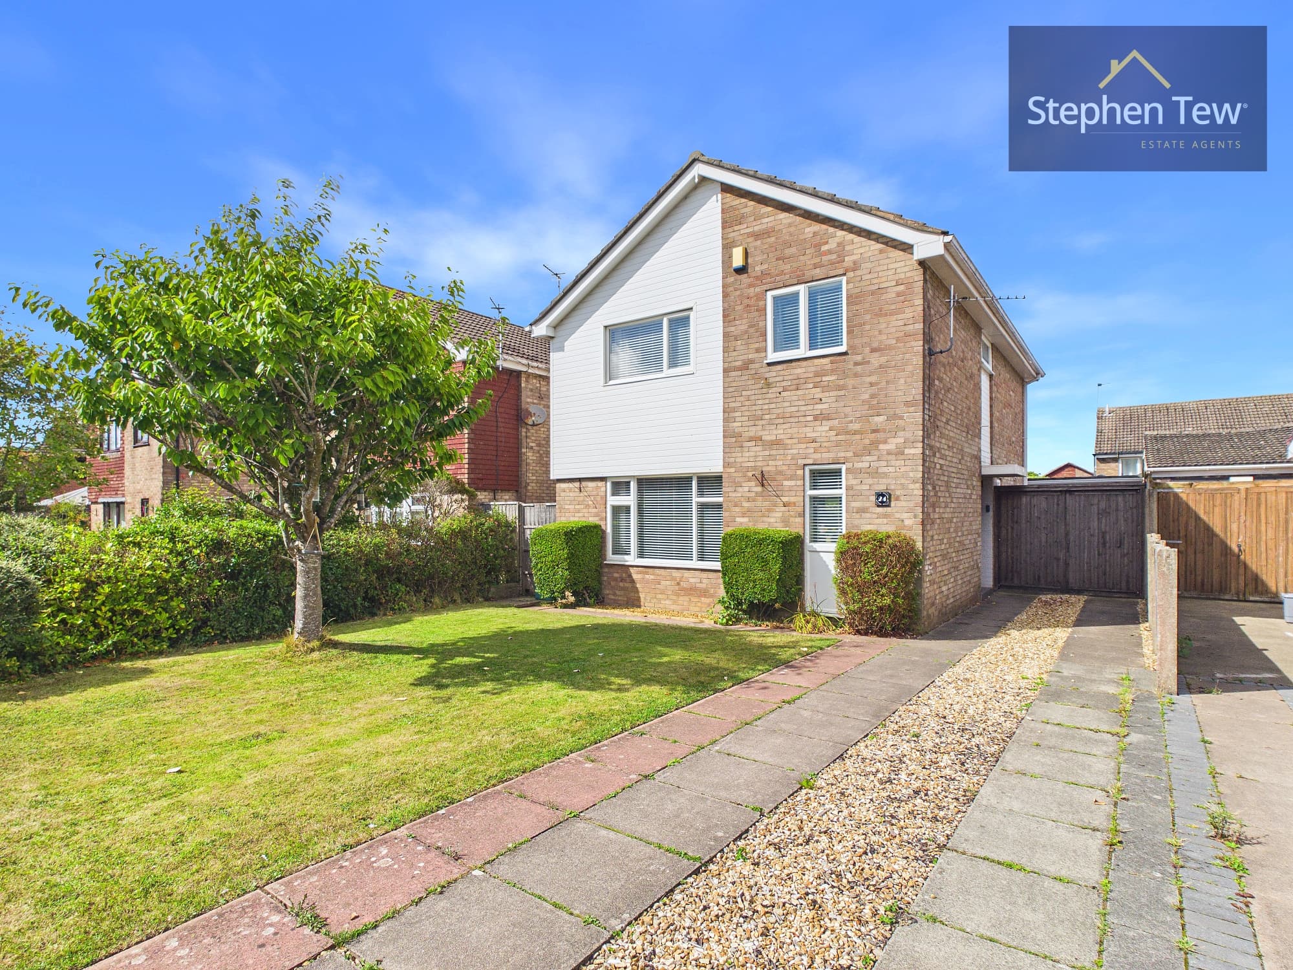
This beautifully presented four-bedroom detached house offers an exceptional opportunity to acquire a modern family home in a highly sought after residential location. The property is thoughtfully designed, featuring a welcoming entrance hallway that leads to a spacious lounge, ideal for relaxation and entertaining guests. The heart of the home is the impressive open plan dining kitchen, which is fitted with a range of integrated appliances and offers ample space for family meals and social gatherings. A separate utility room adds convenience, while a ground floor WC and integral garage provide practical living solutions. Upstairs, the landing gives access to the master bedroom, which benefits from a stylish en-suite shower room. Three additional double bedrooms ensure plenty of space for family or guests, and the contemporary family bathroom is fitted with a modern three piece suite. This freehold home is equipped with uPVC double glazing and gas central heating via a Potterton Promax boiler (installed eight years ago), ensuring comfort and energy efficiency. The property also benefits from a water meter and is subject to a modest annual service/amenity charge of £275.
The outside space is equally impressive, with a private and enclosed south west facing rear garden that enjoys plenty of natural sunlight throughout the day. The garden provides an ideal setting for outdoor dining, entertaining, or simply relaxing, and is complete with a charming summer house, perfect for use as a home office, studio, or tranquil retreat. To the front of the property, a generous driveway offers off-road parking for multiple vehicles and leads to the integral garage, providing additional storage or secure parking options. The well-maintained garden areas create an attractive first impression and offer low-maintenance enjoyment for busy families. This property combines stylish living with practical features and a desirable location, making it a perfect choice for those seeking a quality family home with excellent outdoor space. Early viewing is highly recommended to appreciate everything this outstanding property has to offer.
Entrance Hallway 13' 2" x 5' 10" (4.02m x 1.77m)
Lounge 18' 9" x 10' 6" (5.71m x 3.21m)
Open Plan Dining Kitchen 10' 7" x 20' 2" (3.23m x 6.15m)
Utility Room 6' 4" x 5' 3" (1.92m x 1.61m)
Ground Floor WC 4' 0" x 4' 6" (1.21m x 1.38m)
Integral Garage 16' 5" x 8' 3" (5.00m x 2.52m)
Landing 5' 9" x 10' 5" (1.75m x 3.17m)
Bedroom 1 15' 8" x 10' 6" (4.78m x 3.20m)
En-Suite 4' 10" x 5' 5" (1.47m x 1.65m)
Bedroom 2 16' 1" x 8' 8" (4.91m x 2.64m)
Bedroom 3 11' 5" x 8' 4" (3.47m x 2.53m)
Bedroom 4 8' 0" x 9' 10" (2.45m x 3.00m)
Bathroom 7' 4" x 7' 1" (2.23m x 2.15m)