We tailor every marketing campaign to a customer’s requirements and we have access to quality marketing tools such as professional photography, video walk-throughs, drone video footage, distinctive floorplans which brings a property to life, right off of the screen.
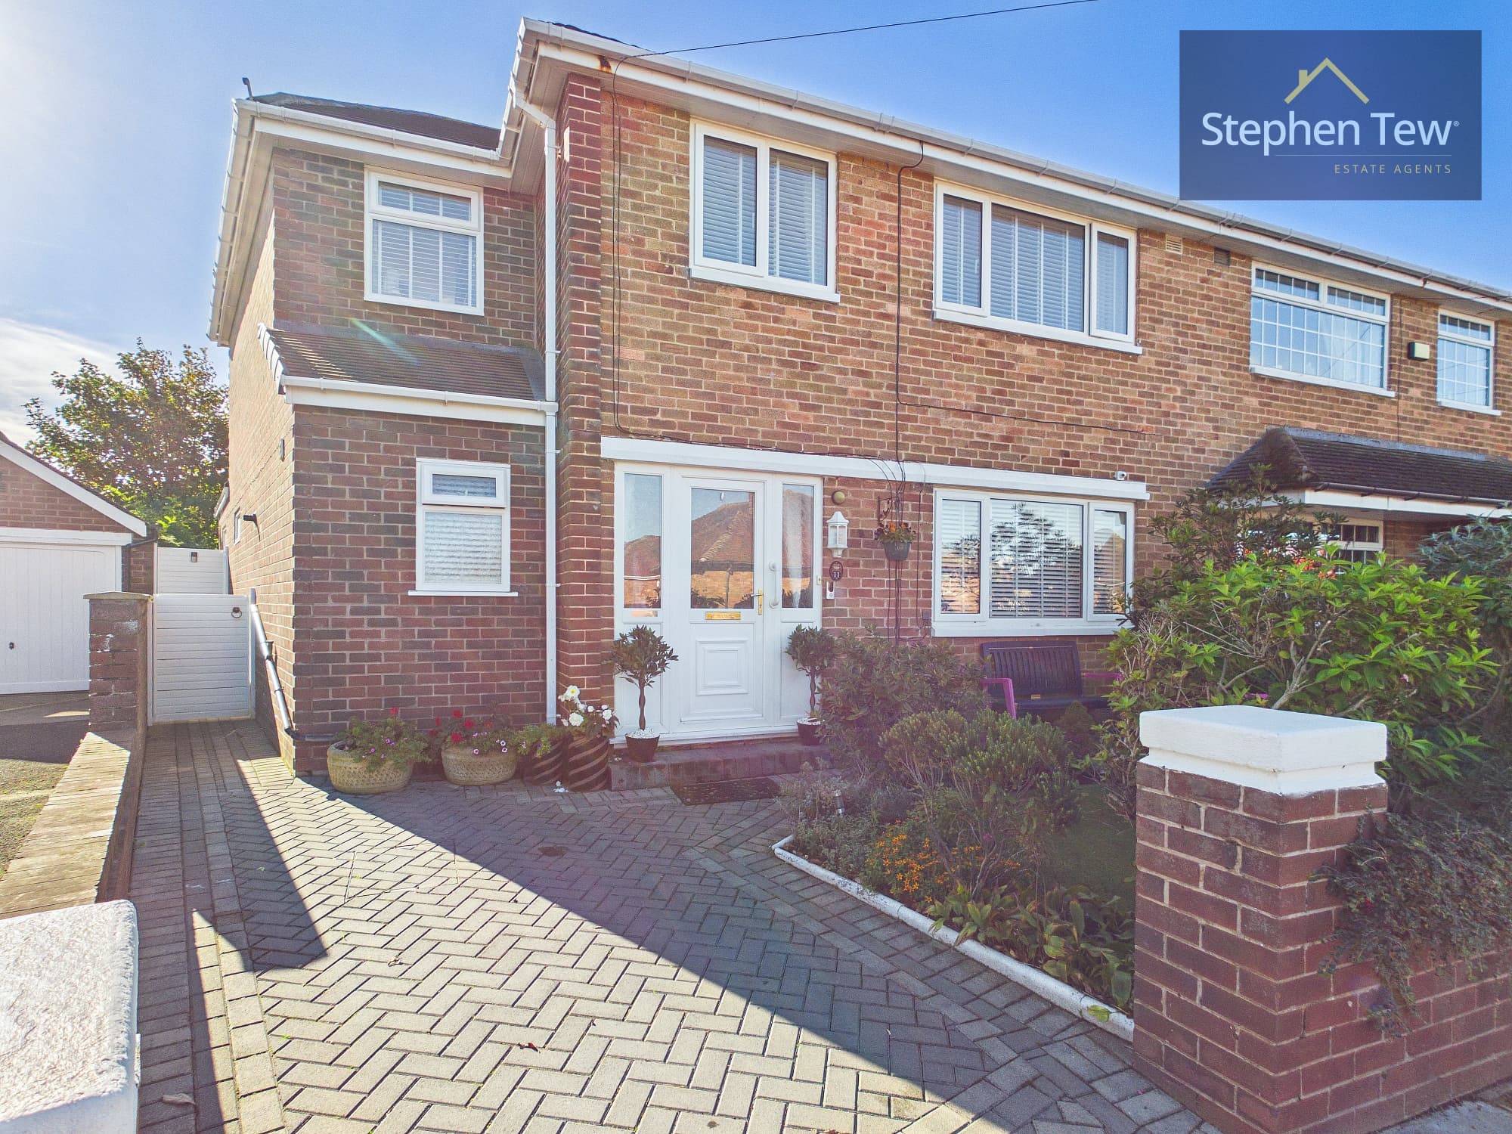
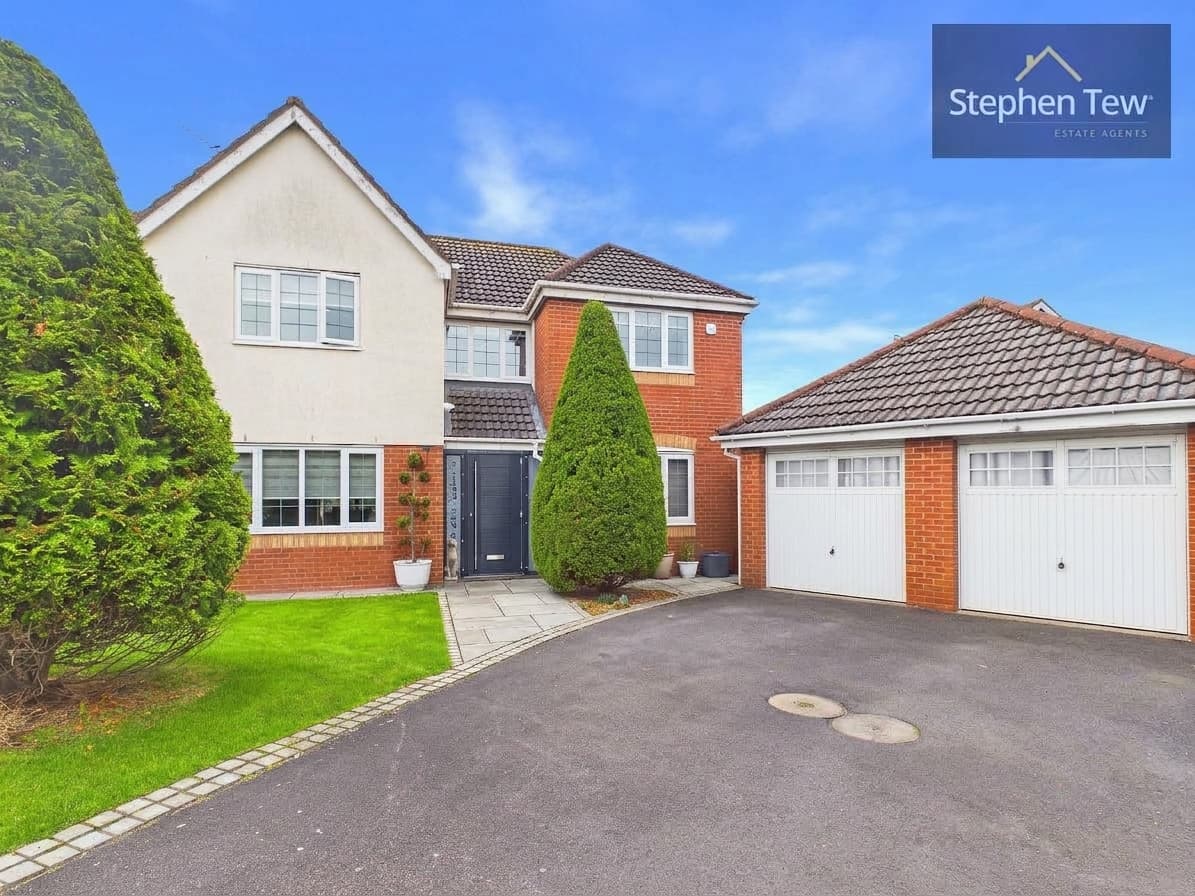
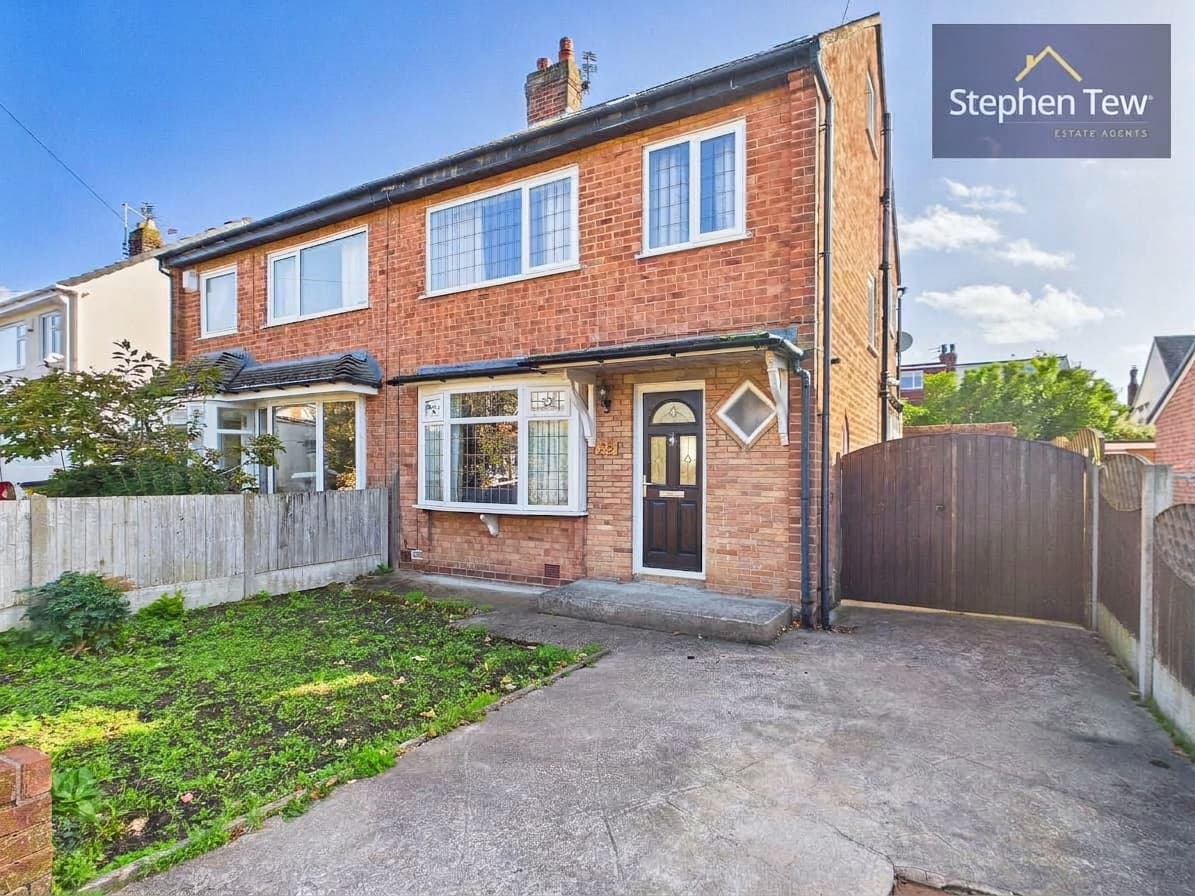
This modern detached family house, built circa 1980s, is located in a highly desirable cul-de-sac, offering a peaceful and private setting ideal for family living. The property features a welcoming entrance hallway, with a separate WC and utility room for added convenience. The spacious lounge provides a comfortable space for relaxation, while the adjoining dining room is perfect for family meals and entertaining guests or could be used as an office. The fitted dining kitchen is well equipped, offering ample storage and workspace, and opens into a bright conservatory that overlooks the rear garden.
Upstairs, there are four well-proportioned bedrooms (2 with fitted wardrobes), all served by a contemporary family bathroom with jacuzzi bath. The home benefits from gas central heating and uPVC double glazing throughout, ensuring comfort and energy efficiency.
Externally, the property boasts an open plan front garden, mainly laid to lawn, which creates a pleasant first impression. The driveway to the side provides off road parking for multiple vehicles and leads to a single garage, which has power and light connected for practicality. The enclosed rear garden is mainly laid to lawn and features mature planting, offering privacy and a safe space for children to play. A patio area provides an ideal spot for outdoor dining or relaxing in the warmer months. This well maintained outside space is perfect for both family activities and entertaining, making it a wonderful extension of the living accommodation. The combination of generous parking, a secure garage, and attractive gardens makes this property a superb choice for families seeking comfort, convenience, and a sought after location.
Hallway 21' 2" x 3' 5" (6.44m x 1.05m)
Wc 6' 0" x 4' 11" (1.84m x 1.49m)
Lounge 15' 5" x 12' 1" (4.69m x 3.68m)
Dining Room 10' 10" x 7' 5" (3.30m x 2.27m)
Dining Kitchen 23' 8" x 9' 9" (7.21m x 2.97m)
Conservatory 10' 5" x 8' 9" (3.18m x 2.67m)
Landing 13' 5" x 2' 8" (4.09m x 0.82m)
Bedroom 1 11' 11" x 10' 10" (3.64m x 3.31m)
Bedroom 2 12' 2" x 12' 1" (3.70m x 3.68m)
Bedroom 3 11' 5" x 8' 2" (3.47m x 2.50m)
Bedroom 4 11' 5" x 8' 0" (3.49m x 2.44m)
Bathroom 8' 0" x 5' 6" (2.43m x 1.67m)