We tailor every marketing campaign to a customer’s requirements and we have access to quality marketing tools such as professional photography, video walk-throughs, drone video footage, distinctive floorplans which brings a property to life, right off of the screen.
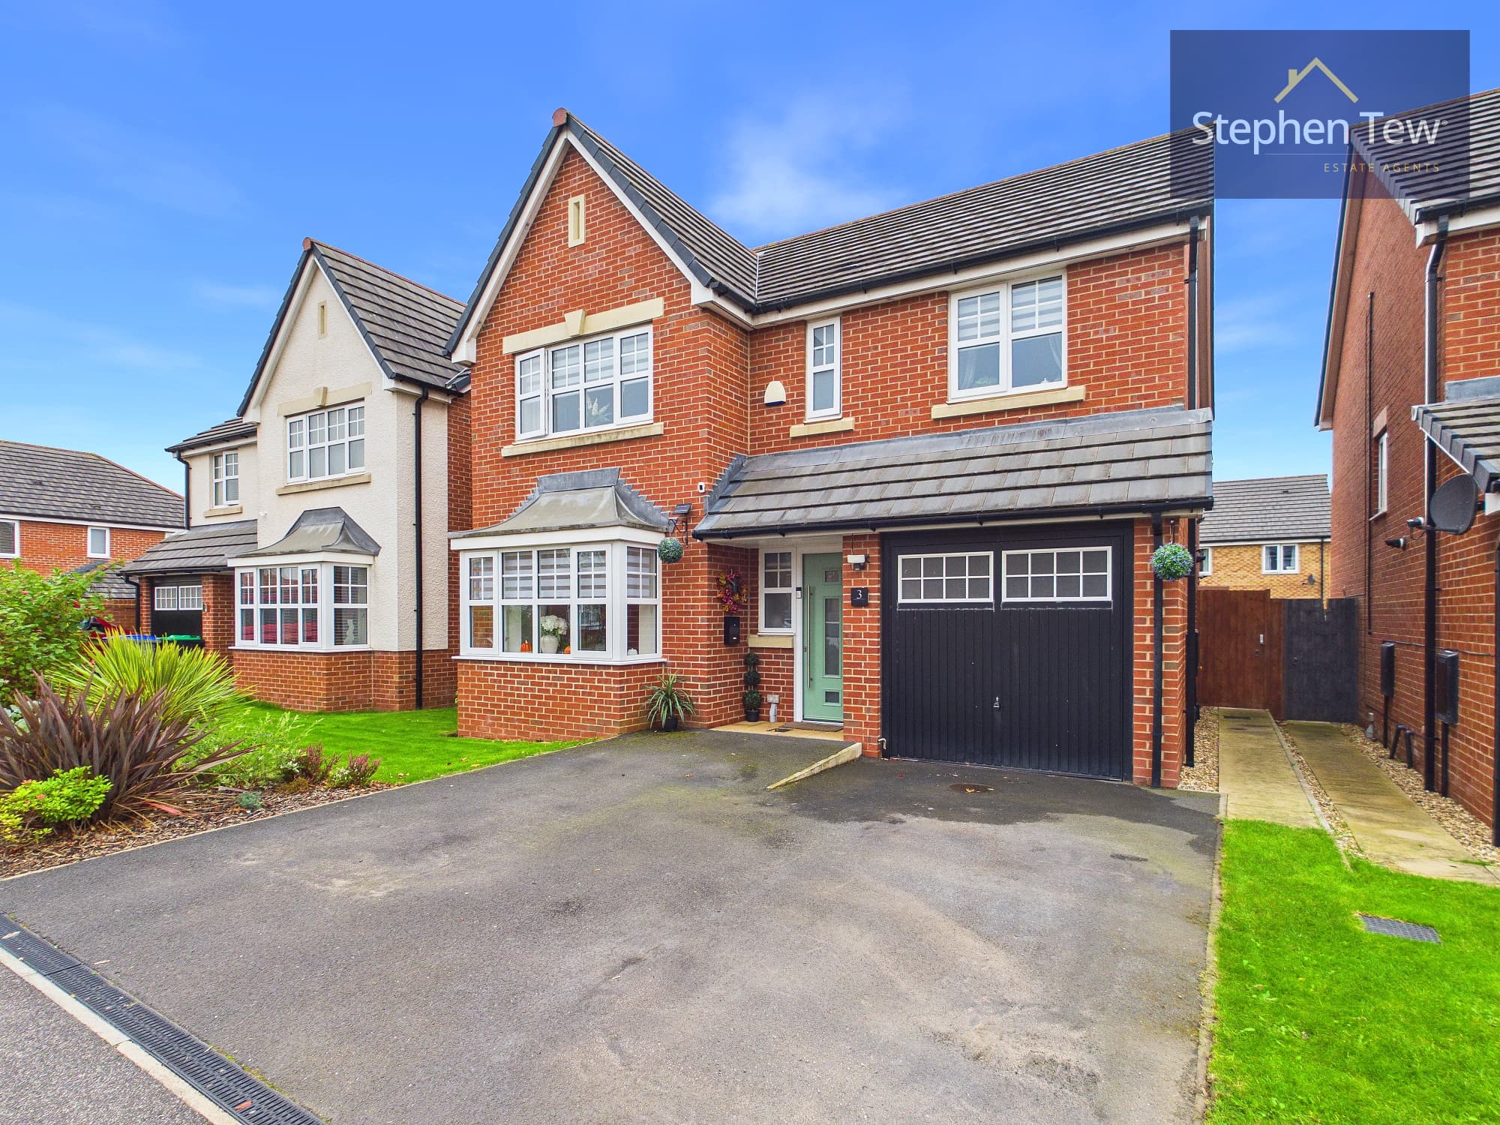
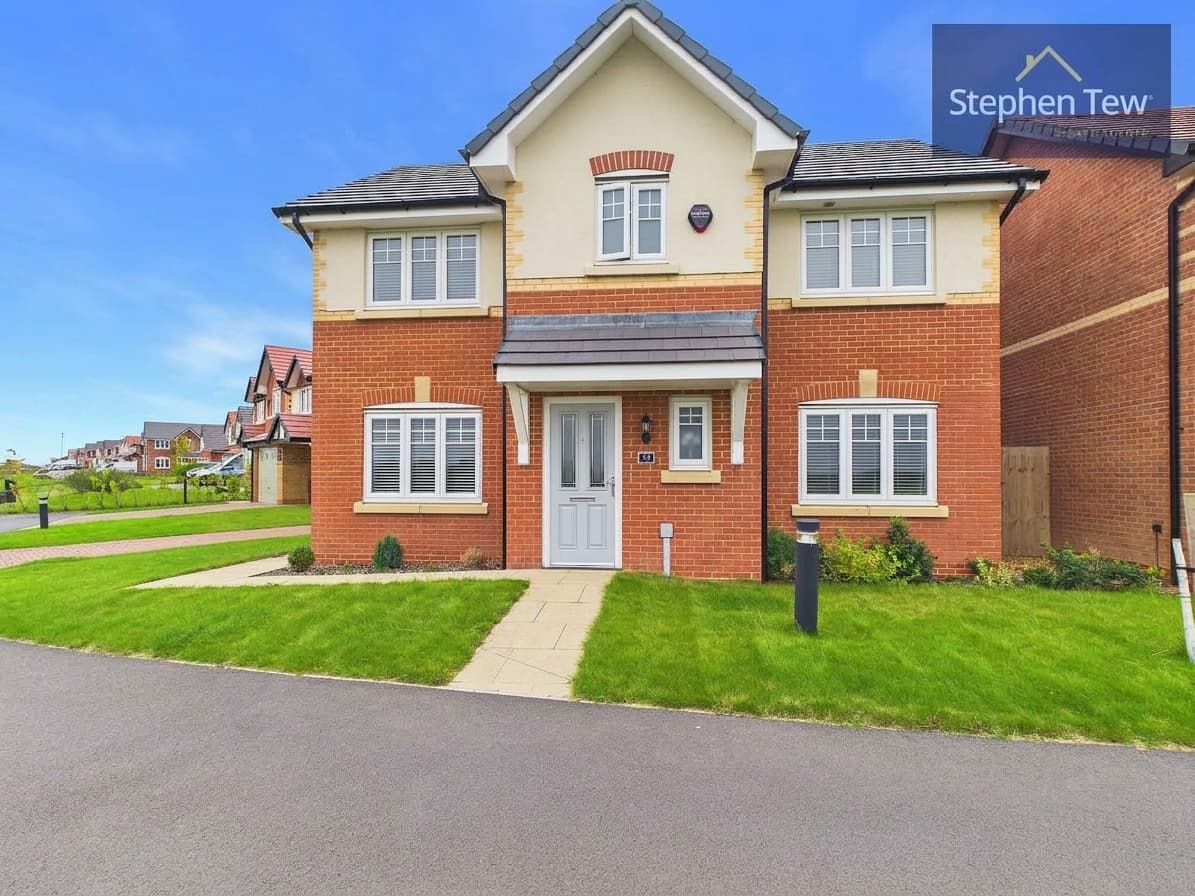
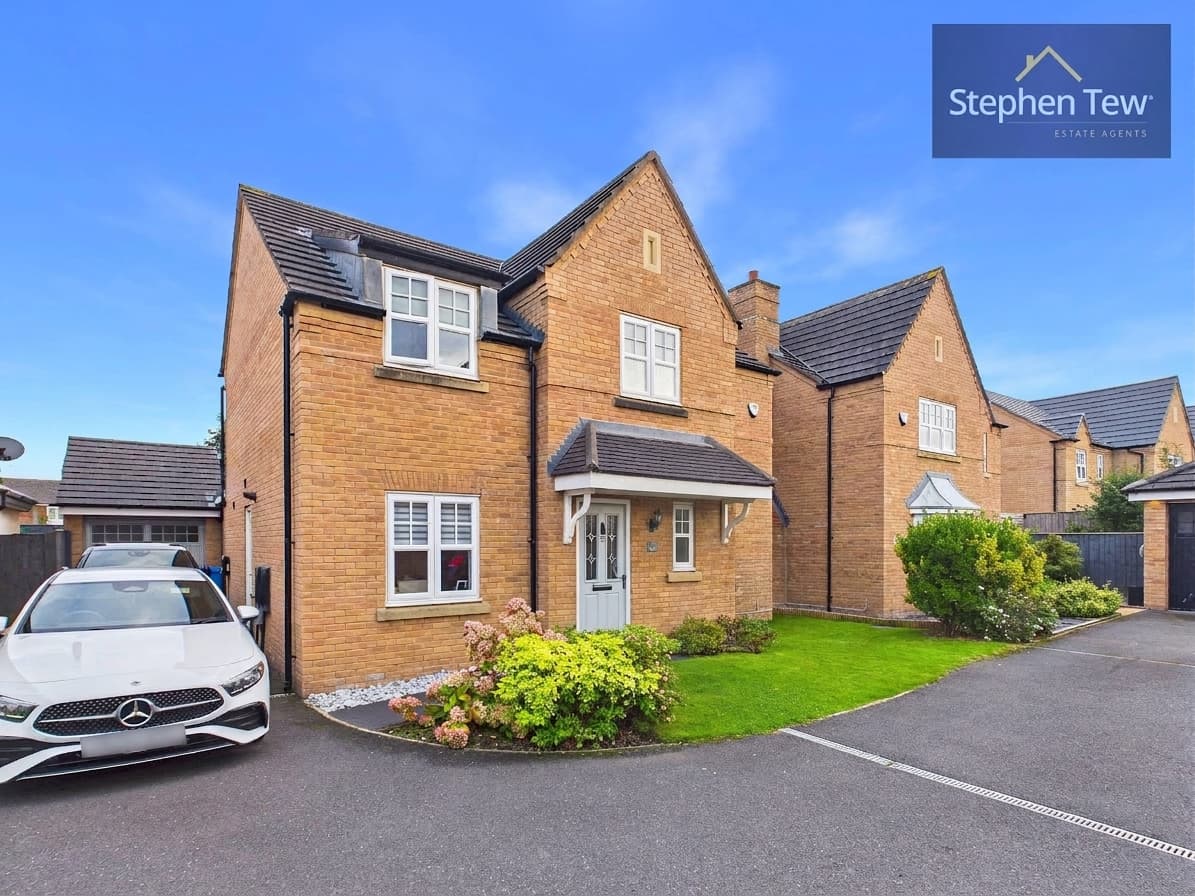
An exceptional opportunity awaits with this outstanding four bedroom detached residence, thoughtfully designed to offer refined contemporary living in a quiet, sought-after residential cul-de-sac. The property welcomes you with a bright entrance vestibule leading into a spacious hallway, setting the tone for the elegant interiors throughout. The generous lounge features a striking cladded feature wall, while the open-plan living and dining room is ideal for both family gatherings and entertaining guests. The stylish kitchen is fitted with integrated appliances and flows seamlessly into a sunroom, creating a versatile living space filled with natural light. A useful utility room, ground floor WC, and ample storage further enhance the practicality of the home. The flexible fifth bedroom or office on the ground floor provides options for remote working or guest accommodation. Upstairs, the landing leads to four well-proportioned bedrooms, including a master suite with a walk-in wardrobe, fitted wardrobe, and a luxurious three piece en-suite. A second en-suite and a modern three piece family bathroom cater to the needs of a growing family. The property benefits from electric day and night blinds, a striking spiral staircase with built-in storage, and is offered with no onward chain for a smooth transition.
Externally, the property boasts a private and enclosed west-facing rear garden, meticulously maintained to provide a tranquil outdoor retreat. The garden features an extra-large composite deck that extends the living space outdoors. An enclosed pergola offers a sheltered spot to relax or entertain, regardless of the weather. The double detached garage currently serves as a gym, offering further flexibility for fitness enthusiasts or additional storage needs. The private driveway provides ample off-road parking for multiple vehicles, ensuring convenience for residents and visitors alike. Mature planting and secure fencing add to the sense of privacy and seclusion, while the location places you within easy reach of local shopping amenities, reputable schools, and excellent transport links. This exceptional family home combines stylish interiors with versatile outdoor living, making it a rare find in a highly desirable neighbourhood.
Entrance Vestibule 2' 11" x 5' 10" (0.89m x 1.79m)
Hallway 12' 2" x 4' 7" (3.70m x 1.40m)
Lounge 15' 7" x 12' 4" (4.75m x 3.75m)
Open Plan Dining Kitchen 18' 10" x 11' 10" (5.75m x 3.60m)
Dining Room 11' 6" x 11' 6" (3.50m x 3.50m)
Sunroom 11' 6" x 10' 6" (3.50m x 3.20m)
GF Wc 6' 7" x 2' 9" (2.00m x 0.85m)
Utility Room 7' 1" x 3' 11" (2.15m x 1.20m)
Office 7' 10" x 7' 1" (2.40m x 2.15m)
Bedroom 1 11' 4" x 10' 4" (3.45m x 3.15m)
En-Suite 5' 9" x 5' 9" (1.75m x 1.76m)
Walk In Wardrobe 5' 10" x 4' 0" (1.77m x 1.23m)
Bedroom 2 10' 4" x 9' 10" (3.15m x 3.00m)
En-Suite 3' 11" x 8' 6" (1.20m x 2.59m)
Bedroom 3 9' 10" x 9' 6" (3.00m x 2.90m)
Bedroom 4 10' 4" x 9' 6" (3.15m x 2.90m)
Bathroom 6' 9" x 7' 6" (2.07m x 2.28m)
Garage/Gym 16' 11" x 16' 10" (5.15m x 5.13m)