We tailor every marketing campaign to a customer’s requirements and we have access to quality marketing tools such as professional photography, video walk-throughs, drone video footage, distinctive floorplans which brings a property to life, right off of the screen.
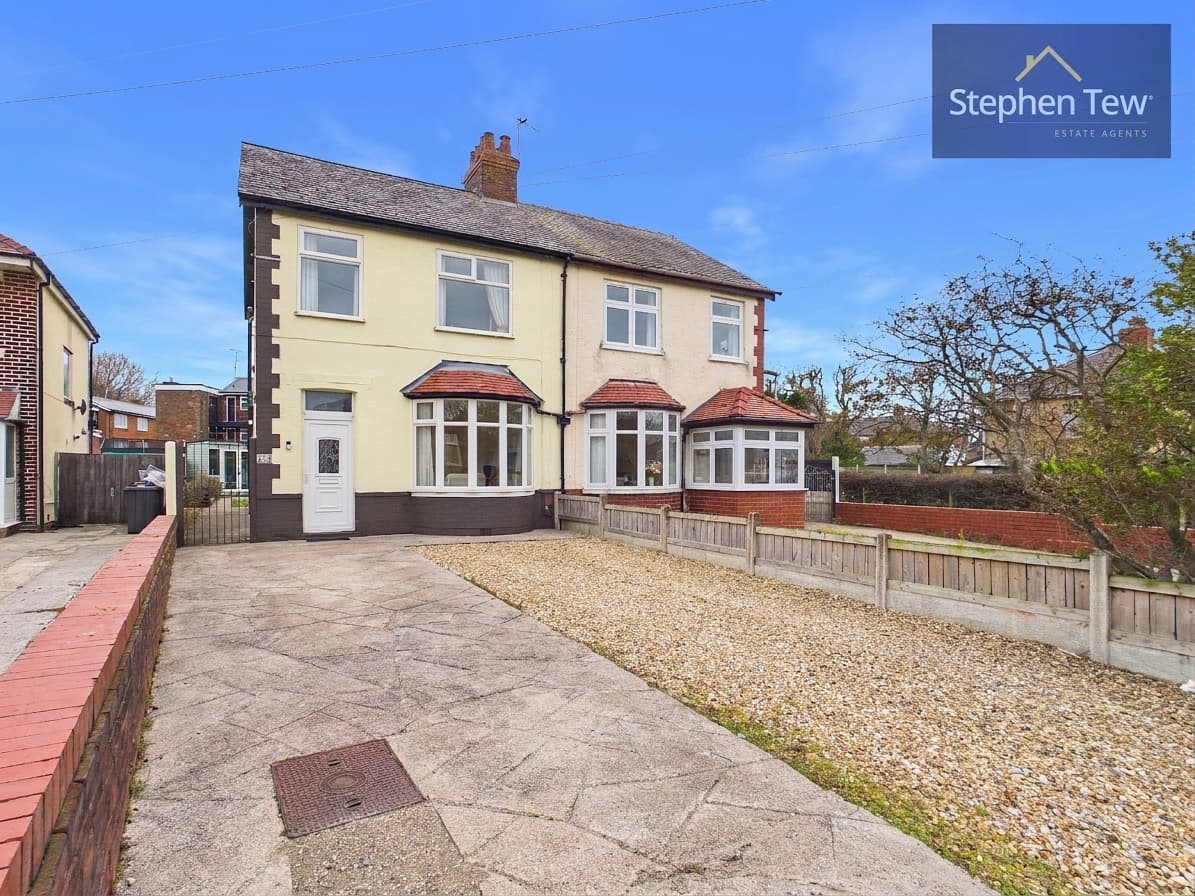
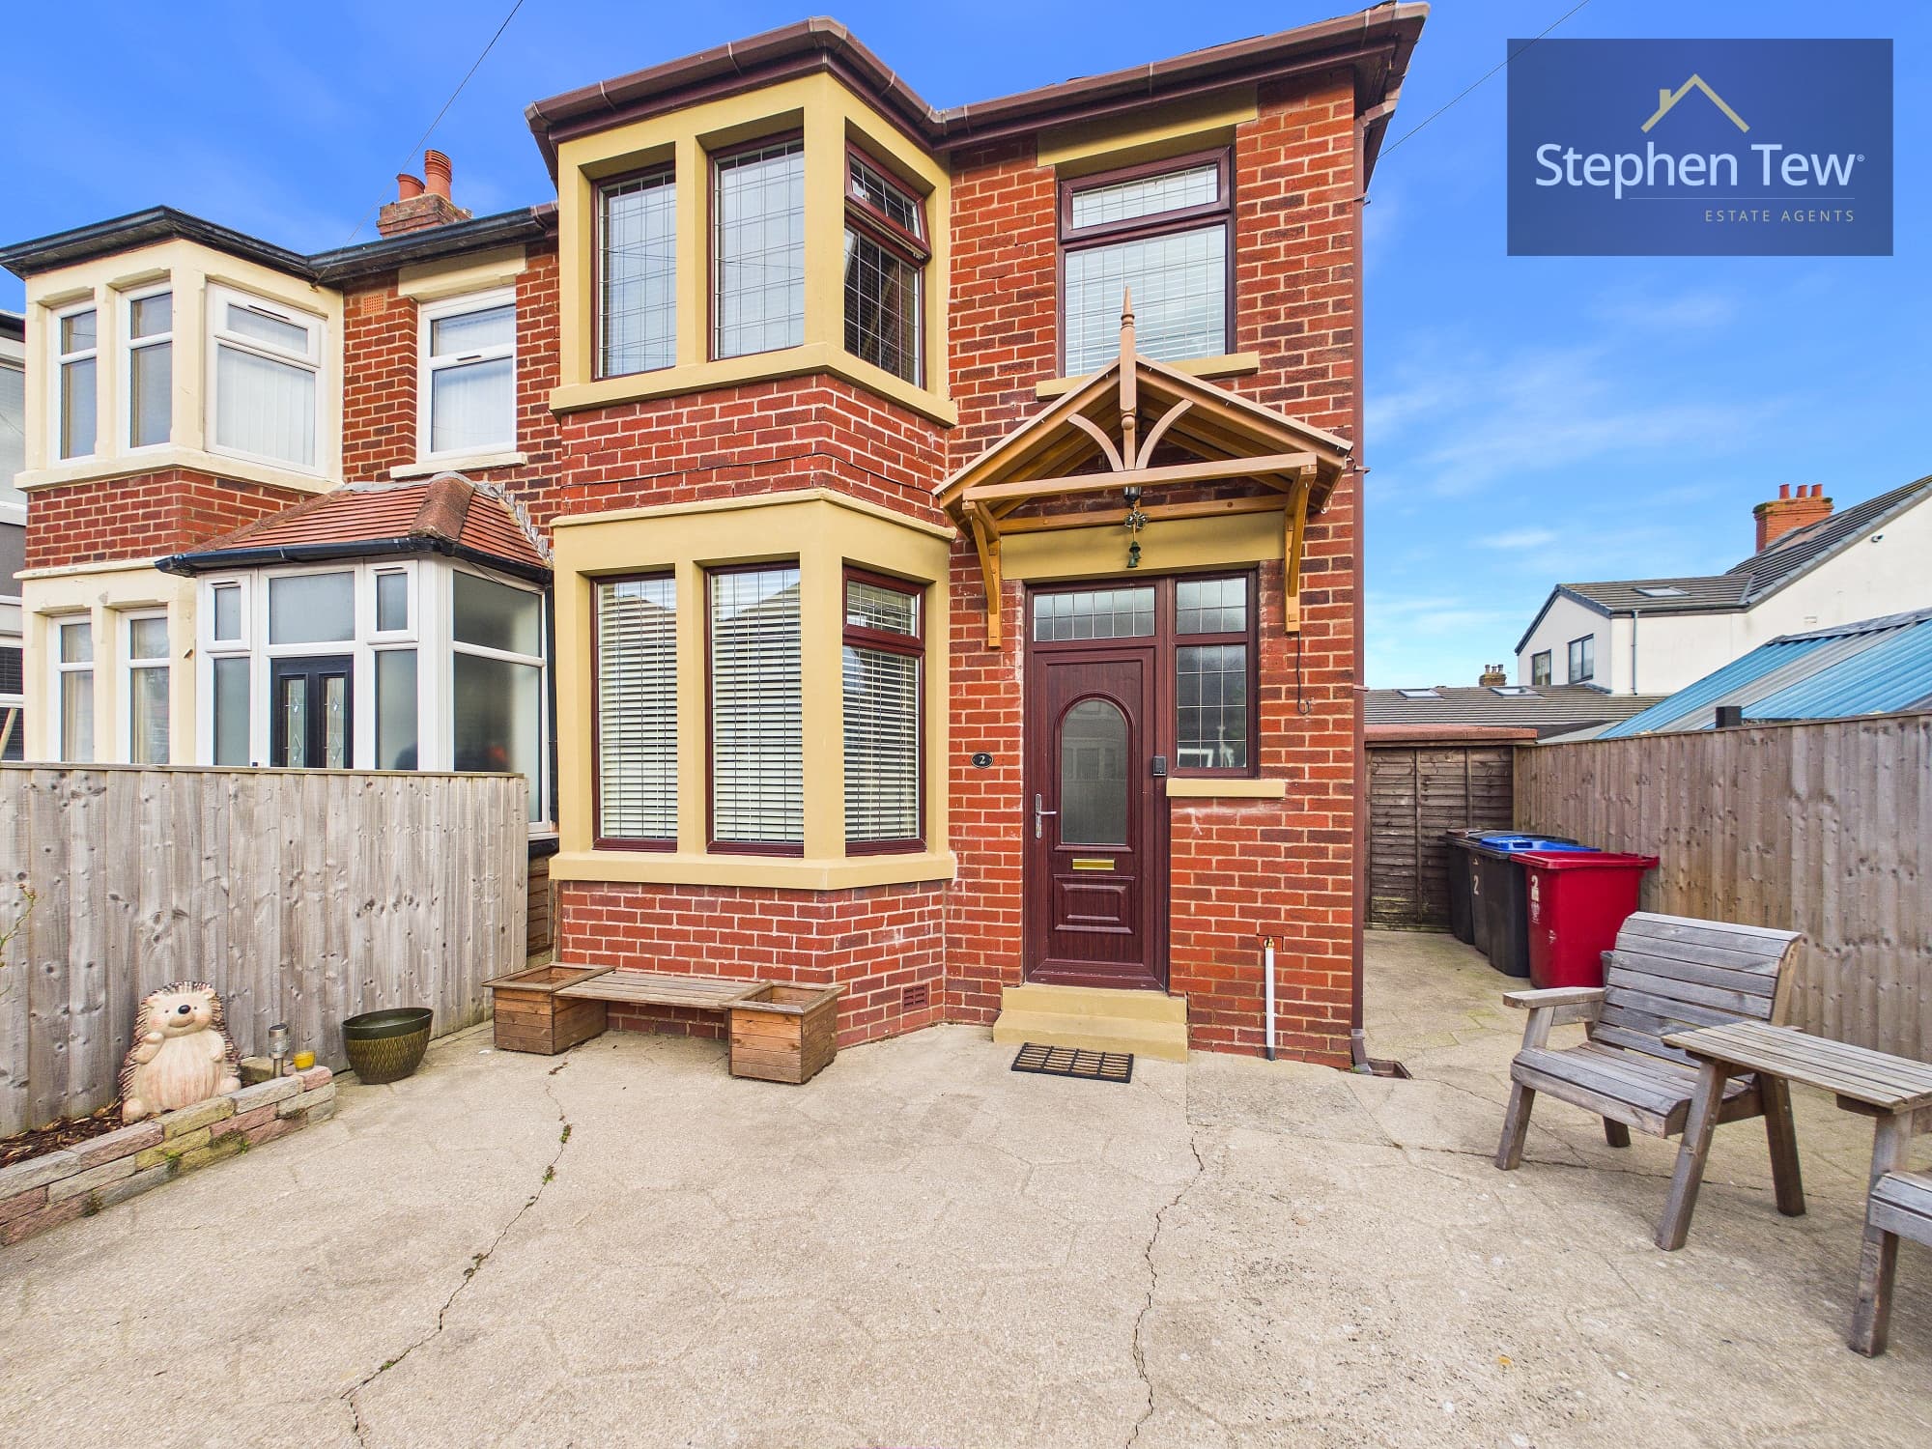
This tastefully presented and extended semi detached house offers 992 square feet of versatile living space, situated in a sought-after residential location. Upon entering through the open storm porch, you are greeted by a welcoming entrance hallway that leads to a convenient shower room with WC. The spacious lounge provides a comfortable retreat, while the feature open plan living and dining kitchen is the heart of the home, benefitting from integrated appliances and elegant French doors that open directly to the rear garden.
Upstairs, the property boasts three well-proportioned bedrooms and a stylish family bathroom, as well as a loft room that offers potential as a fourth bedroom or flexible workspace. Modern comforts include gas central heating and uPVC double glazing throughout. On street parking is readily available, and the overall layout lends itself beautifully to both family living and entertaining. Early viewing is essential to appreciate the quality and scope of accommodation on offer.
The property enjoys a thoughtfully designed outdoor space, perfect for relaxation and low maintenance living. To the front, there is a small enclosed paved garden, providing an attractive approach to the house and benefiting from side gated access to the rear. The west facing rear garden has been expertly landscaped, featuring contemporary tiled paving and an artificial lawn for year-round enjoyment, while an outbuilding offers practical storage solutions for gardening equipment or outdoor furniture. The enclosed nature of the garden ensures a safe environment for children and pets, as well as a tranquil setting for al fresco dining or entertaining guests. This outdoor space perfectly complements the interior, creating a harmonious balance between indoor comfort and outdoor enjoyment.
Hallway 14' 9" x 6' 2" (4.50m x 1.89m)
Shower Room / WC 7' 3" x 2' 6" (2.22m x 0.75m)
Ground floor shower room / wc
Lounge 12' 0" x 10' 10" (3.65m x 3.30m)
Living / Dining Kitchen 17' 7" x 13' 5" (5.35m x 4.10m)
Landing
Bedroom 1 12' 0" x 9' 0" (3.66m x 2.75m)
Bedroom 2 13' 3" x 9' 8" (4.03m x 2.94m)
Bedroom 3 7' 0" x 6' 1" (2.13m x 1.85m)
Bathroom 8' 10" x 6' 10" (2.70m x 2.09m)
Loft Room 14' 10" x 13' 0" (4.51m x 3.95m)