We tailor every marketing campaign to a customer’s requirements and we have access to quality marketing tools such as professional photography, video walk-throughs, drone video footage, distinctive floorplans which brings a property to life, right off of the screen.
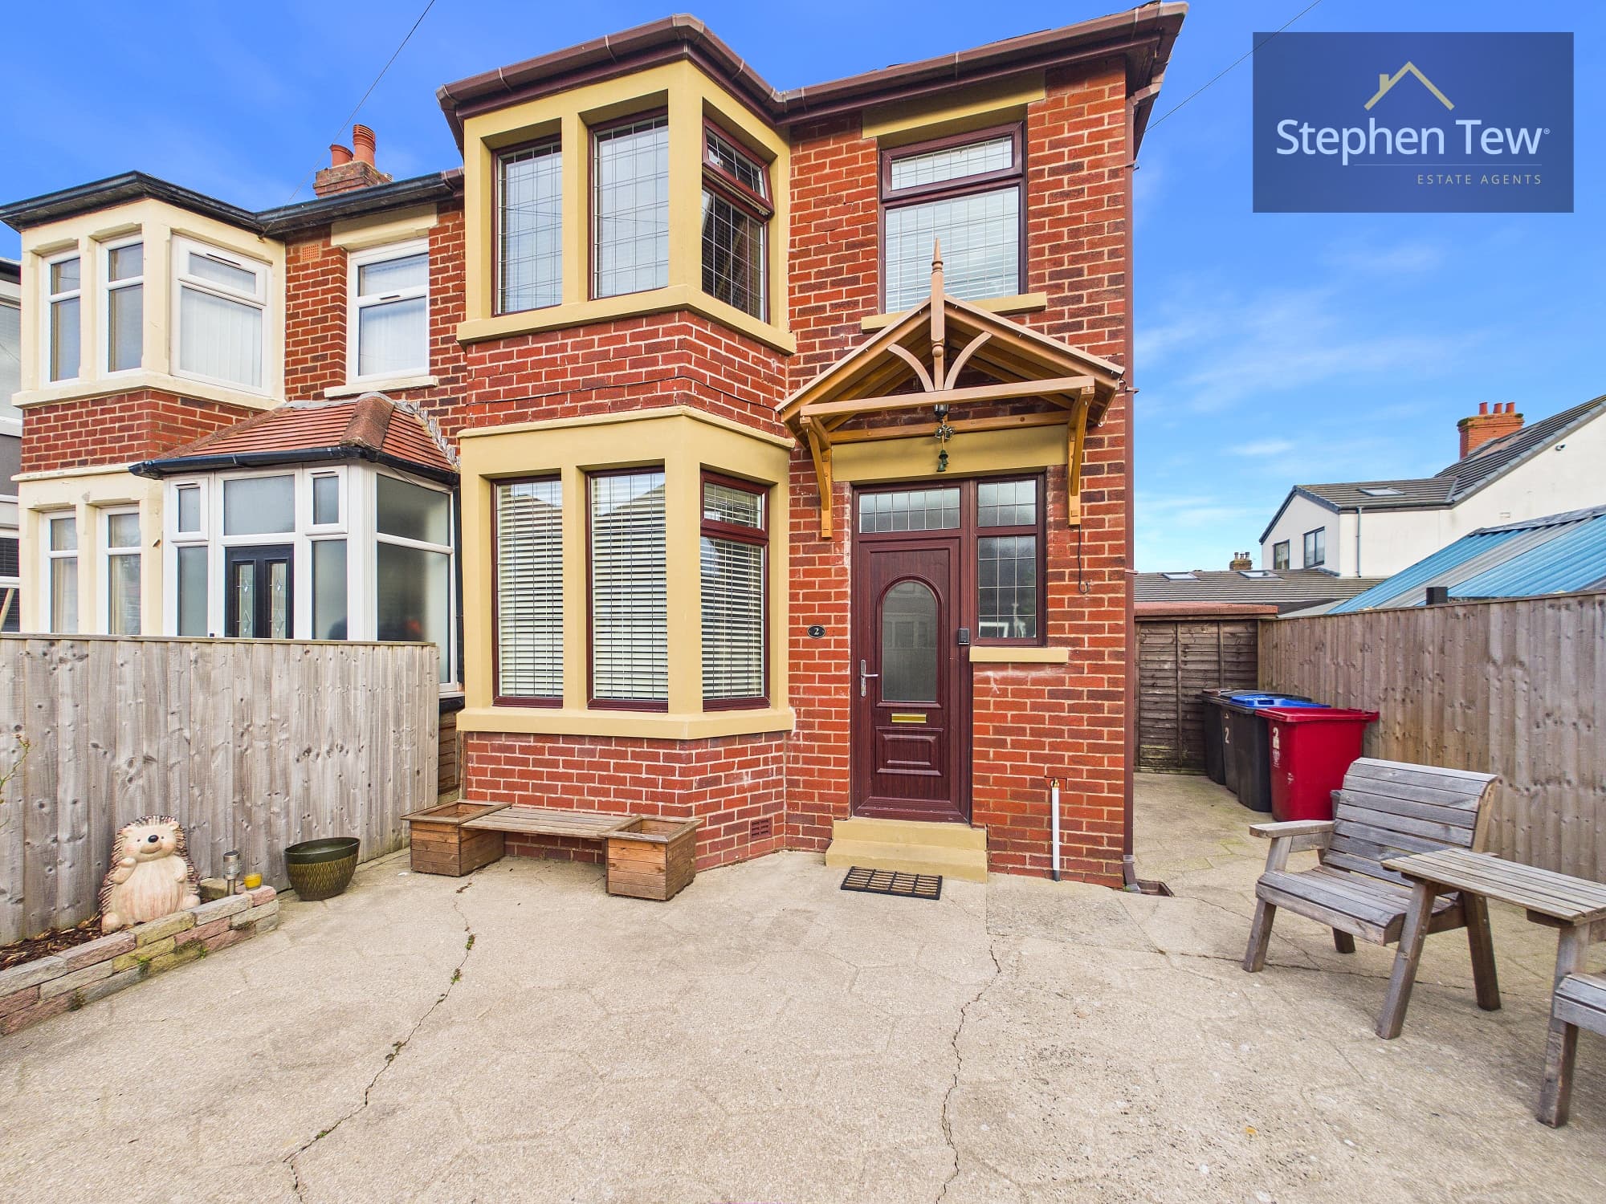
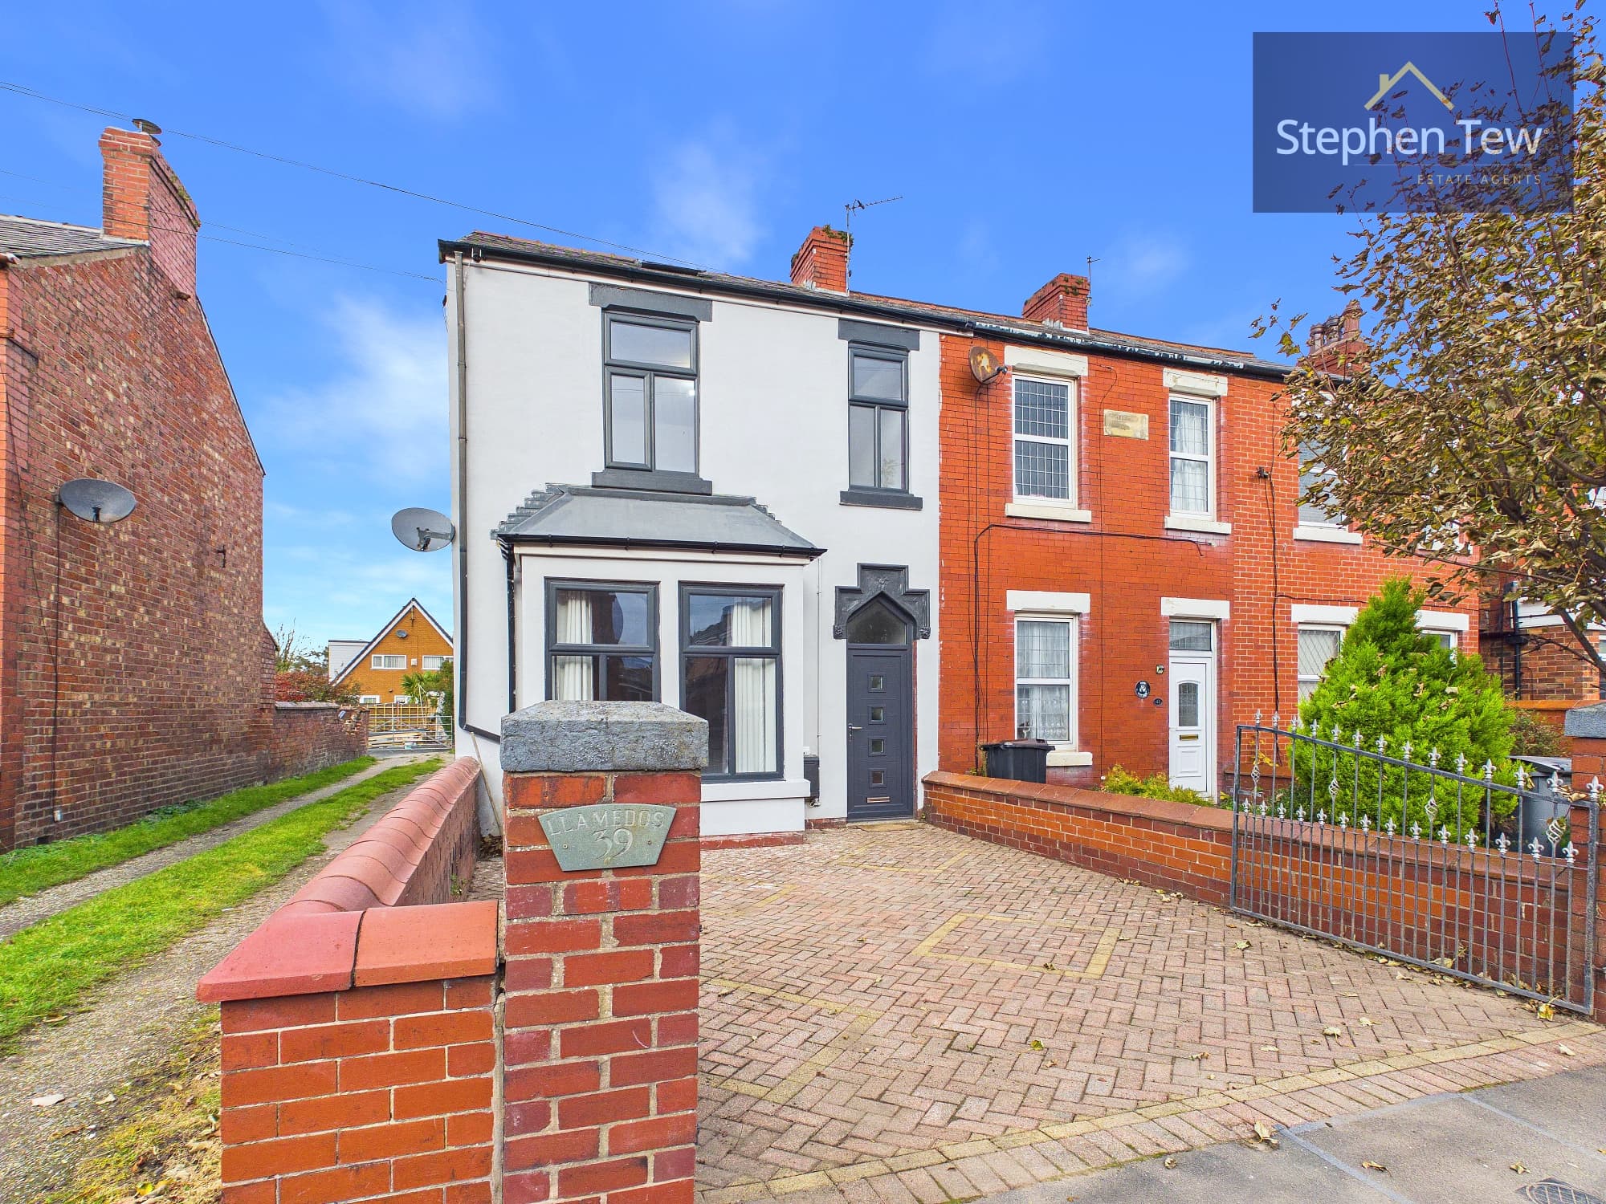
This well presented three bedroom semi detached house offers a fantastic opportunity for families and professionals alike, situated in a sought after residential location close to Bispham Village. The property is ideally positioned within easy reach of local amenities, reputable schools, and excellent transport links, including the main bus route to Blackpool and Cleveleys. Upon entering, you are welcomed by a bright entrance hallway leading to a spacious lounge, a versatile living and dining room, and a modern fitted kitchen. Upstairs, the landing provides access to three bedrooms, including two generous double bedrooms with fitted wardrobes, and a well appointed family bathroom featuring a fitted three piece suite. The property benefits from double glazing and gas central heating throughout, with a full roof rebuild using quality slate tiles completed in 2021 by Blackpool Industrial Roofing. The boiler, an 11 year old Ideal I Mini, was last serviced in November 2026, ensuring peace of mind and efficient heating.
Externally, the property boasts an east facing enclosed rear garden, offering a private and secure space ideal for relaxing or entertaining. The garden is thoughtfully landscaped and features a charming summer house, perfect for enjoying the warmer months or as a flexible space for hobbies and leisure. A sturdy metal shed provides additional storage for garden tools and equipment. To the front, a generous driveway offers ample off road parking for multiple vehicles, making it convenient for families with more than one car or for visiting guests. The location is further enhanced by its proximity to Moor Park Health & Sports Centre and park, providing excellent recreational facilities and green spaces nearby. This property combines comfortable living accommodation with attractive outdoor space, all within a desirable and well connected neighbourhood. Early viewing is highly recommended to fully appreciate all that this home has to offer.
Entrance Hallway 16' 10" x 5' 5" (5.12m x 1.64m)
Lounge 12' 5" x 9' 8" (3.79m x 2.95m)
Living/Dining Room 13' 4" x 10' 10" (4.07m x 3.30m)
Kitchen 19' 5" x 5' 4" (5.92m x 1.62m)
Landing 9' 9" x 5' 4" (2.96m x 1.62m)
Bedroom 1 13' 5" x 10' 5" (4.08m x 3.18m)
Bedroom 2 12' 6" x 8' 10" (3.80m x 2.68m)
Bedroom 3 9' 2" x 6' 11" (2.79m x 2.11m)
Bathroom 6' 5" x 5' 4" (1.96m x 1.62m)