We tailor every marketing campaign to a customer’s requirements and we have access to quality marketing tools such as professional photography, video walk-throughs, drone video footage, distinctive floorplans which brings a property to life, right off of the screen.
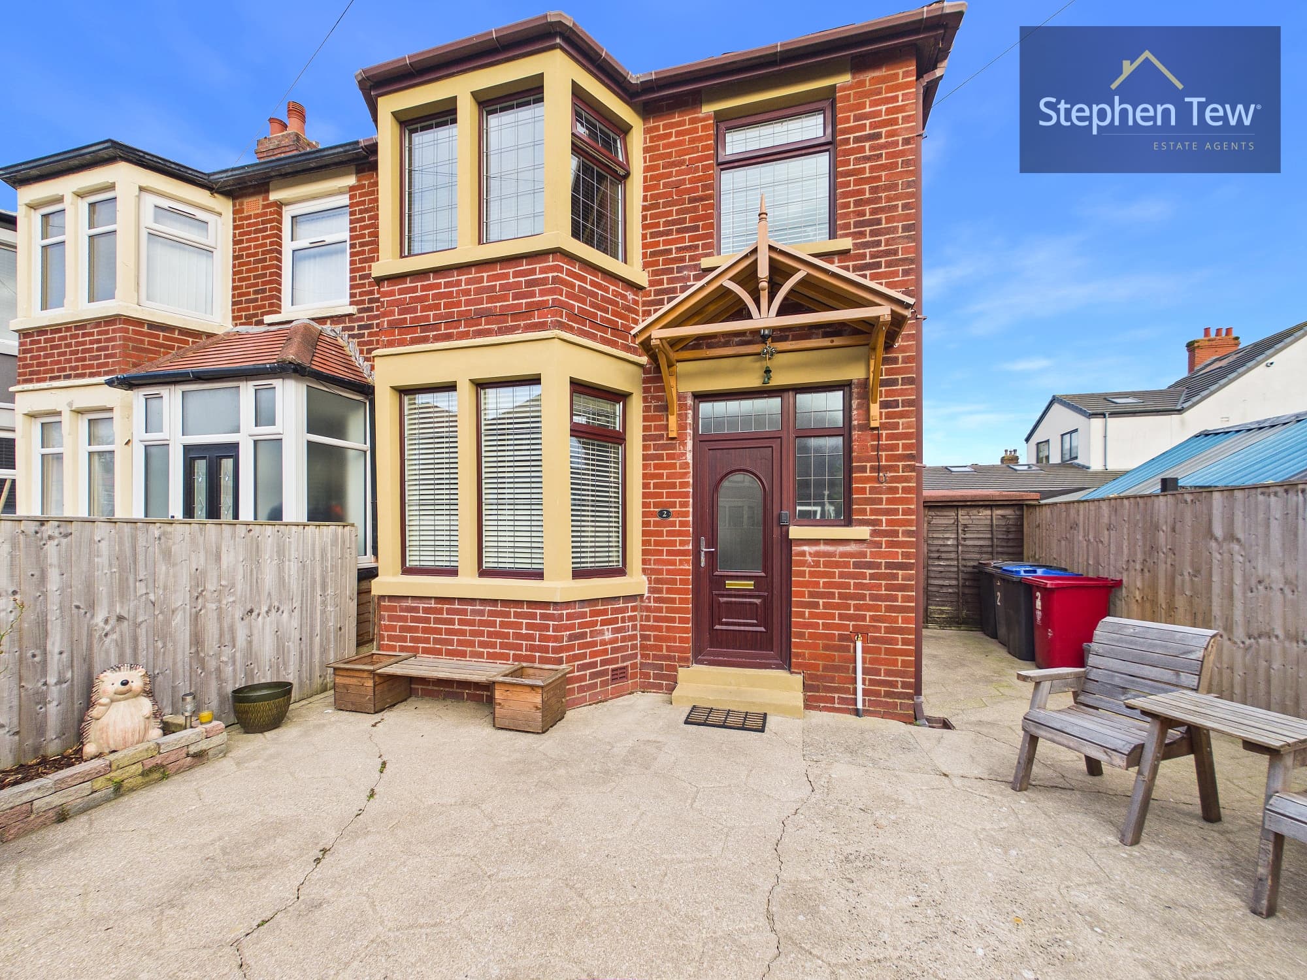
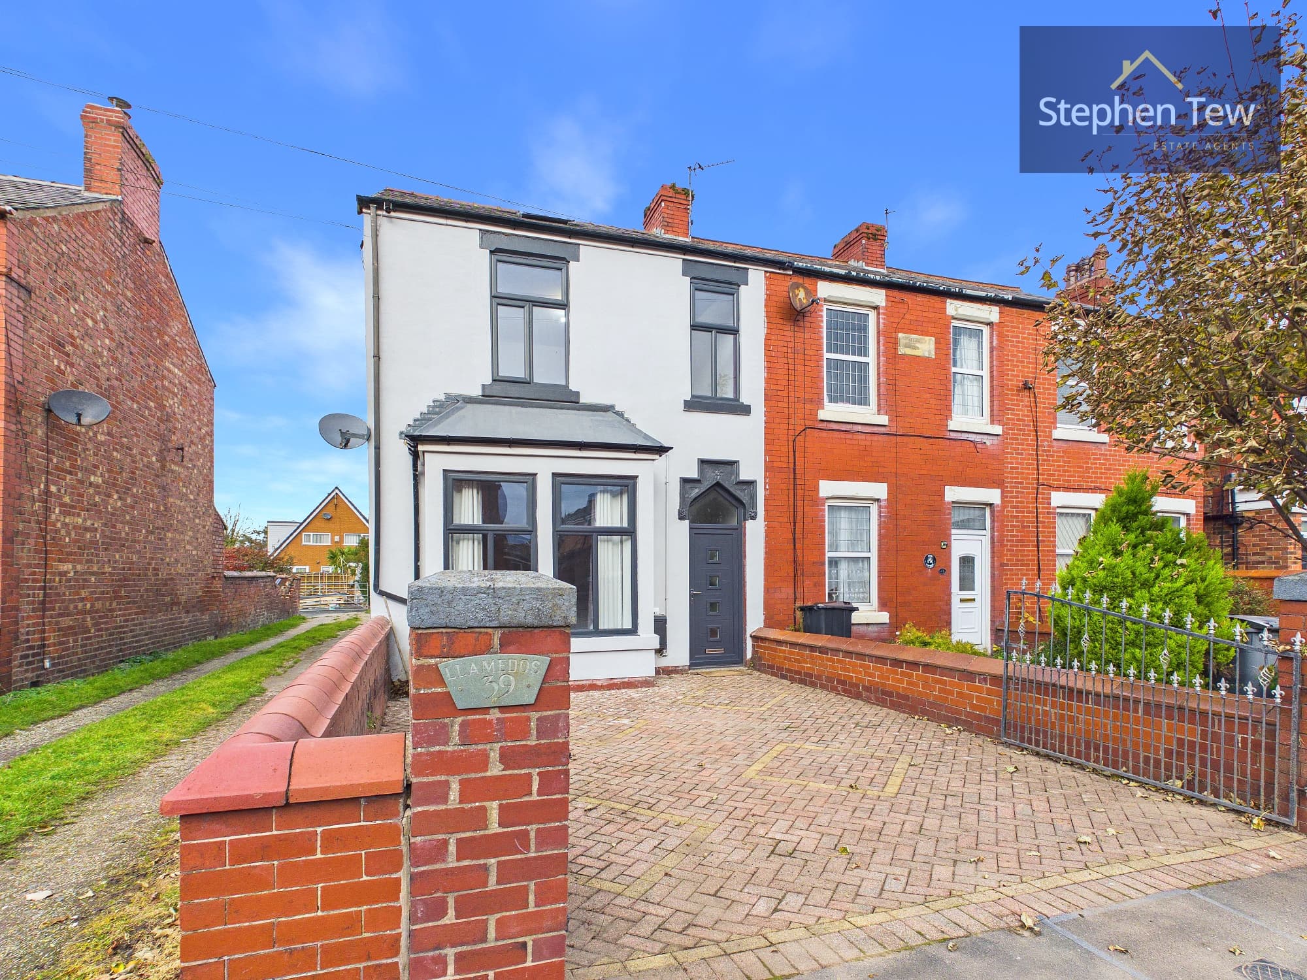
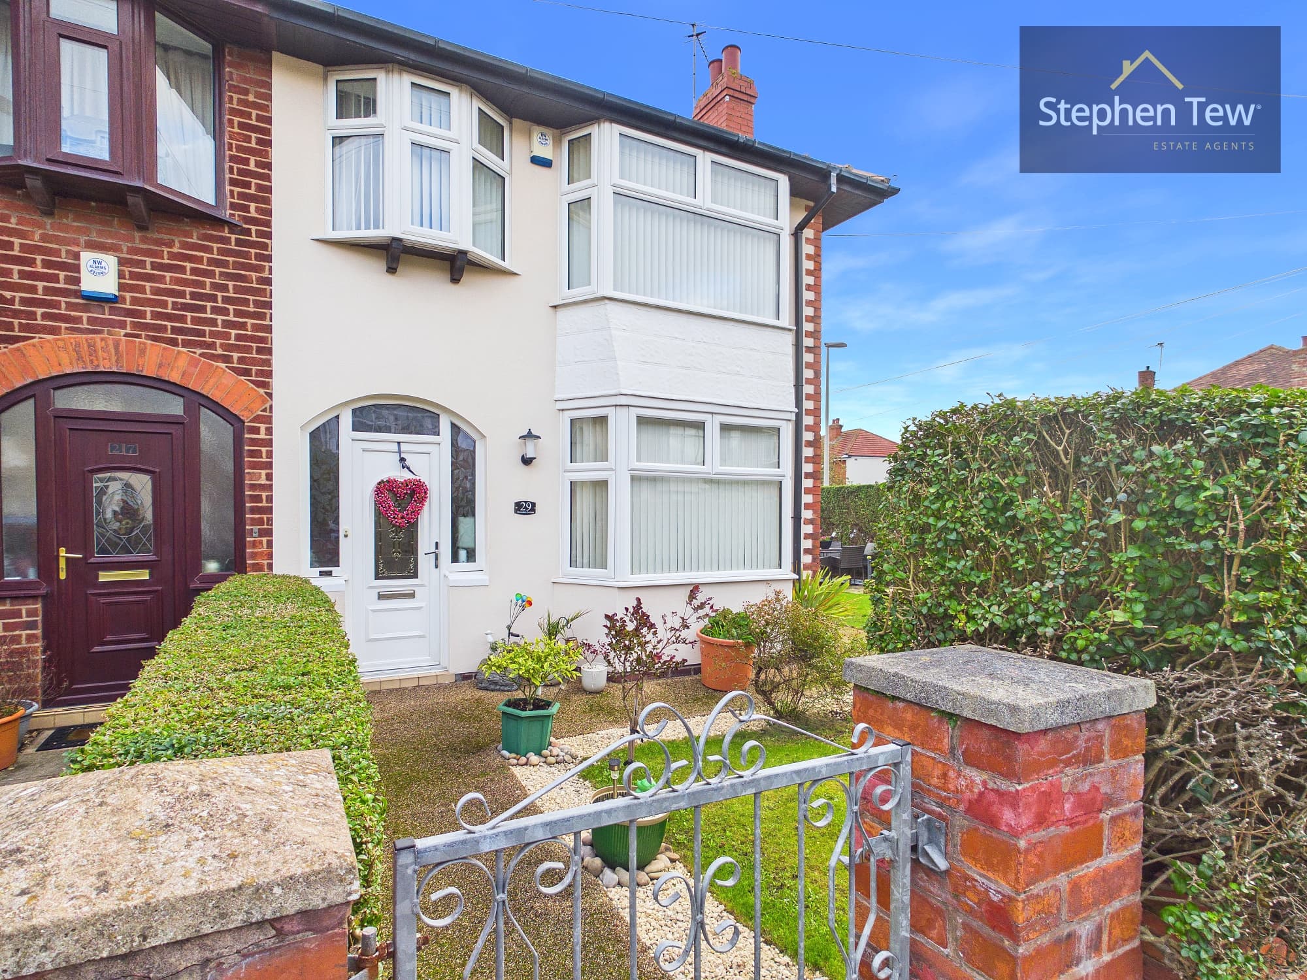
This well presented mid terraced house is situated in a highly sought after residential location, offering an ideal opportunity for first time buyers or those seeking a comfortable family home. The property welcomes you with an entrance porch that leads into a bright hallway, creating a warm and inviting first impression. The lounge is spacious and tastefully decorated, providing a relaxing space for everyday living. To the rear, the extended living and dining room offers ample space for entertaining and family gatherings, with an opening to the fitted kitchen (complete with a range of modern units and integrated appliances).
Upstairs, there are three well proportioned bedrooms, each benefiting from natural light and neutral décor. The modern bathroom is fitted with a contemporary suite and stylish tiling, making it both practical and visually appealing. Additional features include gas central heating and uPVC double glazing, ensuring comfort and energy efficiency throughout the year.
Outside, the property boasts an attractive enclosed rear garden, providing a private and secure space for children to play or for outdoor relaxation. The location is particularly desirable, with local amenities, reputable schools and excellent transport links all within easy reach. This property combines comfortable living accommodation with well planned outdoor space, making it a superb choice for buyers looking to settle in a popular and convenient area. Early viewing is highly recommended to appreciate all that this delightful home has to offer.
Entrance Porch 6' 2" x 2' 11" (1.89m x 0.89m)
Hallway 15' 8" x 5' 5" (4.77m x 1.65m)
Lounge 15' 1" x 10' 7" (4.61m x 3.22m)
Living / Dining Room 18' 8" x 7' 10" (5.70m x 2.38m)
Kitchen 14' 10" x 6' 2" (4.53m x 1.87m)
Landing 9' 6" x 6' 2" (2.90m x 1.87m)
Bedroom 1 11' 11" x 10' 2" (3.64m x 3.11m)
Bedroom 2 12' 7" x 10' 0" (3.84m x 3.05m)
Bedroom 3 8' 8" x 6' 1" (2.65m x 1.85m)
Bathroom 6' 1" x 6' 1" (1.86m x 1.85m)