We tailor every marketing campaign to a customer’s requirements and we have access to quality marketing tools such as professional photography, video walk-throughs, drone video footage, distinctive floorplans which brings a property to life, right off of the screen.
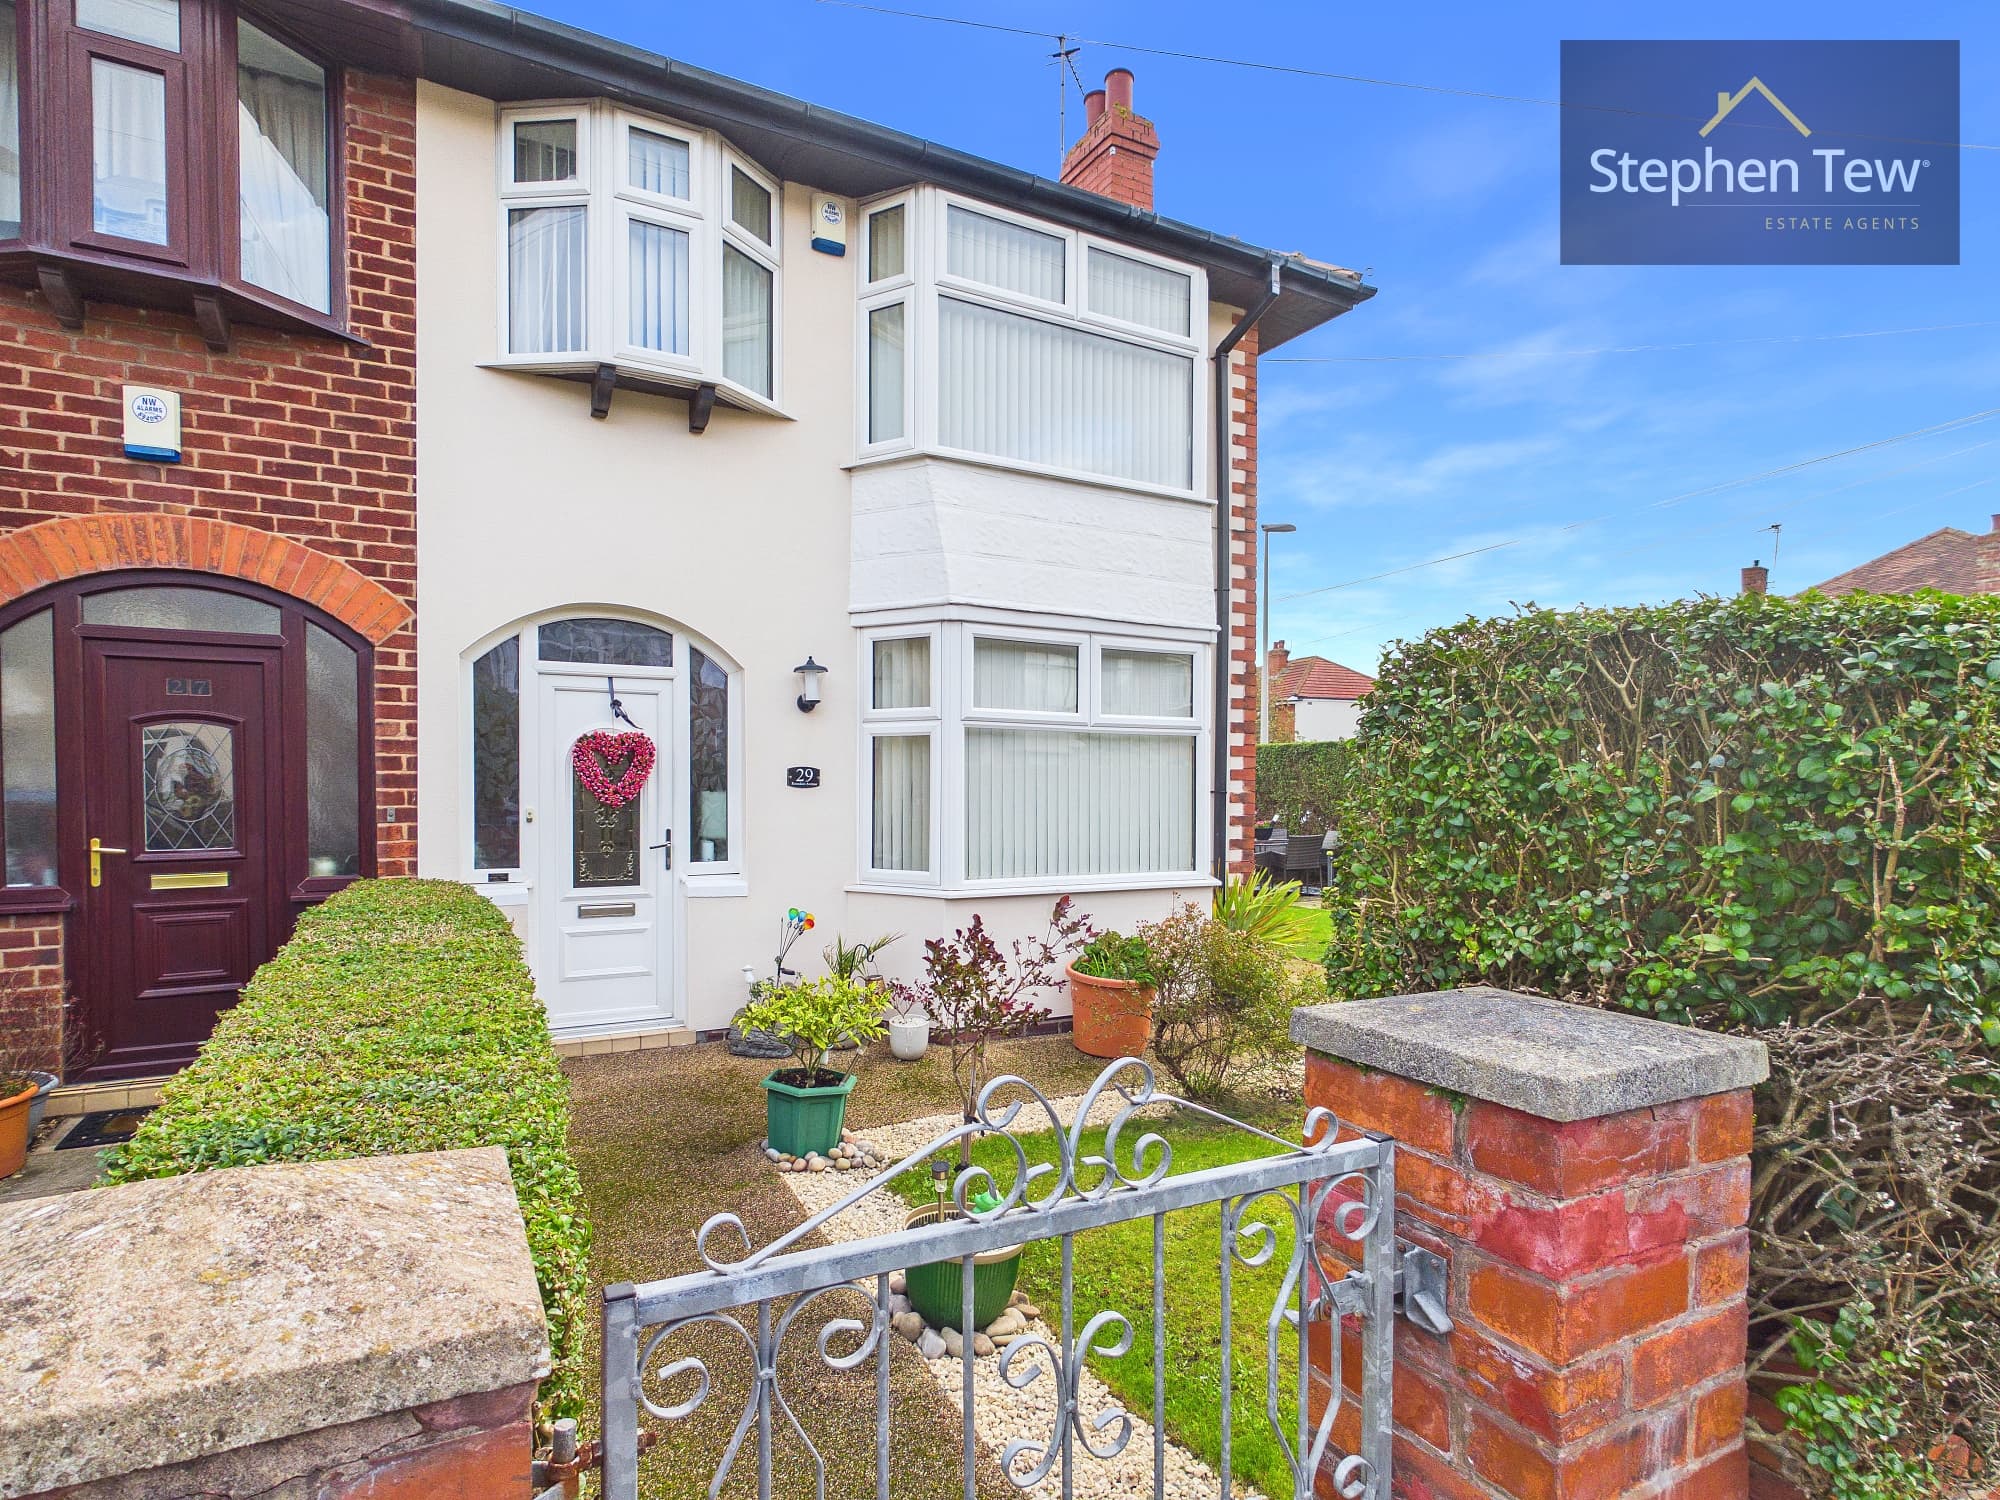
This charming end-of-three quasi-semi home offers a blend of classic appeal and modern comfort, nestled on a quiet residential street. The property features attractive bay windows that flood the interiors with natural light, creating an inviting and airy atmosphere throughout. Step through the entrance to find a welcoming lounge, perfect for relaxing evenings, and a stylish dining kitchen that provides ample space for family meals and entertaining guests. Upstairs, the landing leads to three well-proportioned bedrooms and a contemporary three-piece family bathroom, which includes a walk-in shower for added convenience. The home is equipped with gas central heating and UPVC double glazing throughout, ensuring warmth and energy efficiency all year round. With tasteful décor and well-maintained interiors, this property is ready to move into and enjoy.
The outdoor space is equally impressive, offering a private and enclosed east-facing rear garden that is not overlooked at all. The spacious paved garden is ideal for unwinding in a peaceful setting. A patio terrace provides the perfect spot for outdoor seating or container gardening, while the generous layout ensures plenty of room for children to play or for keen gardeners to create their own oasis.
Off-road parking is available to the front of the property, providing convenience for homeowners and visitors alike. This delightful home combines attractive outdoor living with privacy and practicality, making it a superb choice for families or anyone seeking a tranquil retreat within easy reach of local amenities.
Entrance
Lounge 14' 6" x 9' 7" (4.41m x 2.93m)
Dining Kitchen 14' 2" x 10' 0" (4.32m x 3.05m)
Garden Terrace 24' 11" x 9' 1" (7.59m x 2.76m)
Landing 6' 2" x 3' 4" (1.88m x 1.01m)
Bedroom 1 12' 8" x 9' 1" (3.85m x 2.78m)
Bedroom 2 9' 9" x 9' 5" (2.98m x 2.87m)
Bedroom 3 7' 6" x 6' 4" (2.29m x 1.93m)
Bathroom 5' 7" x 5' 6" (1.69m x 1.68m)