We tailor every marketing campaign to a customer’s requirements and we have access to quality marketing tools such as professional photography, video walk-throughs, drone video footage, distinctive floorplans which brings a property to life, right off of the screen.
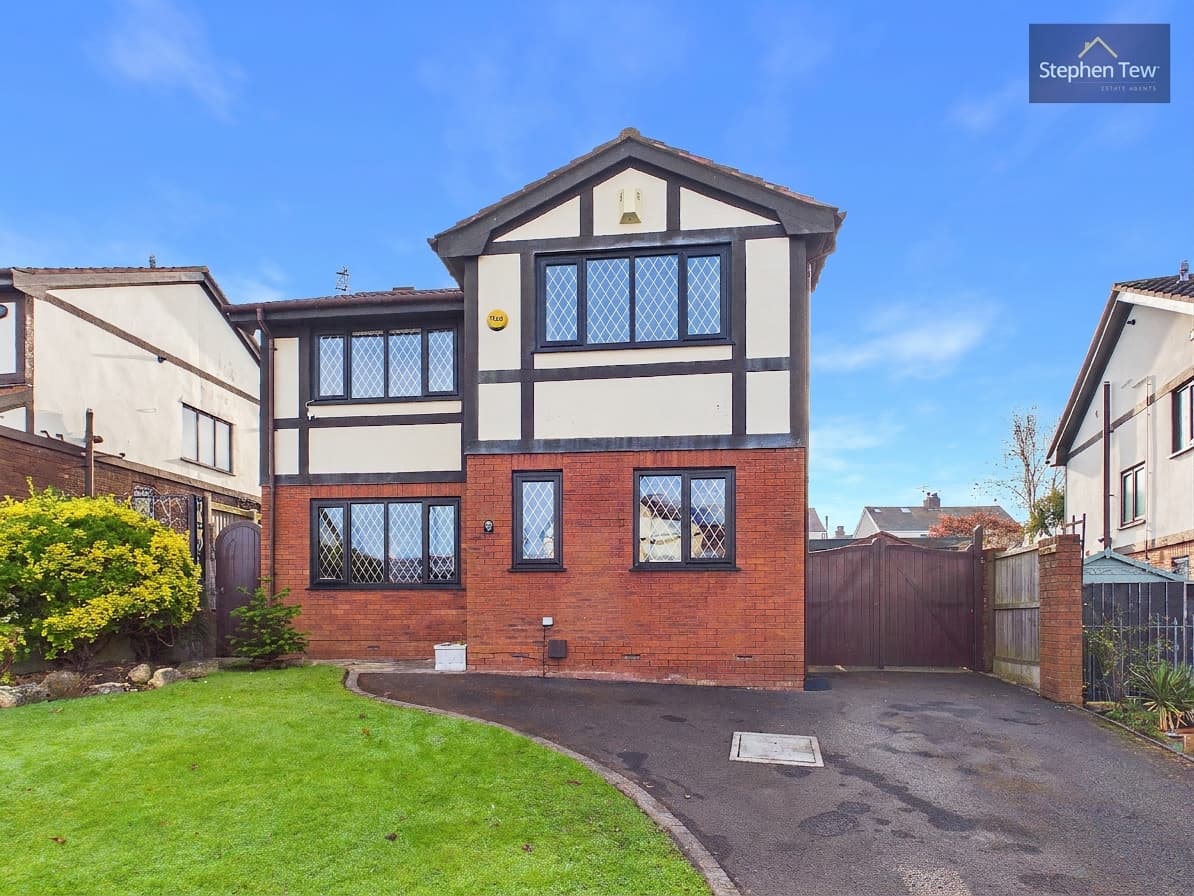
Beautifully presented throughout, this four bedroom detached new build house offers a turnkey opportunity in a sought after residential location. Combining generous accommodation with a practical layout, the property is well suited to families and buyers seeking a contemporary home close to local amenities, schools and transport links. The ground floor begins with an entrance hallway, providing access to the principal living spaces and a convenient ground floor WC. The lounge offers a comfortable setting for relaxing and spending time together, while the dining kitchen provides a versatile space for everyday meals and entertaining. Fitted with integrated appliances, the kitchen combines modern convenience with room for dining, making it a natural focal point of the home. A separate utility room adds further practicality, helping to keep household tasks organised and the main kitchen space clear. The ground floor accommodation also includes a garage, offering useful additional space. Upstairs, the landing leads to four double bedrooms, providing flexibility for family life, visiting guests or those who require a dedicated room for working from home. Two of the bedrooms benefit from their own en-suite facilities, each fitted with a three piece suite. These private facilities complement the family bathroom, which is appointed with a four piece suite and serves the remaining bedrooms. The availability of four double bedrooms and three bath or shower rooms makes the layout particularly appealing for households seeking both space and convenience. The property benefits from uPVC double glazing and gas central heating, supporting comfortable living throughout the year. Its detached design, modern specification and well considered arrangement of rooms create an inviting home that is ready to move into. The location adds to the appeal, with local amenities, schools and transport links within close proximity, offering convenient access to everyday essentials and connections to the surrounding area. Whether you are looking for a family home with room to grow or a modern property with flexible accommodation, this house offers a combination of presentation, practicality and location. The freehold tenure provides an additional benefit for prospective buyers. With its spacious dining kitchen, separate lounge, four double bedrooms and two en-suites, the property offers a balance of shared living areas and private spaces. This is an excellent opportunity to acquire a beautifully presented detached home in a desirable residential setting, with the convenience of a new build and the reassurance of accommodation designed for modern living. Early viewing is recommended to appreciate the space and presentation on offer.
Entrance Hallway 13' 3" x 4' 4" (4.03m x 1.31m)
Ground Floor WC 6' 10" x 3' 6" (2.09m x 1.07m)
Lounge 17' 9" x 10' 10" (5.42m x 3.30m)
Dining Kitchen 11' 5" x 22' 0" (3.48m x 6.71m)
Utility Room 9' 6" x 5' 6" (2.90m x 1.68m)
Garage 17' 2" x 9' 2" (5.23m x 2.79m)
Landing 3' 1" x 12' 1" (0.93m x 3.69m)
Bedroom 1 13' 5" x 11' 1" (4.09m x 3.37m)
En-Suite 7' 10" x 5' 2" (2.39m x 1.57m)
Bedroom 2 11' 7" x 11' 0" (3.54m x 3.35m)
En-Suite 5' 2" x 5' 11" (1.58m x 1.81m)
Bedroom 3 11' 7" x 9' 11" (3.53m x 3.01m)
Bedroom 4 11' 7" x 9' 3" (3.53m x 2.81m)
Bathroom 8' 2" x 8' 2" (2.49m x 2.50m)