We tailor every marketing campaign to a customer’s requirements and we have access to quality marketing tools such as professional photography, video walk-throughs, drone video footage, distinctive floorplans which brings a property to life, right off of the screen.
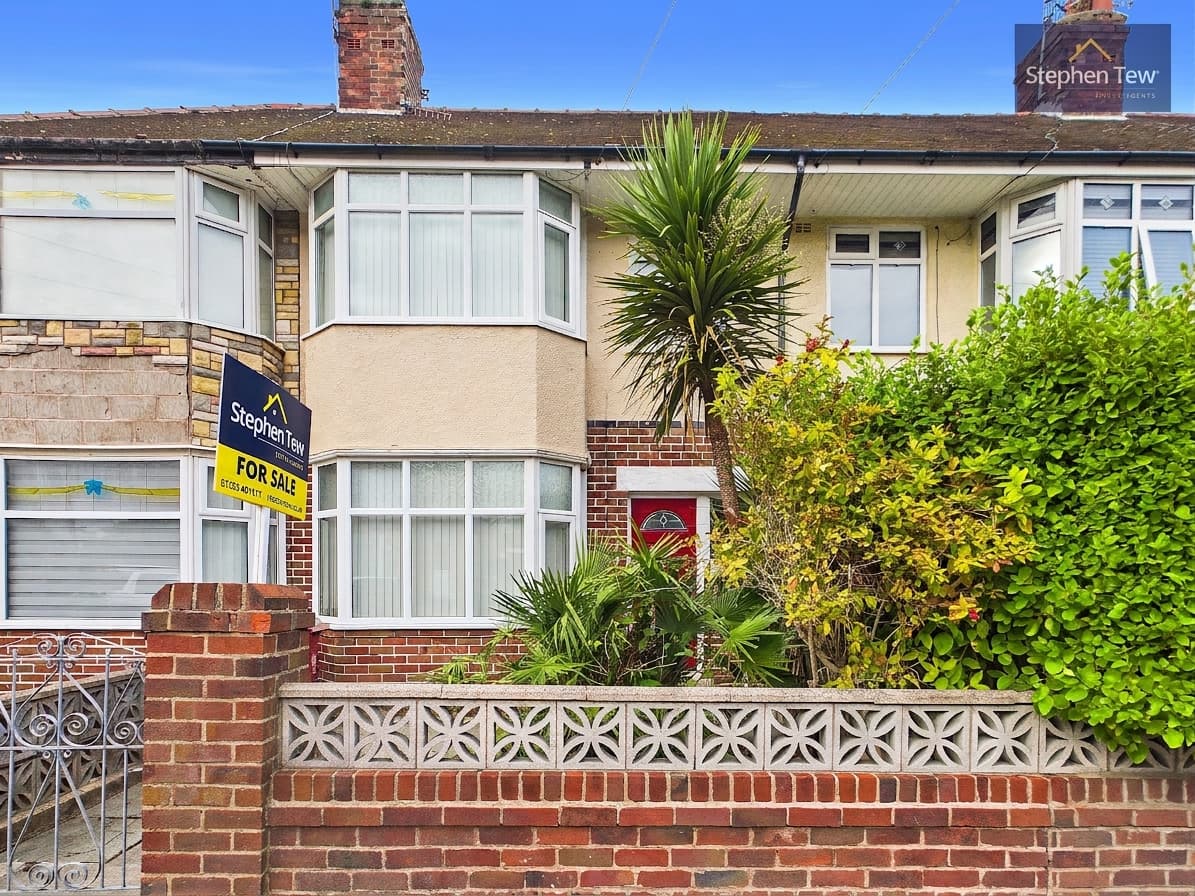
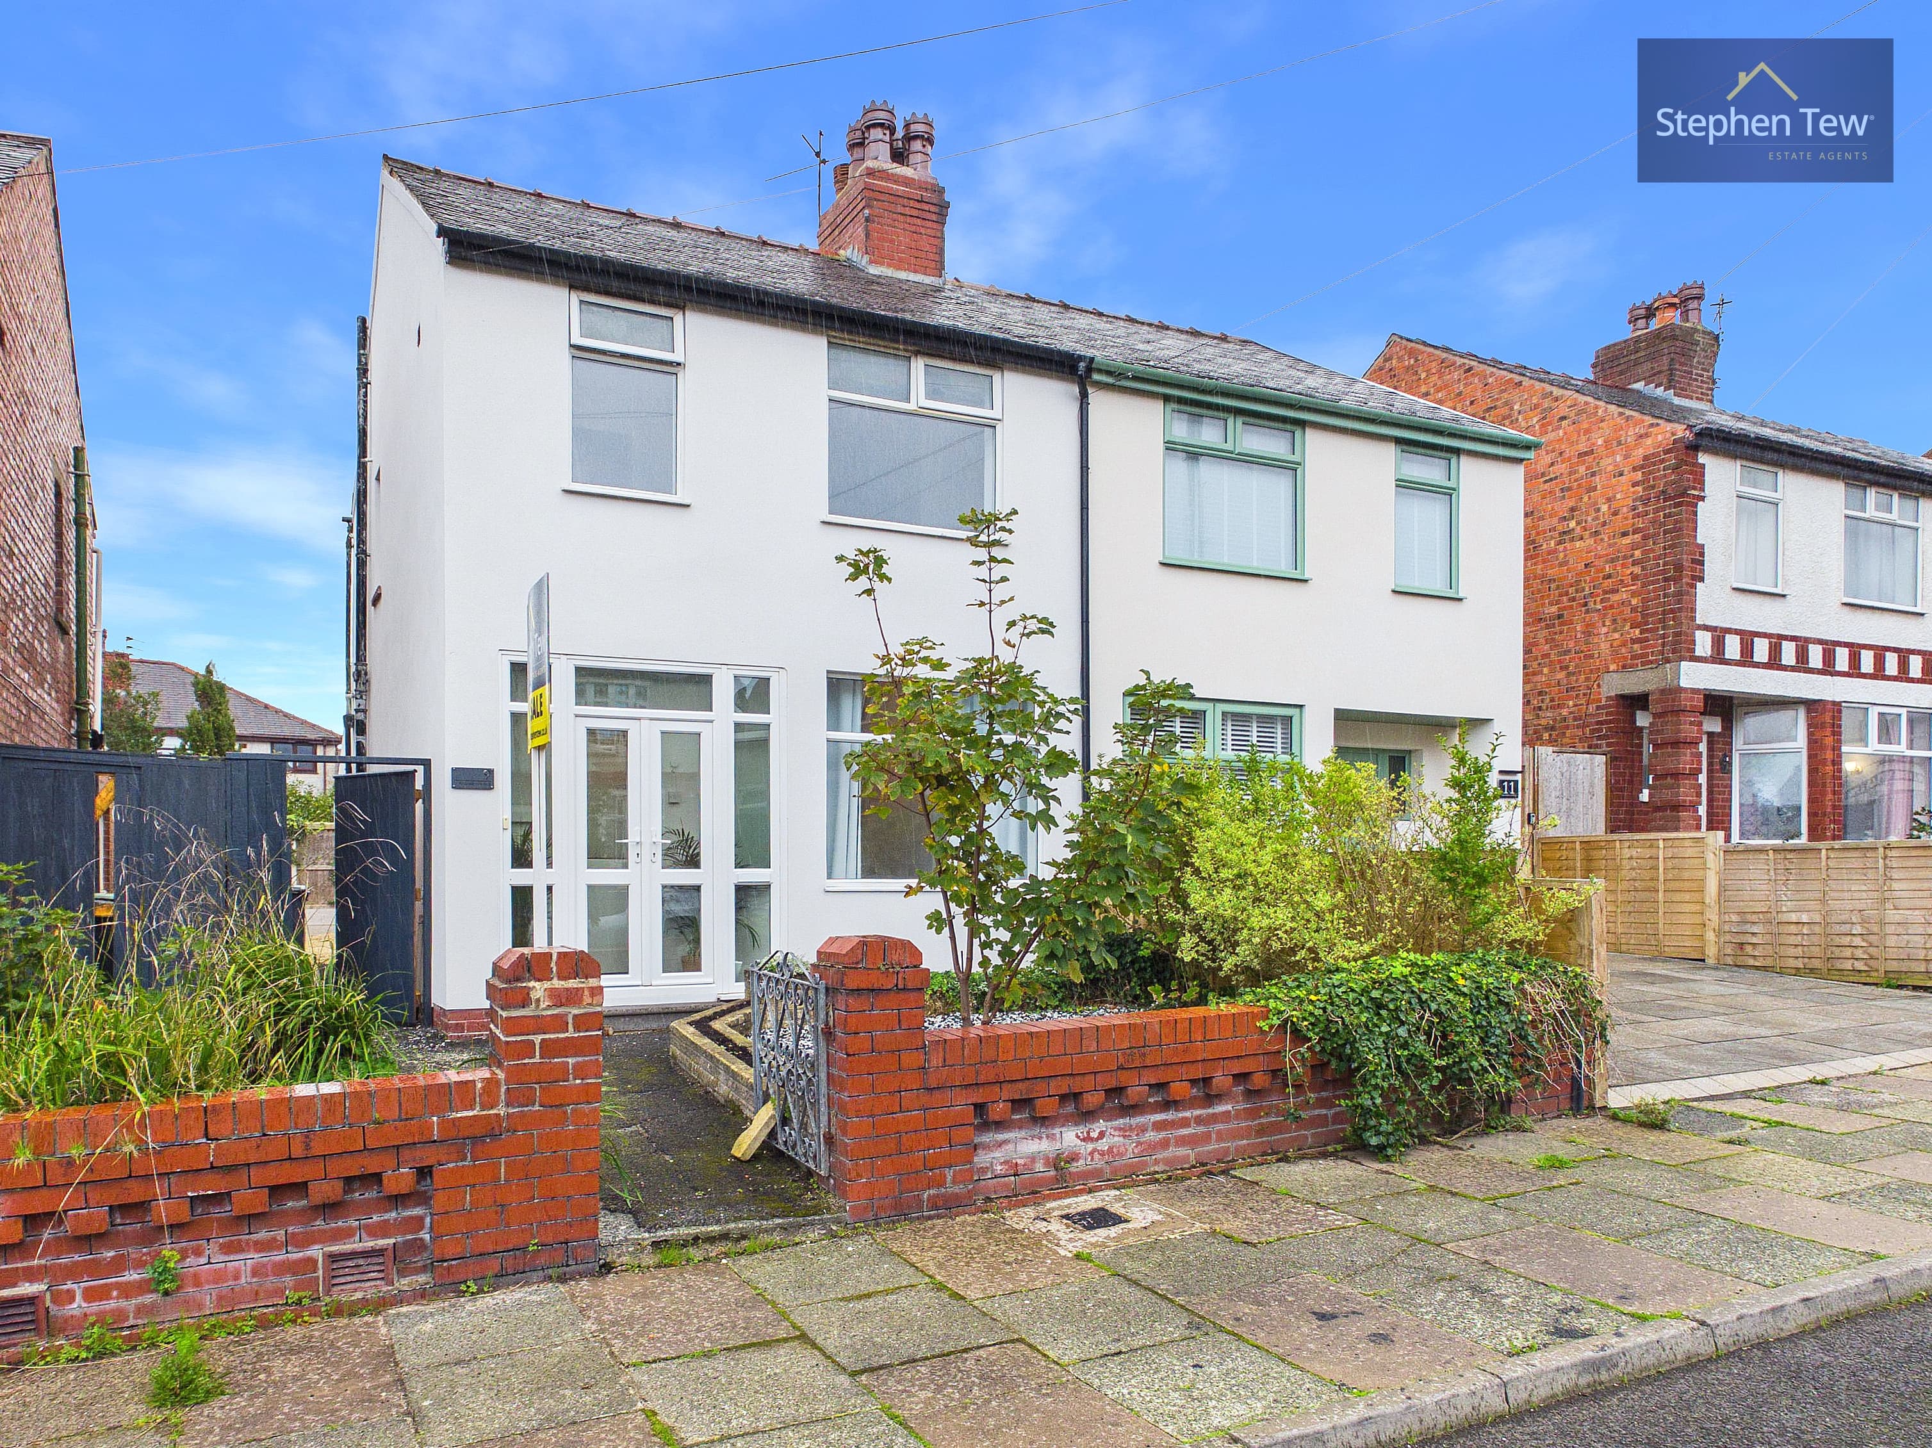
Situated just off Highfield Road in a highly sought-after and convenient location, this well presented end of terrace house offers spacious and versatile accommodation, perfect for families and first-time buyers alike. The property is adjacent to Highfield Road Park, providing pleasant green outlooks and easy access to local amenities, schools and transport links. Upon entering, you are greeted by a welcoming entrance vestibule and hallway, leading to a bright lounge that offers a comfortable space for relaxing or entertaining. The fitted dining kitchen is generously proportioned, with ample storage and workspace, making it ideal for family meals or gatherings.
Upstairs, there are three well-sized bedrooms, all served by a modern family bathroom. The property benefits from gas central heating and uPVC double glazing throughout, ensuring warmth and efficiency in all seasons. Offered with no onward chain, this home is ready for immediate occupation and represents an excellent opportunity to acquire a quality residence in a desirable area.
Externally, the property boasts a generous front garden, mainly laid to lawn and enclosed by wrought iron gates, offering both privacy and security. This area provides the possibility of off road parking, a valuable feature in such a convenient location. The enclosed rear garden is perfect for outdoor dining, play or simply relaxing, with plenty of space for children or pets to enjoy safely. The gardens are easily maintained and provide a pleasant outlook from both the front and rear of the house. Whether you are looking for a home with outdoor space to entertain, garden or park off street, this property delivers on all fronts. Early viewing is highly recommended to fully appreciate the quality and potential of this attractive end terrace home.
Entrance Vestibule 3' 5" x 2' 11" (1.03m x 0.90m)
Hallway 11' 8" x 3' 5" (3.56m x 1.03m)
Lounge 12' 6" x 12' 2" (3.81m x 3.70m)
Dining Kitchen 15' 11" x 12' 4" (4.85m x 3.77m)
Landing
Bedroom 1 12' 2" x 9' 11" (3.71m x 3.02m)
Bedroom 2 11' 5" x 9' 5" (3.48m x 2.88m)
Bedroom 3 15' 1" x 6' 5" (4.60m x 1.95m)
Bathroom 9' 7" x 5' 10" (2.91m x 1.79m)