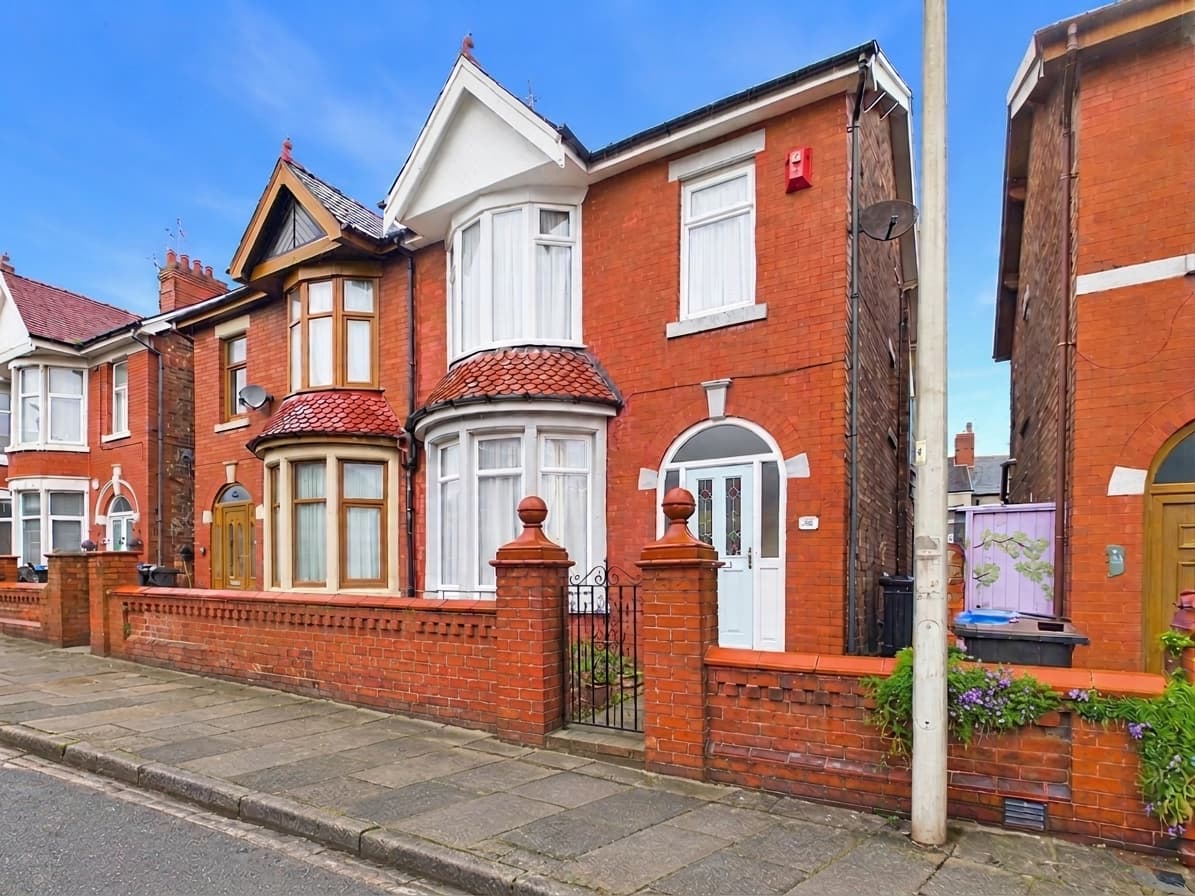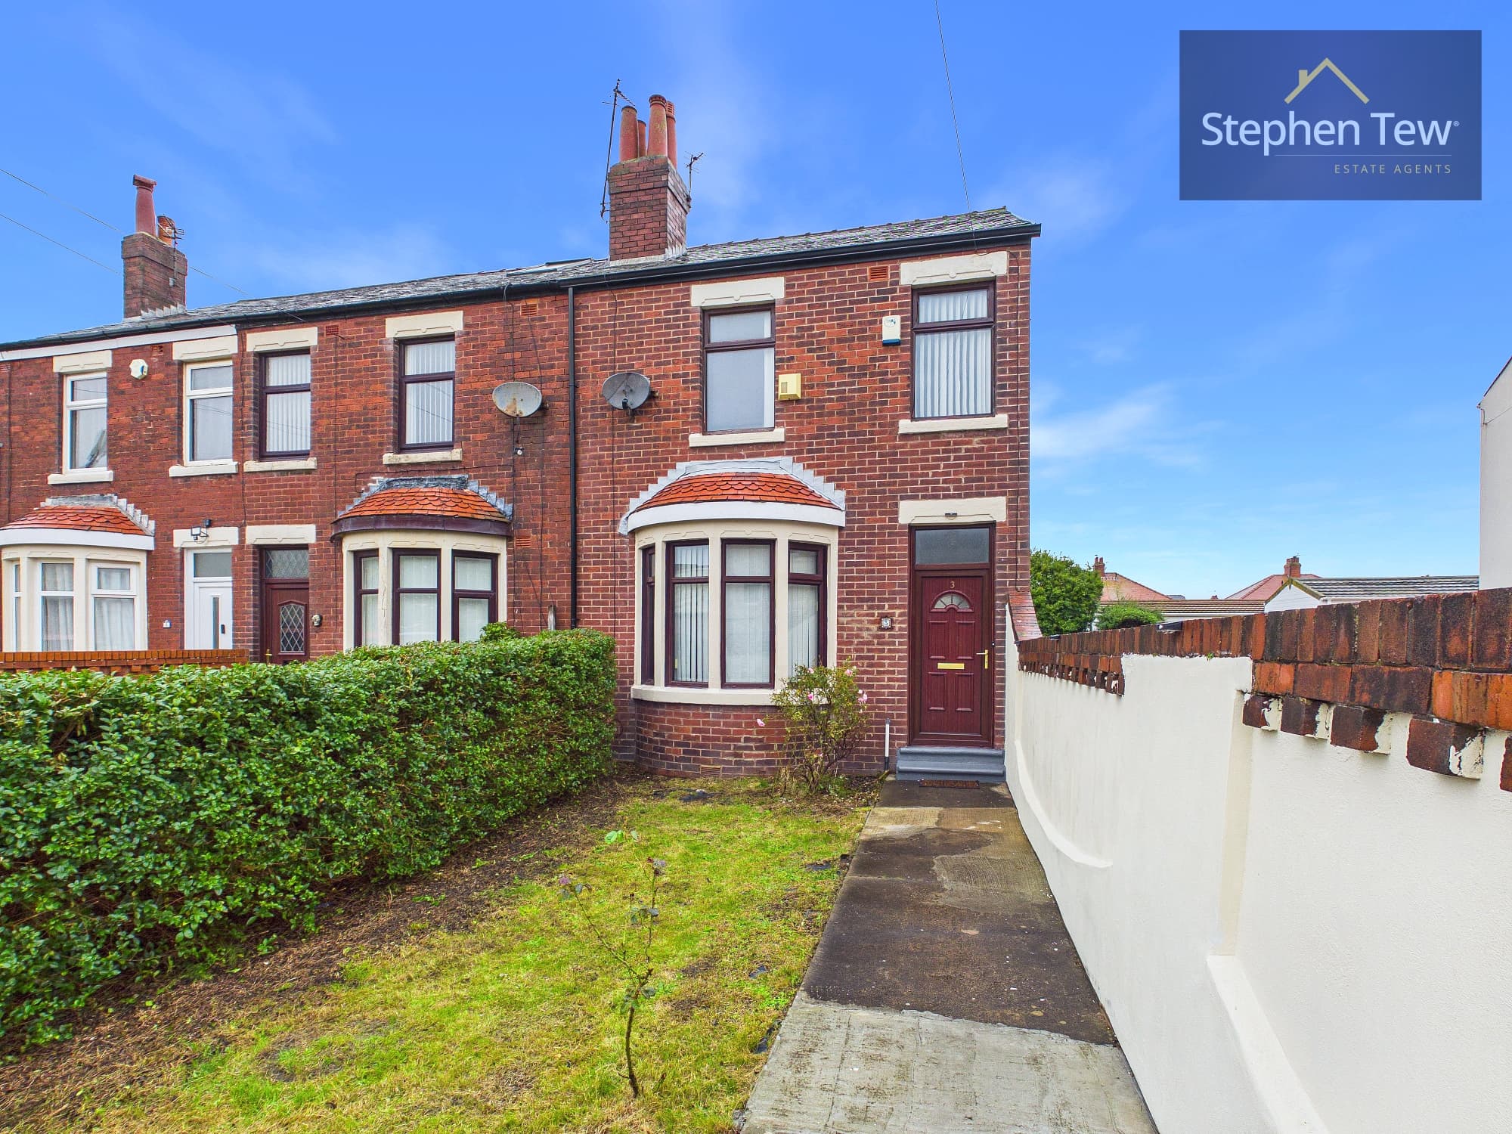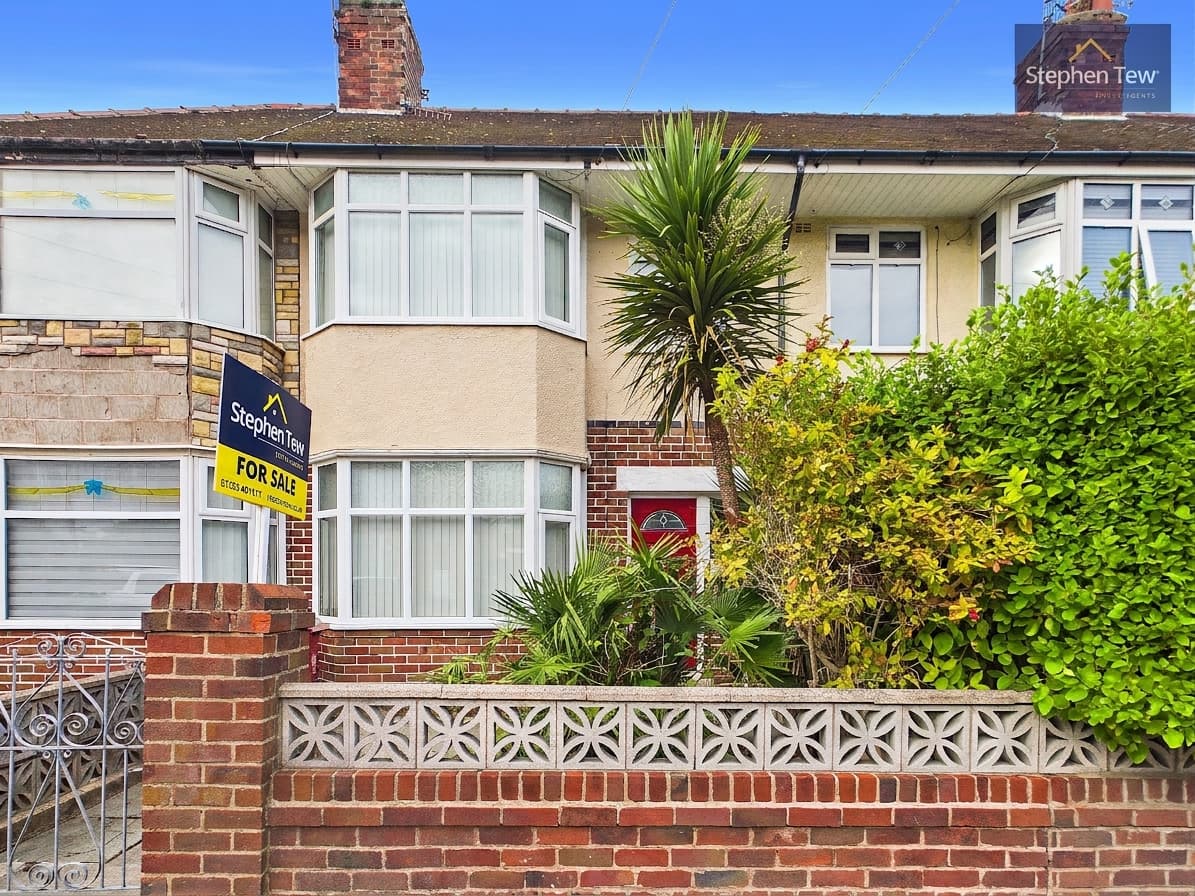
We tailor every marketing campaign to a customer’s requirements and we have access to quality marketing tools such as professional photography, video walk-throughs, drone video footage, distinctive floorplans which brings a property to life, right off of the screen.
This modern end terrace house, built in the 1990s, is ideally situated in a quiet cul-de-sac location close to Stanley Park and Victoria Hospital. The property offers a welcoming entrance hallway with a convenient ground floor WC, leading into a spacious lounge that provides a comfortable setting for relaxation. The dining room opens seamlessly into a well-appointed fitted kitchen, creating a sociable space for entertaining or family meals. A conservatory at the rear of the property extends the living area and offers an abundance of natural light, making it an ideal spot for year-round enjoyment.
Upstairs, there are three well-proportioned bedrooms, including a principal bedroom with its own en-suite WC. The family bathroom is tastefully finished and serves the remaining bedrooms. The property benefits from gas central heating and uPVC double glazing throughout, ensuring comfort and energy efficiency. Offered with no onward chain, this home represents an excellent opportunity for both families and first-time buyers seeking a move-in ready property in a desirable location.
Outside, the property features an enclosed rear garden that provides a private and secure environment for children or pets to play. On-street parking is readily available at the front of the property, ensuring convenience for residents and visitors alike. The cul-de-sac setting means there is minimal passing traffic, creating a peaceful and safe environment. With its close proximity to local parks, schools, and amenities, as well as easy access to public transport links, this property is ideally positioned for those seeking both tranquillity and convenience.
Hallway 8' 2" x 3' 1" (2.48m x 0.93m)
Wc 4' 8" x 2' 9" (1.41m x 0.83m)
Dining Room 8' 11" x 7' 8" (2.72m x 2.33m)
Lounge 15' 7" x 11' 9" (4.74m x 3.59m)
Kitchen 8' 11" x 7' 0" (2.73m x 2.13m)
Conservatory 8' 11" x 8' 1" (2.72m x 2.47m)
Landing
Bedroom 1 12' 8" x 8' 5" (3.87m x 2.56m)
En-Suite 7' 8" x 2' 9" (2.34m x 0.85m)
Bedroom 2
Bedroom 3 7' 5" x 6' 3" (2.26m x 1.91m)
Bathroom 6' 4" x 5' 6" (1.94m x 1.68m)