We tailor every marketing campaign to a customer’s requirements and we have access to quality marketing tools such as professional photography, video walk-throughs, drone video footage, distinctive floorplans which brings a property to life, right off of the screen.
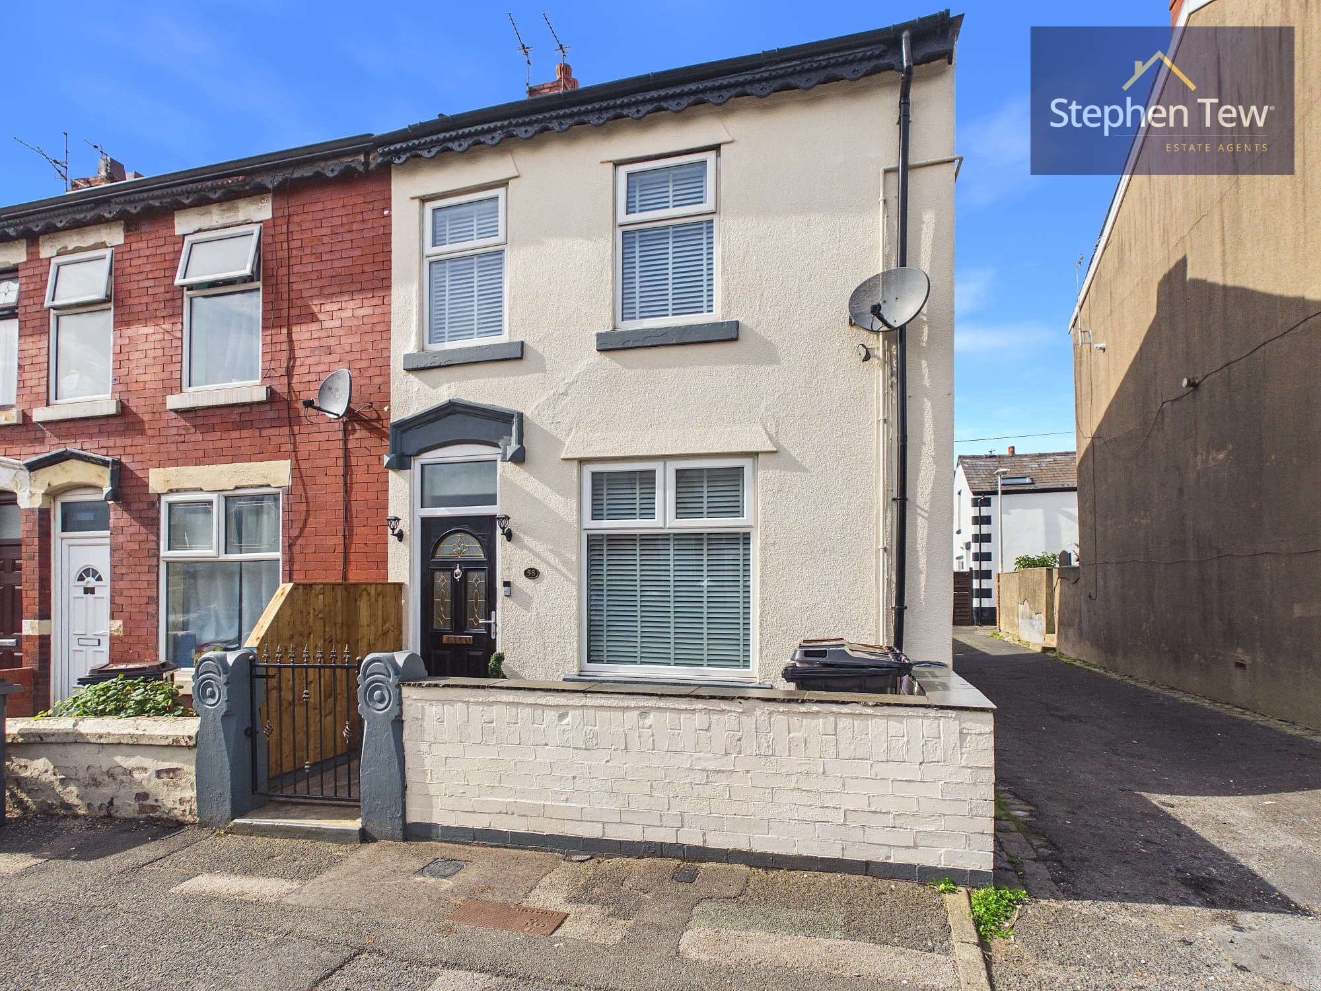
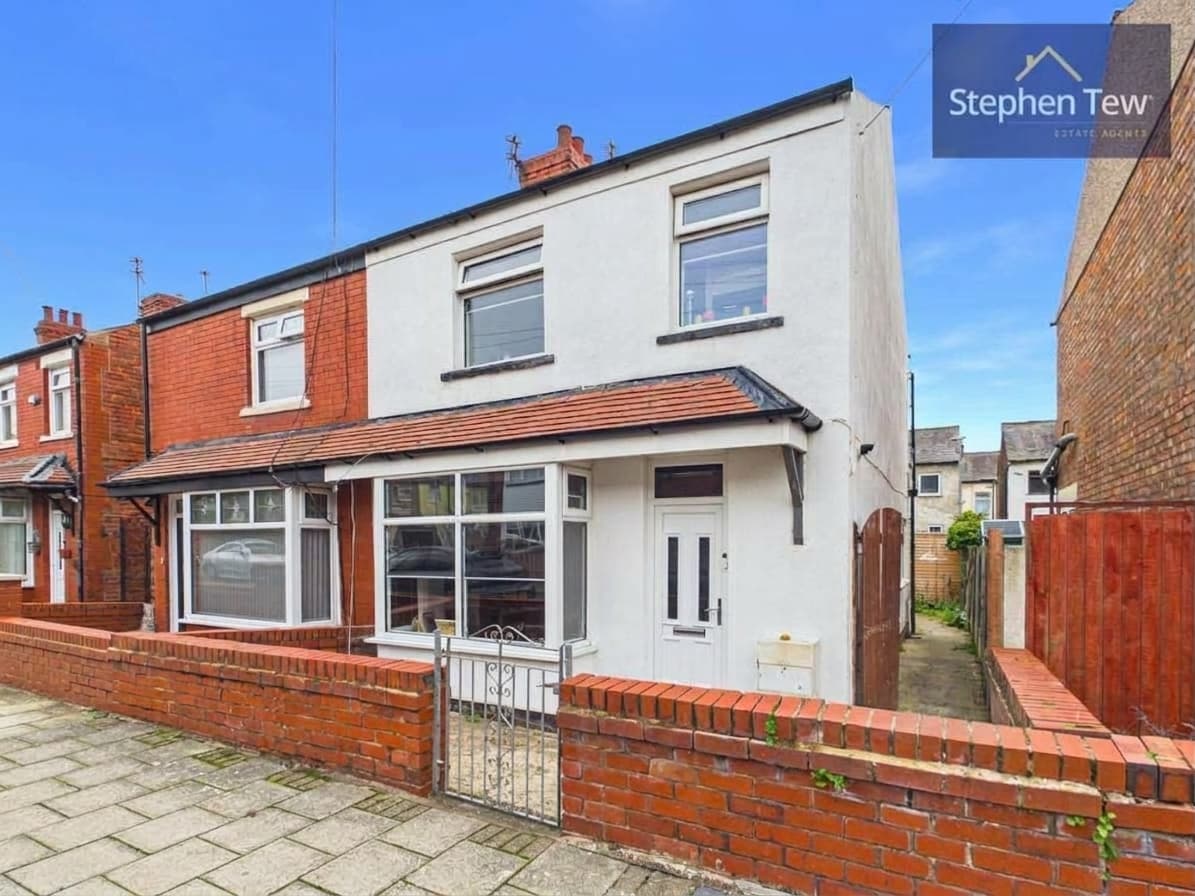
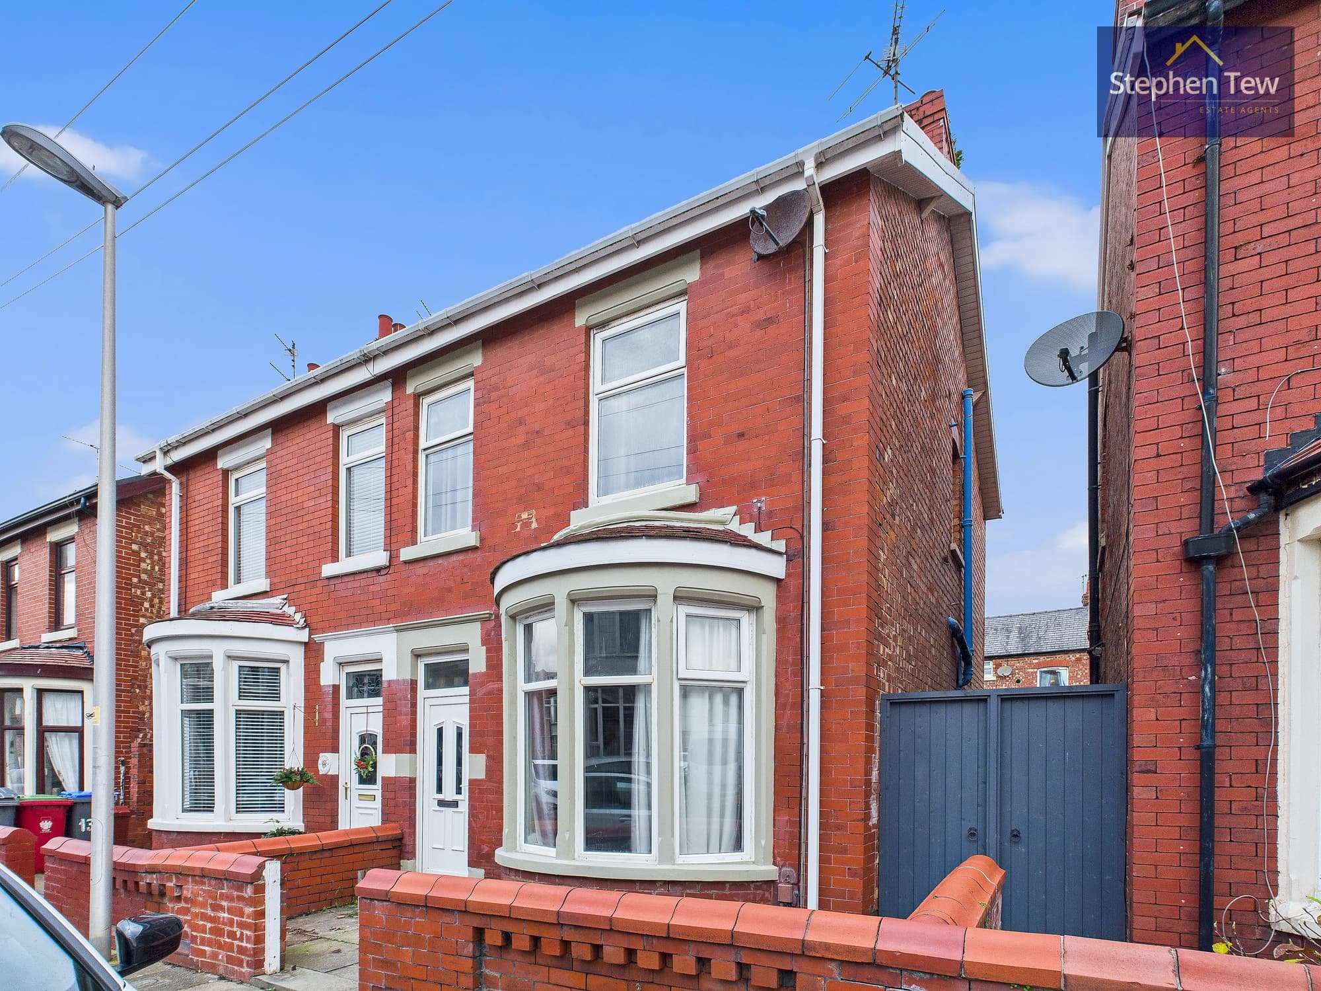
This recently renovated and well presented mid terrace house offers comfortable and contemporary living, ideally situated close to Stanley Park, local amenities, transport links and reputable schools. The property opens with a welcoming entrance hallway that leads into a spacious lounge, providing an inviting space for relaxation. Adjoining the lounge is a versatile living and dining room, perfect for both everyday family life and entertaining guests. The modern fitted kitchen features a range of integrated appliances (including oven, hob and extractor), complemented by sleek cabinetry and ample workspace, making it both stylish and functional. Upstairs, the landing provides access to three well-proportioned bedrooms, two of which are generous double rooms, offering flexibility for families, guests or home working. The contemporary three piece bathroom suite is finished to a high standard, featuring modern fixtures and fittings for added comfort. Throughout the property, uPVC double glazing and gas central heating ensure energy efficiency and a cosy atmosphere. On street parking is readily available, providing convenience for residents and visitors alike. Offered with no onward chain, this freehold home represents a superb turn key opportunity for buyers seeking a move-in ready property in a popular location. With its combination of modern finishes, practical features and excellent local amenities, this house is an ideal choice for first time buyers, growing families or investors looking for a well maintained addition to their portfolio. Early viewing is highly recommended to fully appreciate the quality and appeal of this delightful home.
Entrance Hallway 13' 6" x 5' 5" (4.11m x 1.65m)
Lounge 12' 10" x 9' 1" (3.92m x 2.77m)
Living/Dining Room 11' 3" x 9' 11" (3.42m x 3.03m)
Kitchen 14' 1" x 5' 7" (4.28m x 1.71m)
Landing 7' 2" x 3' 2" (2.18m x 0.96m)
Bedroom 1 13' 1" x 9' 11" (3.98m x 3.02m)
Bedroom 2 9' 4" x 9' 8" (2.84m x 2.94m)
Bedroom 3 6' 9" x 5' 11" (2.05m x 1.80m)
Bathroom 5' 1" x 6' 3" (1.55m x 1.90m)