We tailor every marketing campaign to a customer’s requirements and we have access to quality marketing tools such as professional photography, video walk-throughs, drone video footage, distinctive floorplans which brings a property to life, right off of the screen.
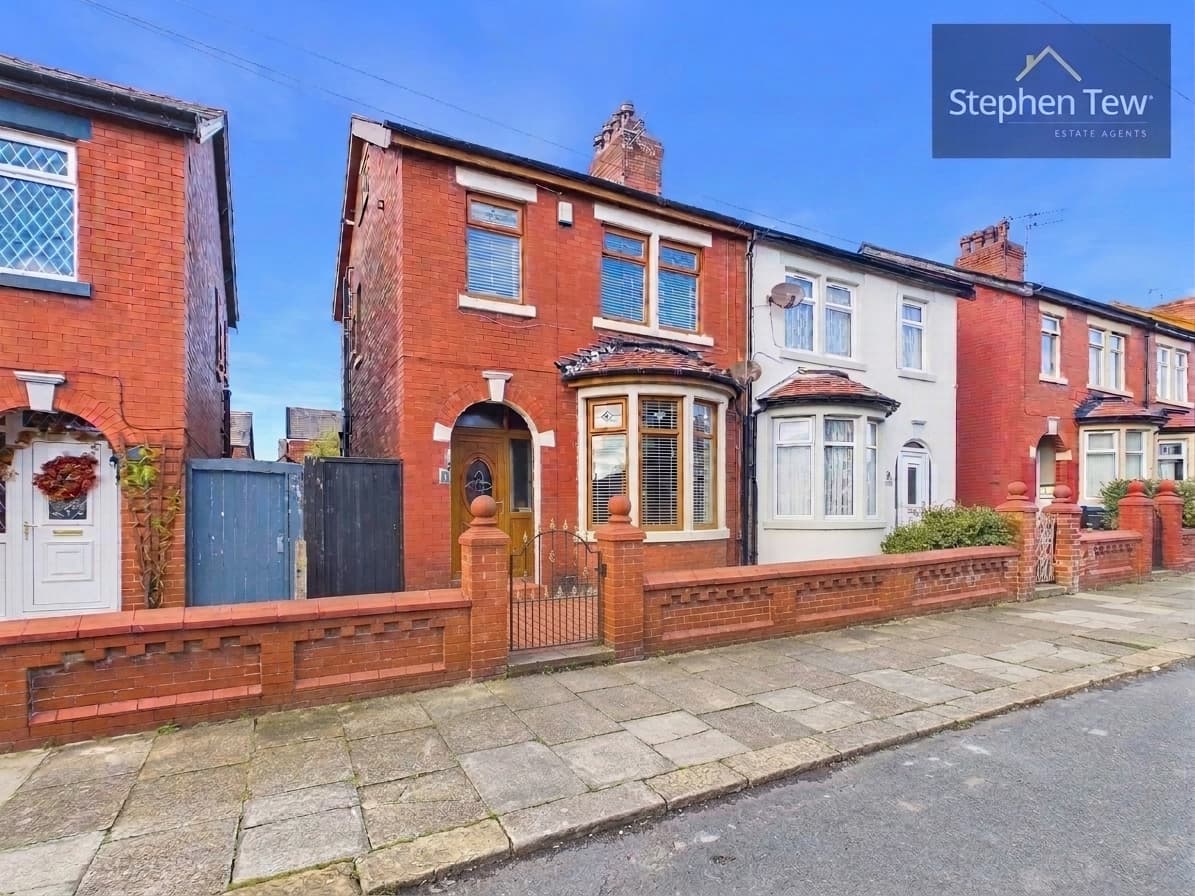
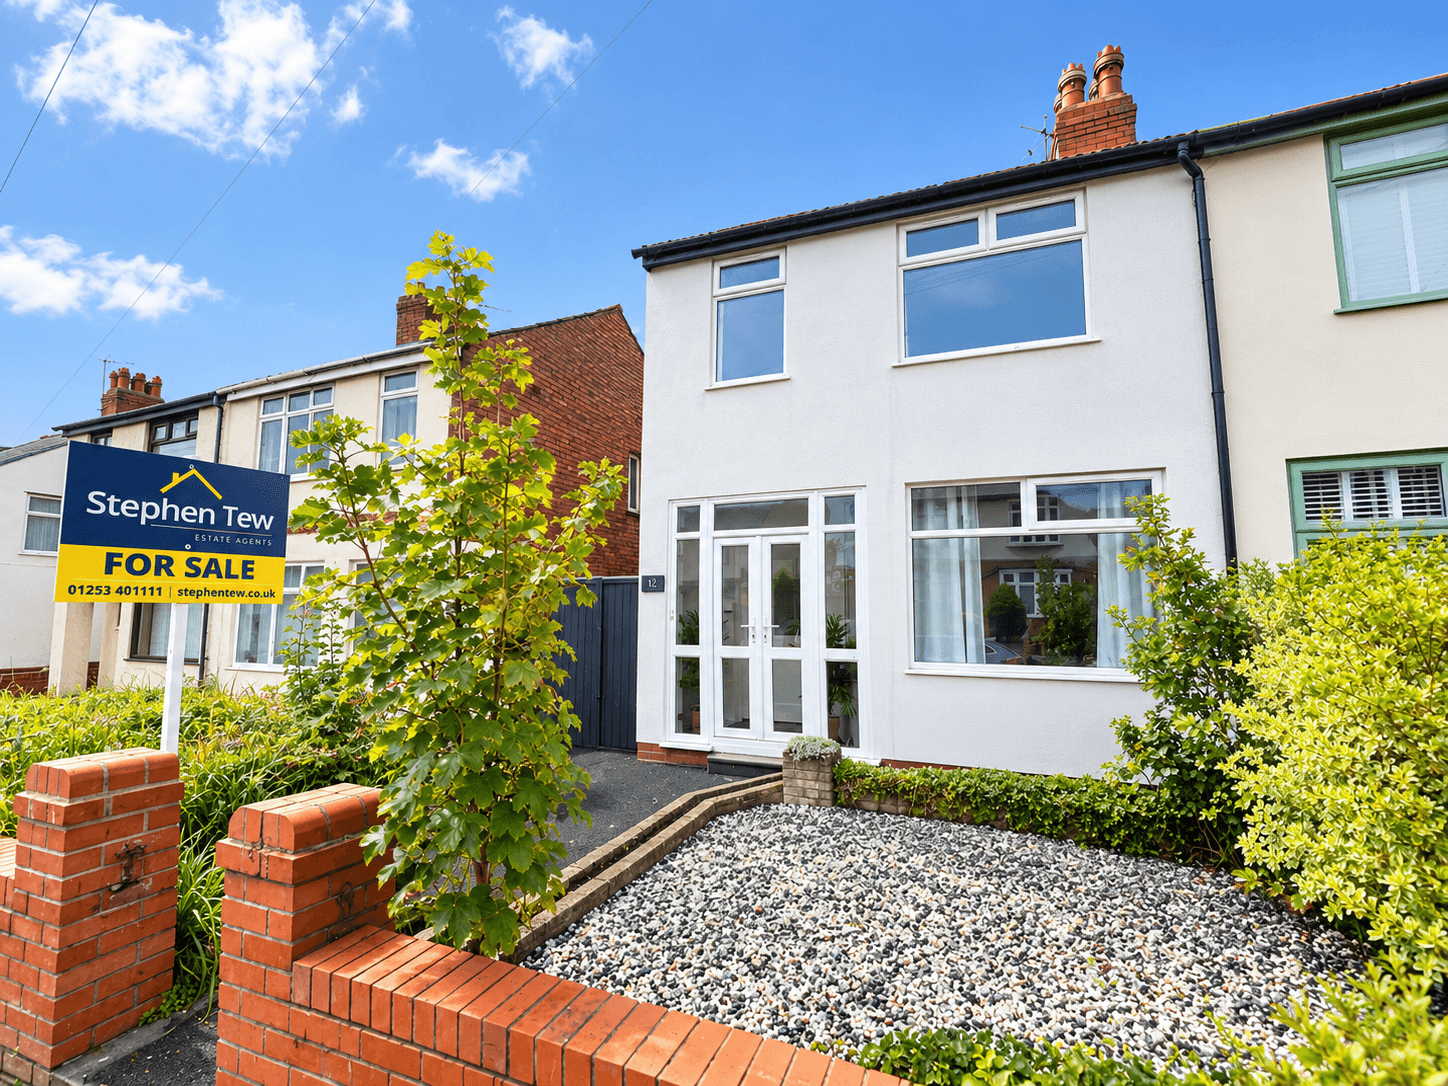
This beautifully presented three bedroom end terrace house offers an exceptional standard of accommodation, having been thoughtfully extended and situated on a desirable corner plot. Upon entering the property, you are welcomed by a spacious entrance hallway that leads to a contemporary ground floor shower room and WC, providing added convenience for family life or visiting guests. The ground floor is further enhanced by two generous reception rooms, perfect for both formal entertaining and relaxed family living. The stylish fitted kitchen is open plan to a versatile orangery/conservatory, creating a bright and inviting living space that is ideal for modern lifestyles. Upstairs, the property features three well-proportioned bedrooms, each thoughtfully decorated and offering ample space for storage and furnishings. The modern family bathroom is finished to a high standard, with quality fixtures and a fresh, contemporary design. Benefiting from gas central heating and uPVC double glazing throughout, this home ensures comfort and energy efficiency all year round. Additional practical features include off road parking and a garage (ideal for secure parking or extra storage). This property is ideally suited to first time buyers or families looking for a stylish and low maintenance home in a sought after location. Viewing is essential to fully appreciate the quality and flexibility of the accommodation on offer.
Entrance Hallway 15' 5" x 5' 9" (4.69m x 1.76m)
Lounge/Bedroom 13' 0" x 10' 3" (3.97m x 3.12m)
Ground Floor Shower 10' 2" x 2' 4" (3.09m x 0.71m)
Living Room 11' 8" x 12' 3" (3.56m x 3.73m)
Kitchen Hallway 9' 0" x 5' 6" (2.75m x 1.68m)
Kitchen 8' 6" x 9' 10" (2.58m x 3.00m)
Conservatory 15' 1" x 10' 3" (4.61m x 3.13m)
Landing 7' 11" x 2' 9" (2.41m x 0.84m)
Bedroom 1 13' 0" x 10' 1" (3.95m x 3.08m)
Bedroom 2 11' 7" x 12' 2" (3.53m x 3.72m)
Bedroom 3 6' 10" x 6' 3" (2.09m x 1.91m)
Bathroom 7' 8" x 5' 7" (2.34m x 1.70m)