We tailor every marketing campaign to a customer’s requirements and we have access to quality marketing tools such as professional photography, video walk-throughs, drone video footage, distinctive floorplans which brings a property to life, right off of the screen.
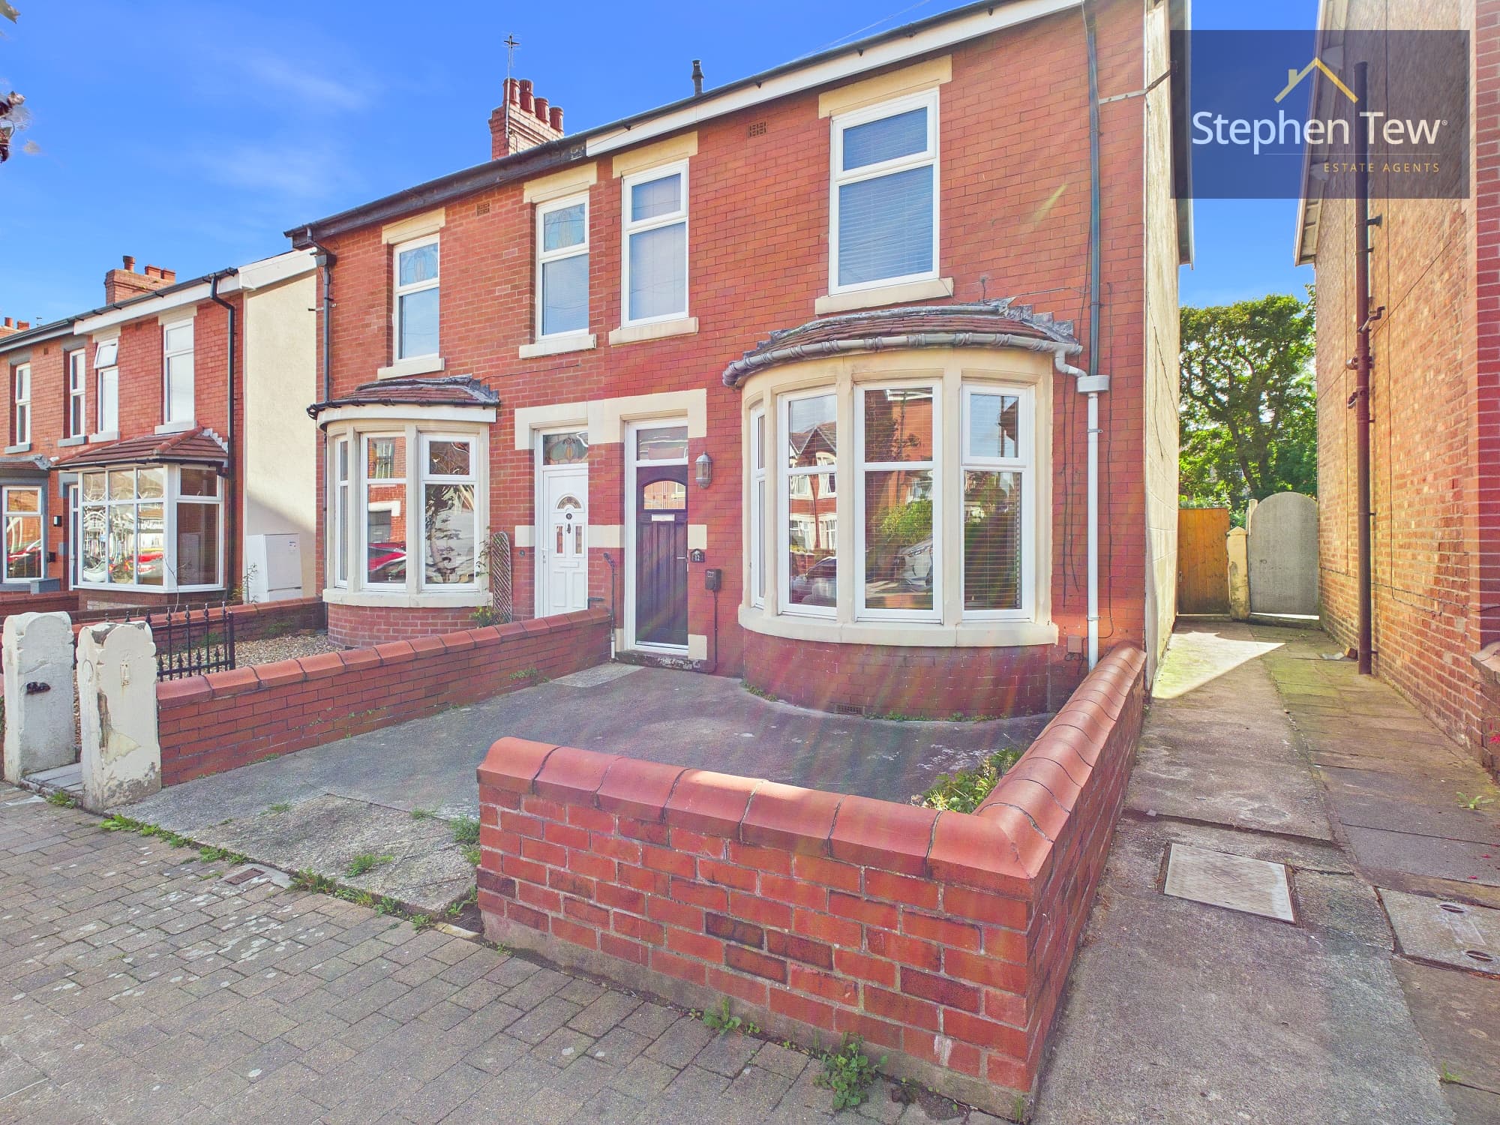
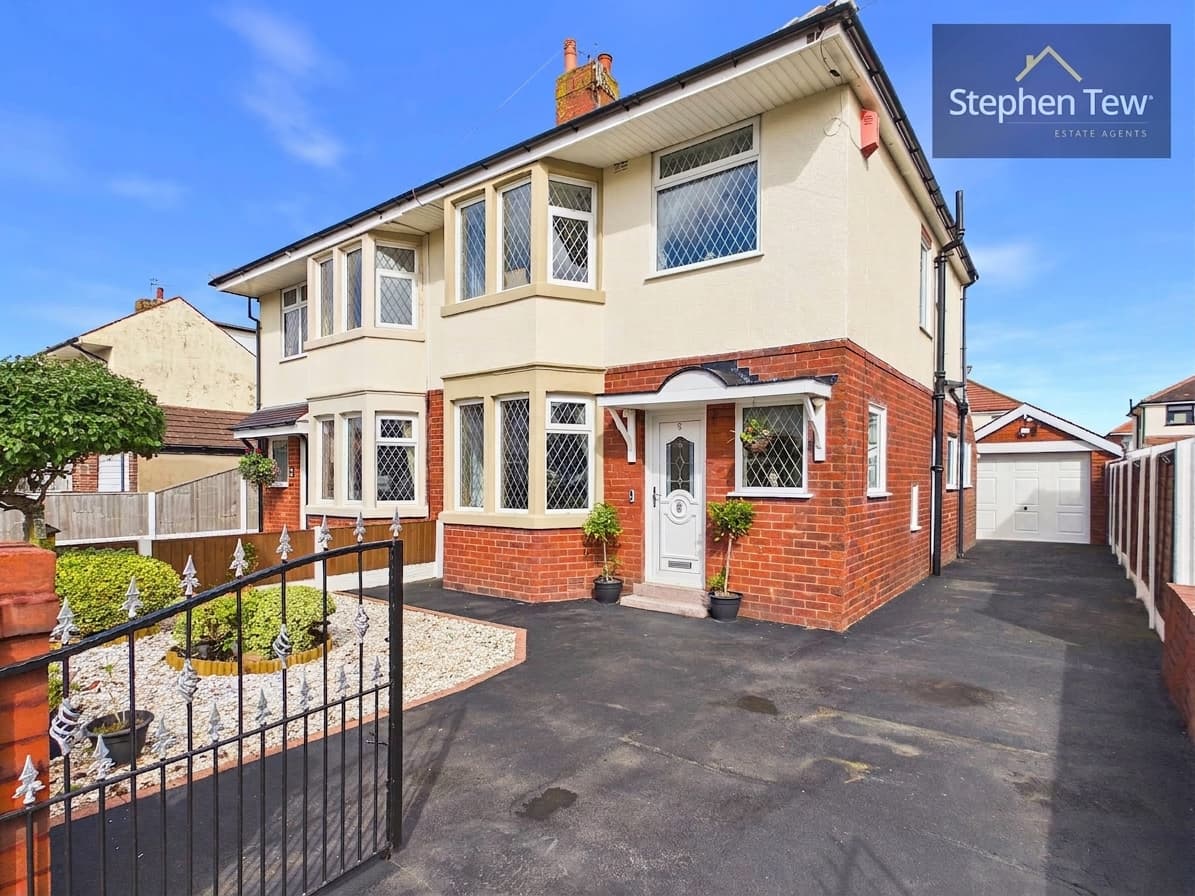
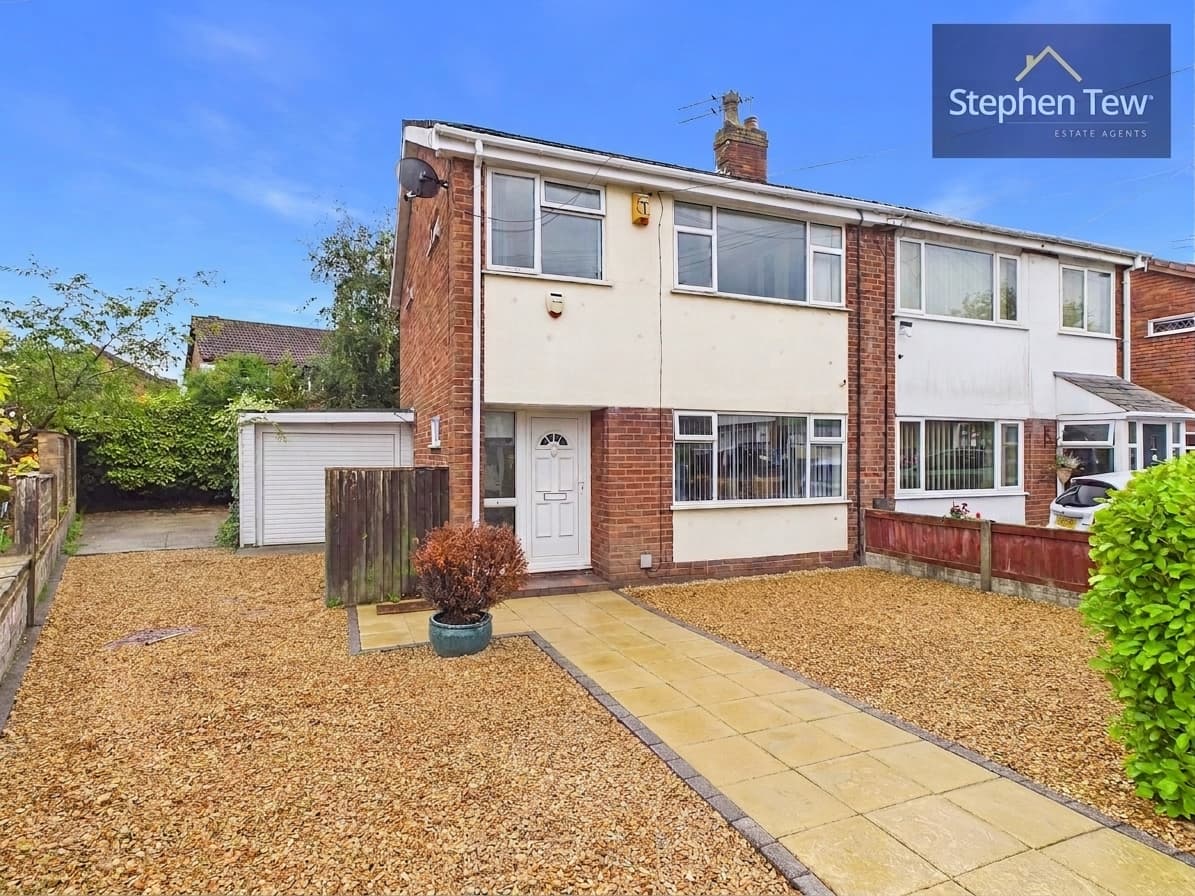
This traditional semi detached house is ideally positioned within a quiet cul-de-sac in a sought-after residential area, offering a comfortable blend of classic design and modern living. Upon entering the property, you are welcomed by a practical entrance vestibule that leads into a spacious hallway, setting the tone for the well-proportioned accommodation throughout. The lounge provides a bright and inviting space for relaxation, complemented by a feature fireplace and a large window that allows natural light to flood the room. The heart of the home is the open plan dining kitchen, thoughtfully fitted with a comprehensive range of units and built-in appliances (including an oven, hob, and extractor), making it perfect for both every-day family life and entertaining guests.
Upstairs, the property boasts three well-proportioned bedrooms that offer flexible accommodation for families, couples, or those seeking a home office. The modern four piece bathroom features a separate shower enclosure, a bath, a wash basin, and a WC, providing a touch of luxury and convenience. Throughout the property, gas central heating and uPVC double glazing ensure warmth and energy efficiency, contributing to a comfortable living environment all year round.
Additional benefits include a brick built storage area with power and light, ideal for securely storing bikes, tools, or other household items. The location is particularly appealing, being within easy reach of local schools, shops, and transport links, making it an excellent choice for commuters and families alike. This attractive semi detached home is presented in good decorative order and is ready for immediate occupation, offering an excellent opportunity to acquire a well-maintained property in a popular and established neighbourhood. Early viewing is highly recommended to fully appreciate the space, quality, and convenience this home offers.
Entrance Vestibule 3' 10" x 3' 2" (1.18m x 0.96m)
Hallway 13' 9" x 6' 11" (4.18m x 2.12m)
WC 6' 2" x 2' 9" (1.89m x 0.83m)
Lounge 13' 5" x 12' 5" (4.10m x 3.79m)
Living / Dining Kitchen 19' 8" x 13' 10" (6.00m x 4.22m)
Landing 7' 9" x 3' 7" (2.37m x 1.10m)
Bedroom 1 13' 5" x 12' 6" (4.08m x 3.81m)
Bedroom 2 13' 11" x 11' 4" (4.24m x 3.46m)
Bedroom 3 9' 3" x 6' 11" (2.81m x 2.10m)
Bathroom 9' 7" x 7' 11" (2.93m x 2.42m)