We tailor every marketing campaign to a customer’s requirements and we have access to quality marketing tools such as professional photography, video walk-throughs, drone video footage, distinctive floorplans which brings a property to life, right off of the screen.
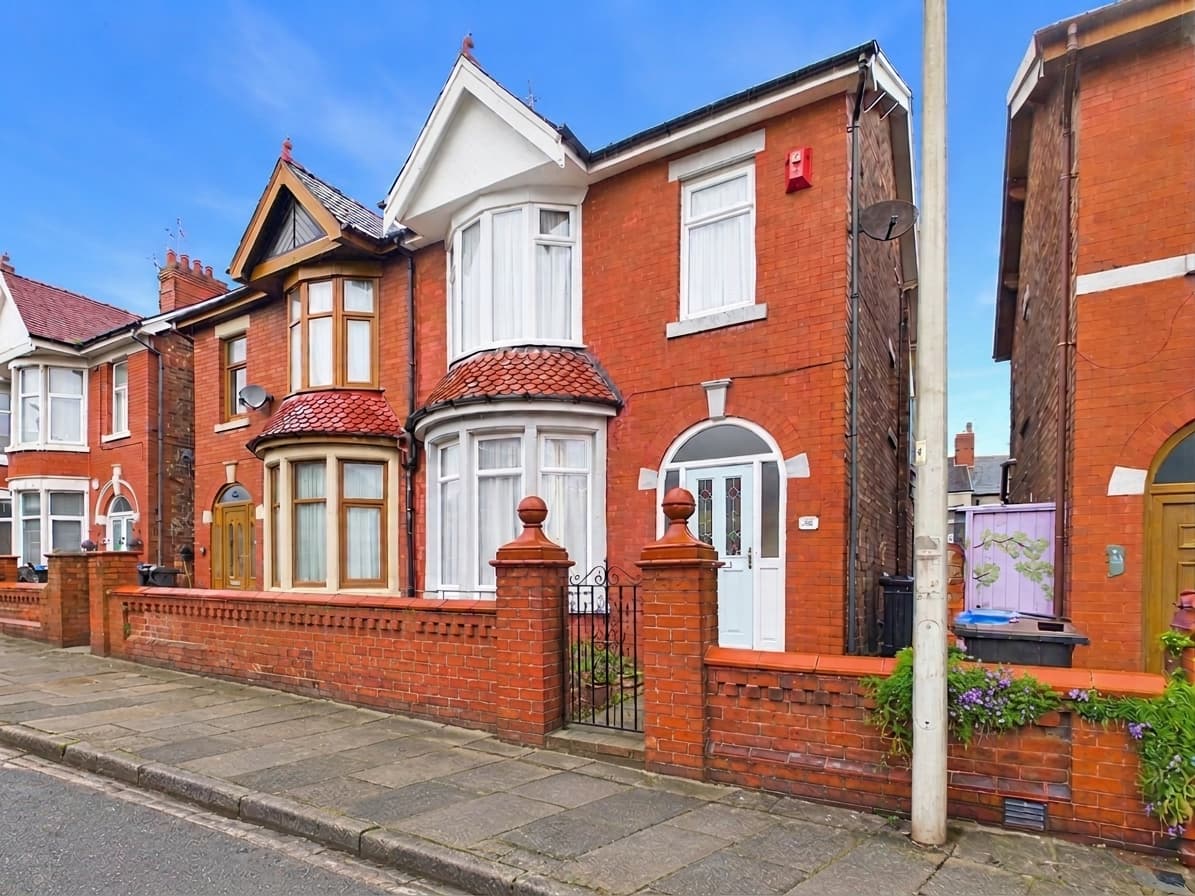
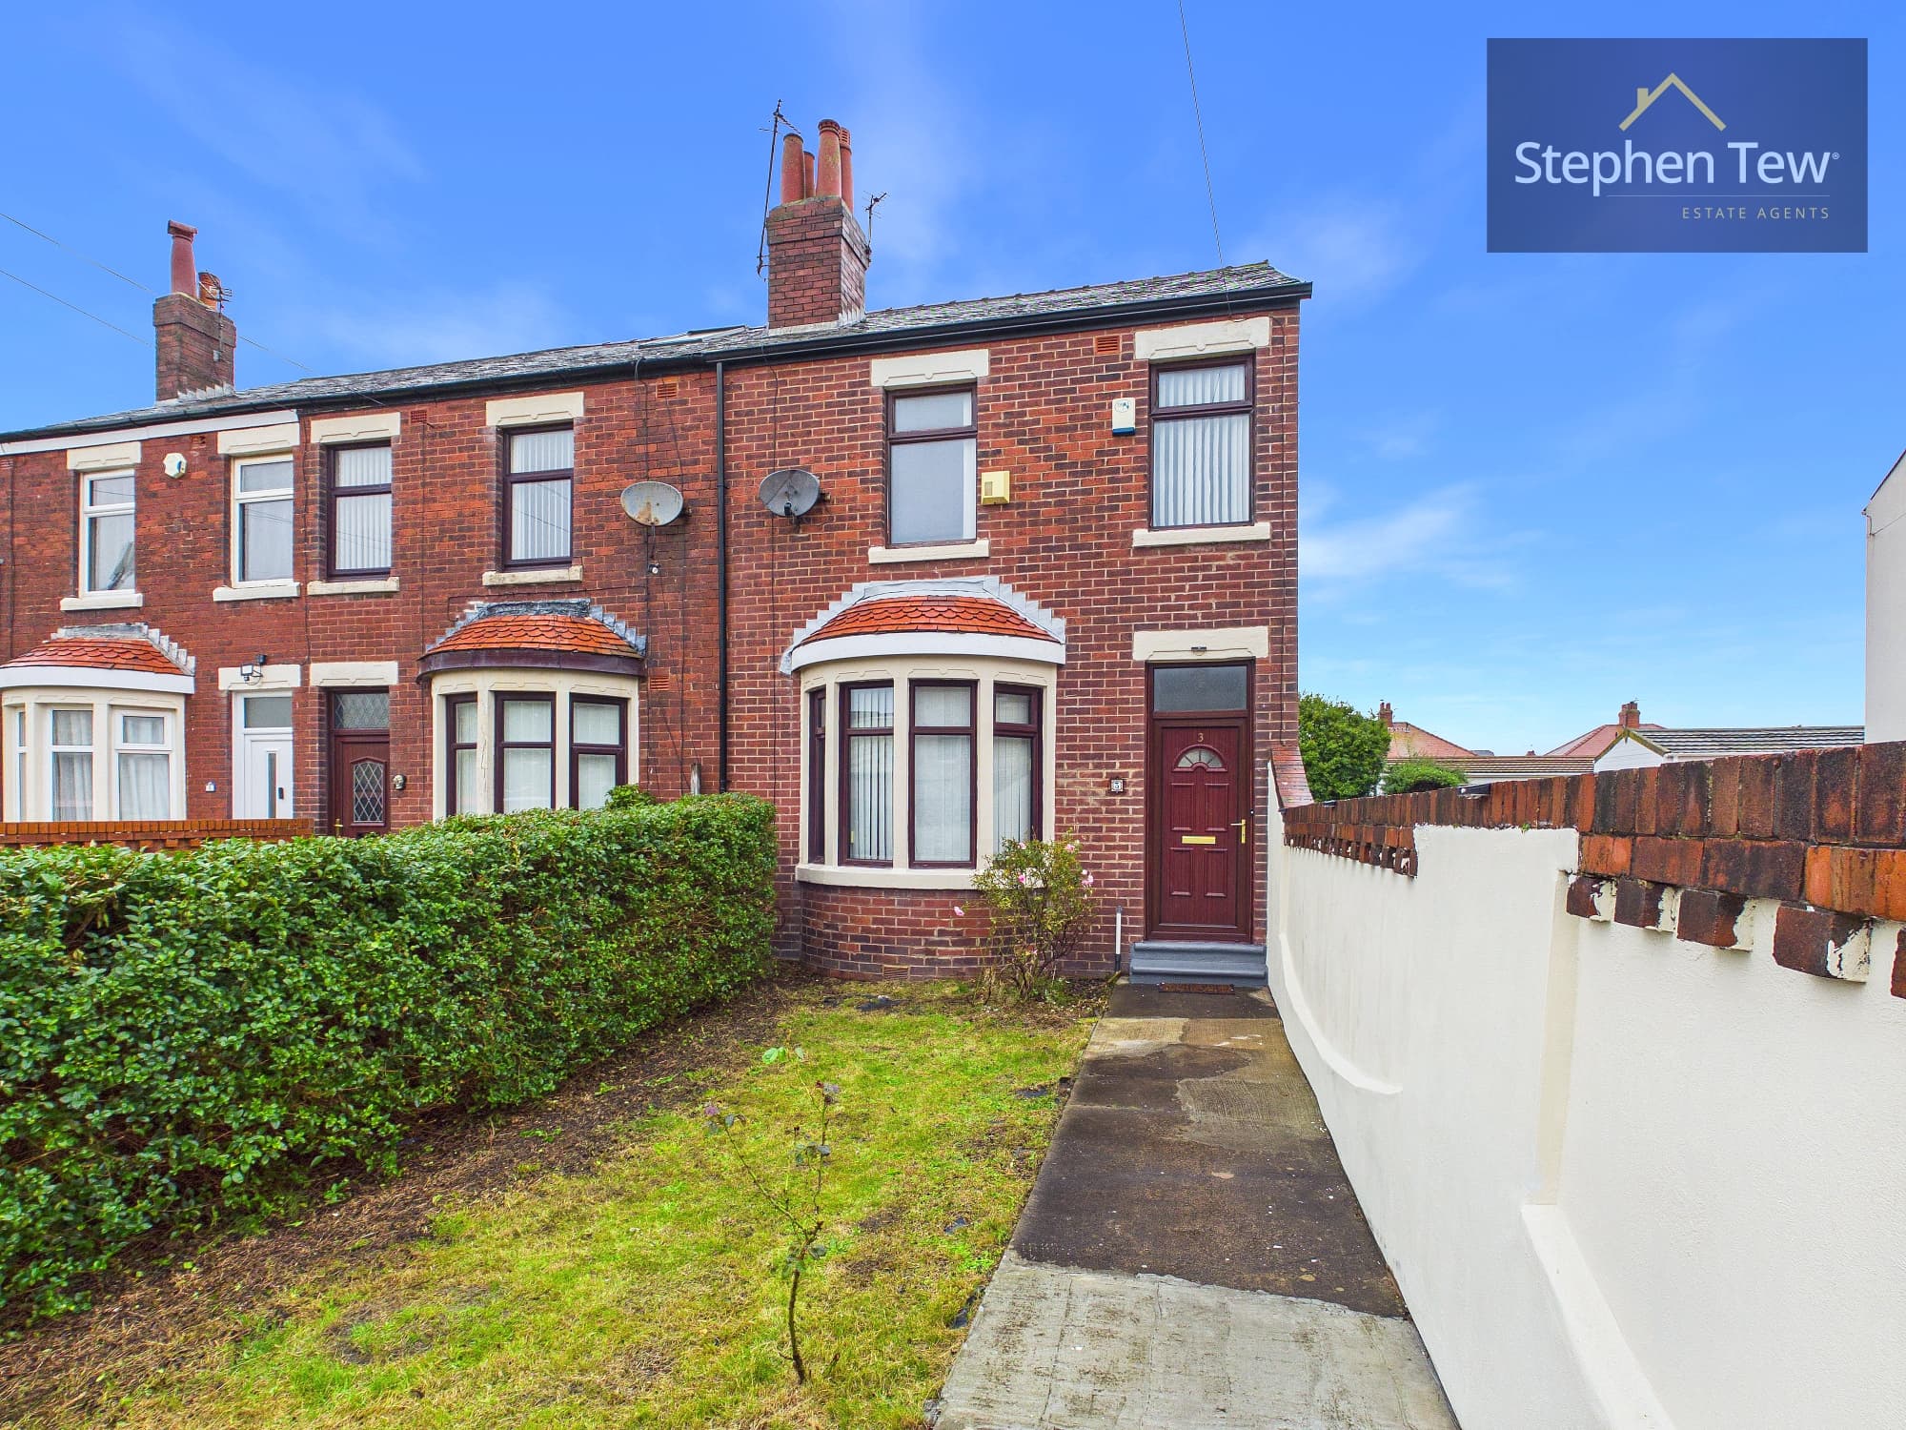
This spacious three bedroom mid-terraced house is situated in a highly sought after residential location, offering an excellent opportunity for buyers looking for a home to modernise and make their own. Upon entering the property, you are welcomed by a bright entrance hallway that leads to a generous lounge, perfect for relaxing or entertaining guests. The dining room provides ample space for family meals and gatherings, while the kitchen, which includes a useful pantry, offers plenty of potential for customisation to suit your culinary needs. Upstairs, the landing leads to three double bedrooms, each providing comfortable accommodation and flexibility for family living, home working or guest space. The property also benefits from a separate WC, a well-proportioned bathroom and additional storage, ensuring practicality for every-day life. Double glazing and gas central heating are installed throughout, contributing to energy efficiency and comfort. The house does require some modernisation, making it an ideal project for those wishing to put their own stamp on a property. There is no onward chain, allowing for a straightforward purchase process. On street parking is available for residents and visitors. This property represents a fantastic investment for first time buyers, families or investors seeking a home with great potential in a popular area. Early viewing is highly recommended to appreciate the spacious accommodation and scope on offer.
Entrance Hallway 13' 3" x 5' 5" (4.03m x 1.66m)
Lounge 15' 4" x 11' 3" (4.67m x 3.42m)
Dining Room 11' 0" x 8' 3" (3.35m x 2.52m)
Kitchen 11' 5" x 8' 5" (3.48m x 2.57m)
Landing 6' 11" x 10' 7" (2.10m x 3.22m)
Bedroom 1 15' 2" x 11' 3" (4.62m x 3.42m)
Bedroom 2 9' 7" x 10' 7" (2.93m x 3.22m)
Bedroom 3 9' 11" x 13' 1" (3.02m x 3.99m)
WC 4' 11" x 2' 8" (1.50m x 0.82m)
Bathroom 8' 0" x 5' 9" (2.43m x 1.75m)
Storage 4' 0" x 4' 8" (1.23m x 1.42m)