
We tailor every marketing campaign to a customer’s requirements and we have access to quality marketing tools such as professional photography, video walk-throughs, drone video footage, distinctive floorplans which brings a property to life, right off of the screen.
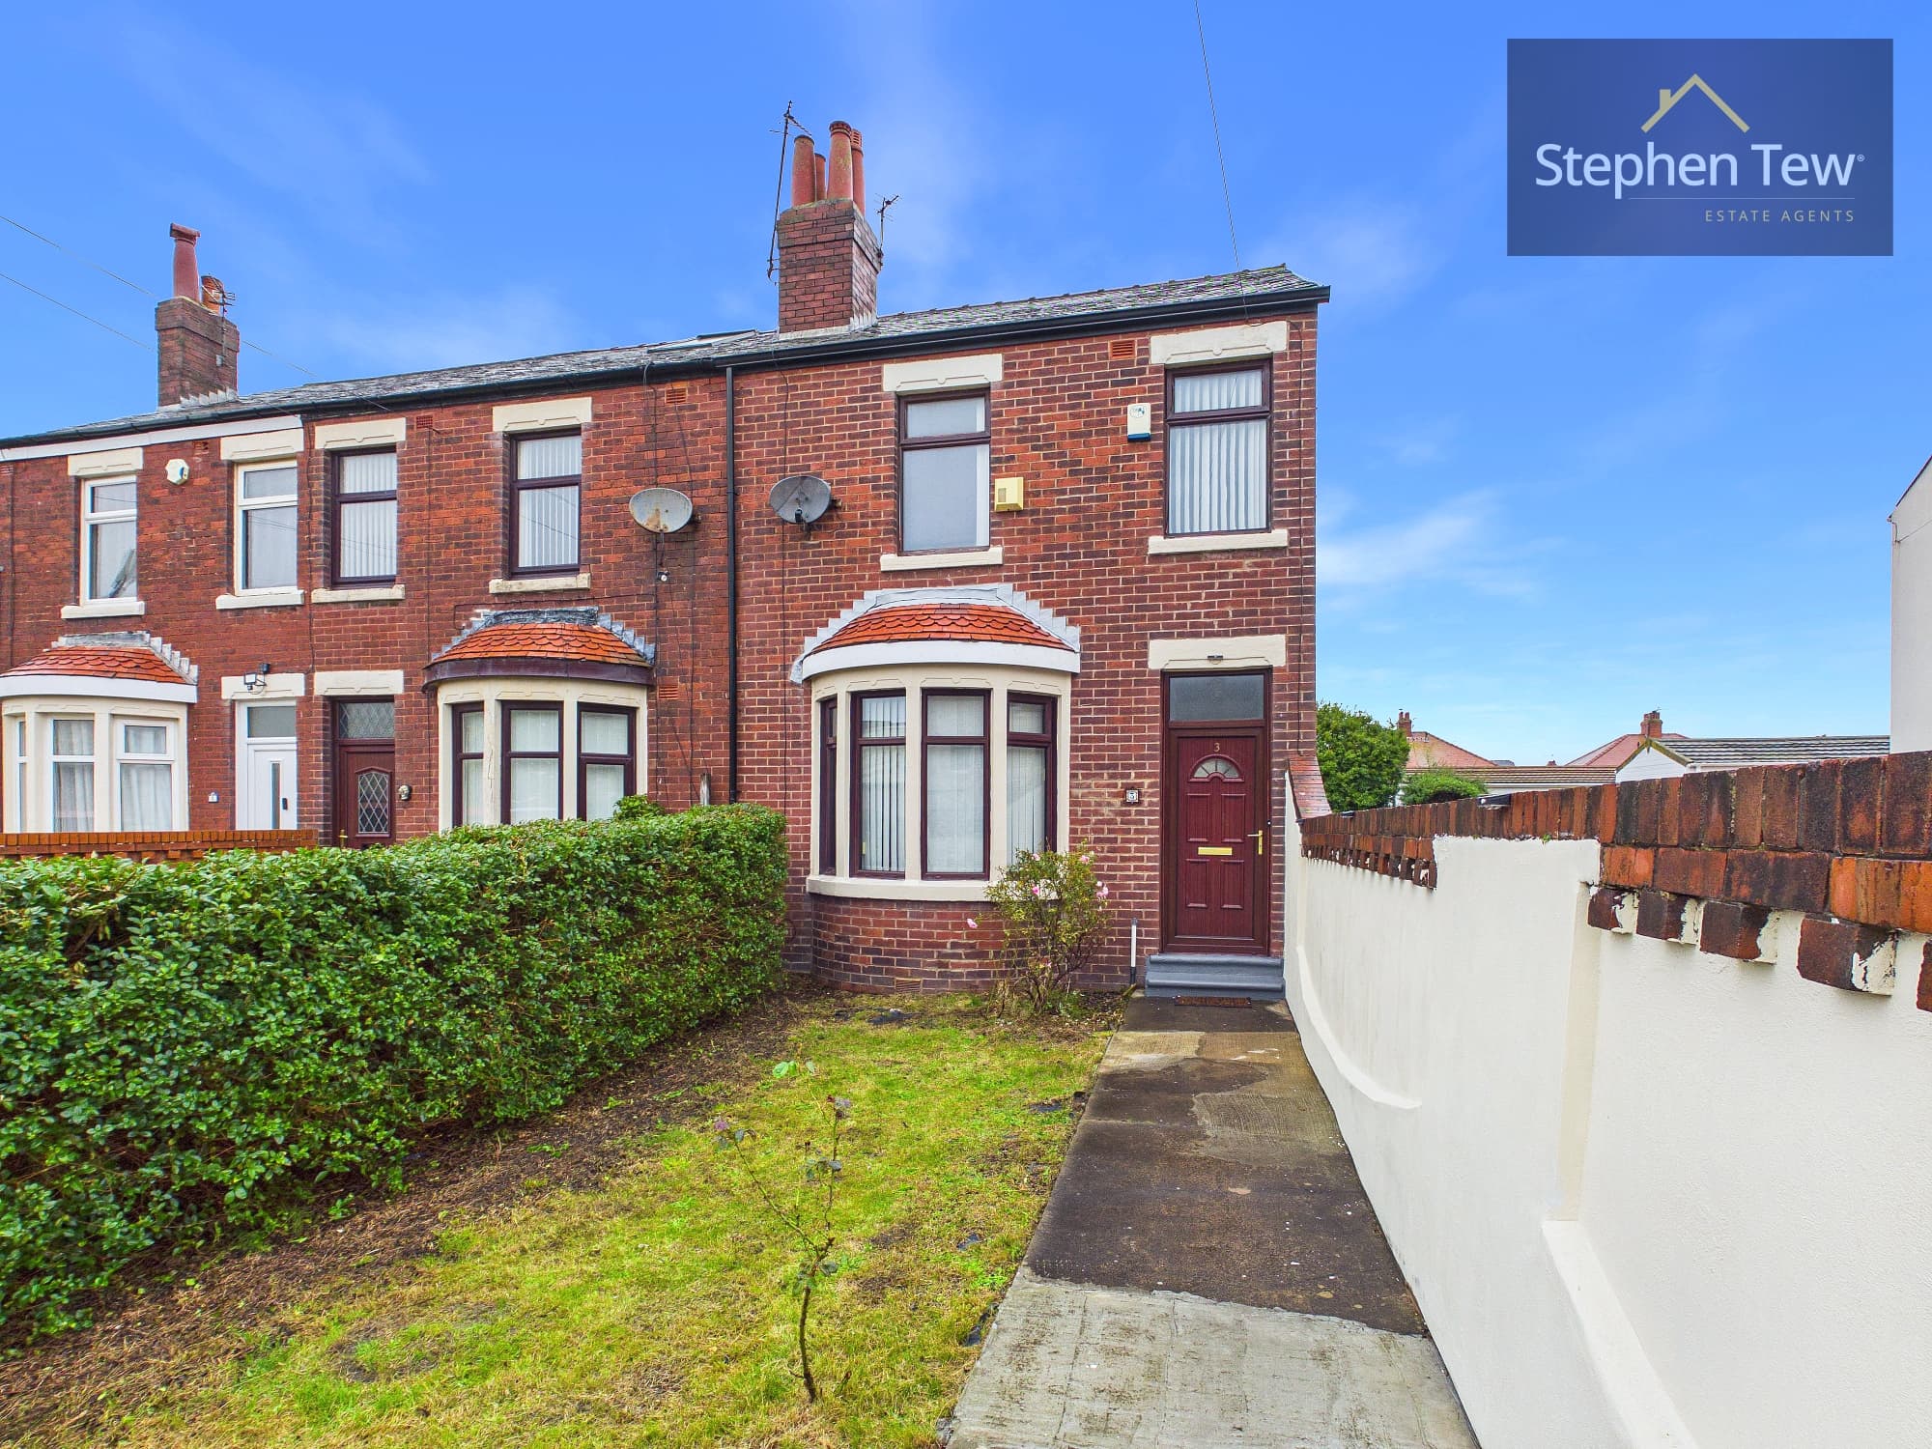
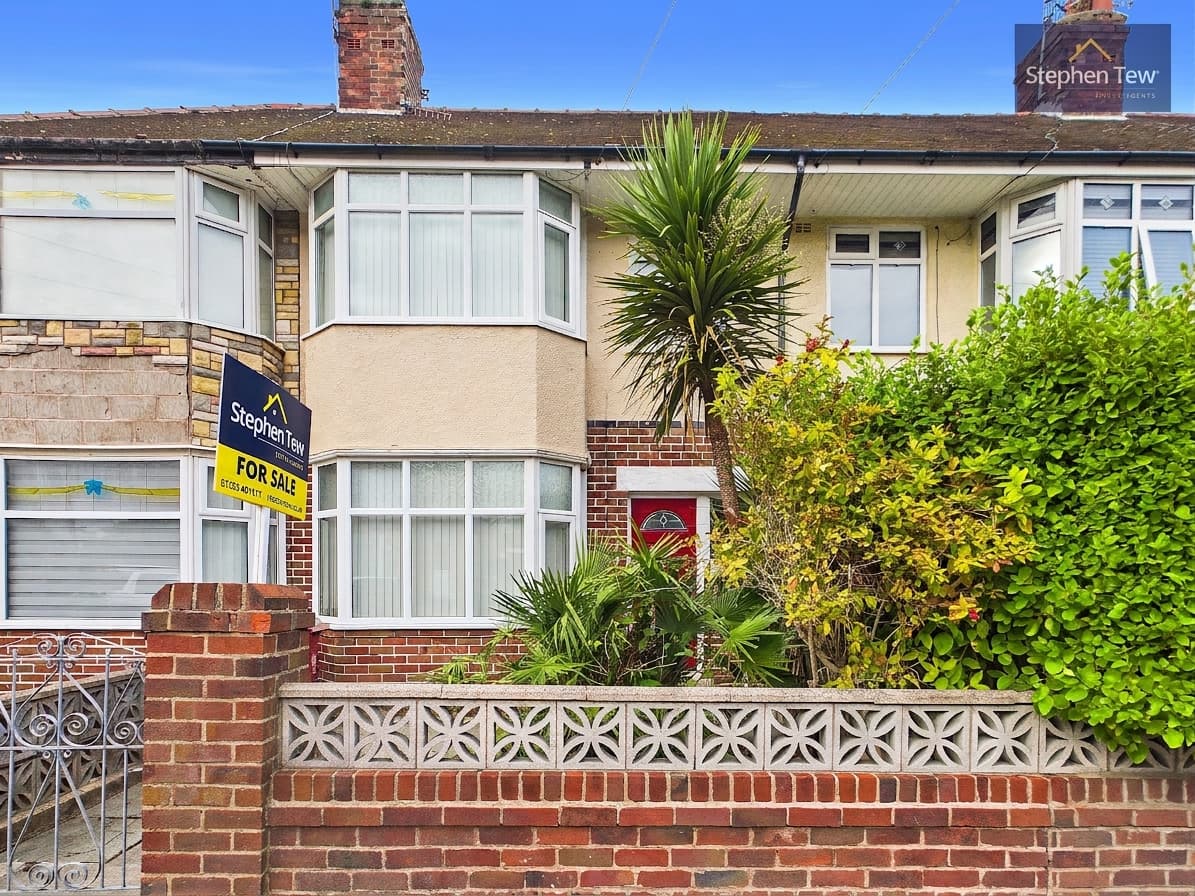
Offering over 1,000 sq. ft. of well-proportioned living space with no onward chain, this spacious three-bedroom semi-detached home is an exceptional opportunity for families and first-time buyers alike. Ideally situated in a sought-after location near Stanley Park, the property is within easy walking distance of Victoria Hospital and the town centre. The ground floor features an inviting entrance hallway, a generous lounge, a separate dining room, and a modern fitted kitchen. Upstairs, you will find three bedrooms, including bedroom two, which retains a charming original fireplace ripe for refurbishment accompanied by a spacious three-piece family bathroom.
The property has benefited from significant investment six years ago on new windows, doors, a boiler, and a complete heating system, alongside a large, boarded loft with a Velux window offering versatile potential. Externally, a neat paved front garden provides a welcoming approach, leading via side access to a fully enclosed, south-facing rear garden. Designed with a low-maintenance split-level paved layout, the rear outdoor space includes a practical dog wash shower and ample room for entertaining or future landscaping. Combining modern updates with a fantastic location, early viewing is highly recommended.
Hallway 16' 10" x 7' 5" (5.12m x 2.25m)
Lounge 16' 6" x 10' 10" (5.02m x 3.31m)
Dining Room 13' 1" x 10' 6" (4.00m x 3.20m)
Kitchen 12' 10" x 7' 10" (3.92m x 2.38m)
Landing 8' 3" x 2' 8" (2.51m x 0.81m)
Bedroom 1 13' 5" x 10' 11" (4.08m x 3.33m)
Bedroom 2 13' 2" x 8' 10" (4.02m x 2.69m)
Bedroom 3 8' 0" x 7' 6" (2.43m x 2.28m)
Bathroom 9' 11" x 7' 11" (3.01m x 2.41m)