We tailor every marketing campaign to a customer’s requirements and we have access to quality marketing tools such as professional photography, video walk-throughs, drone video footage, distinctive floorplans which brings a property to life, right off of the screen.
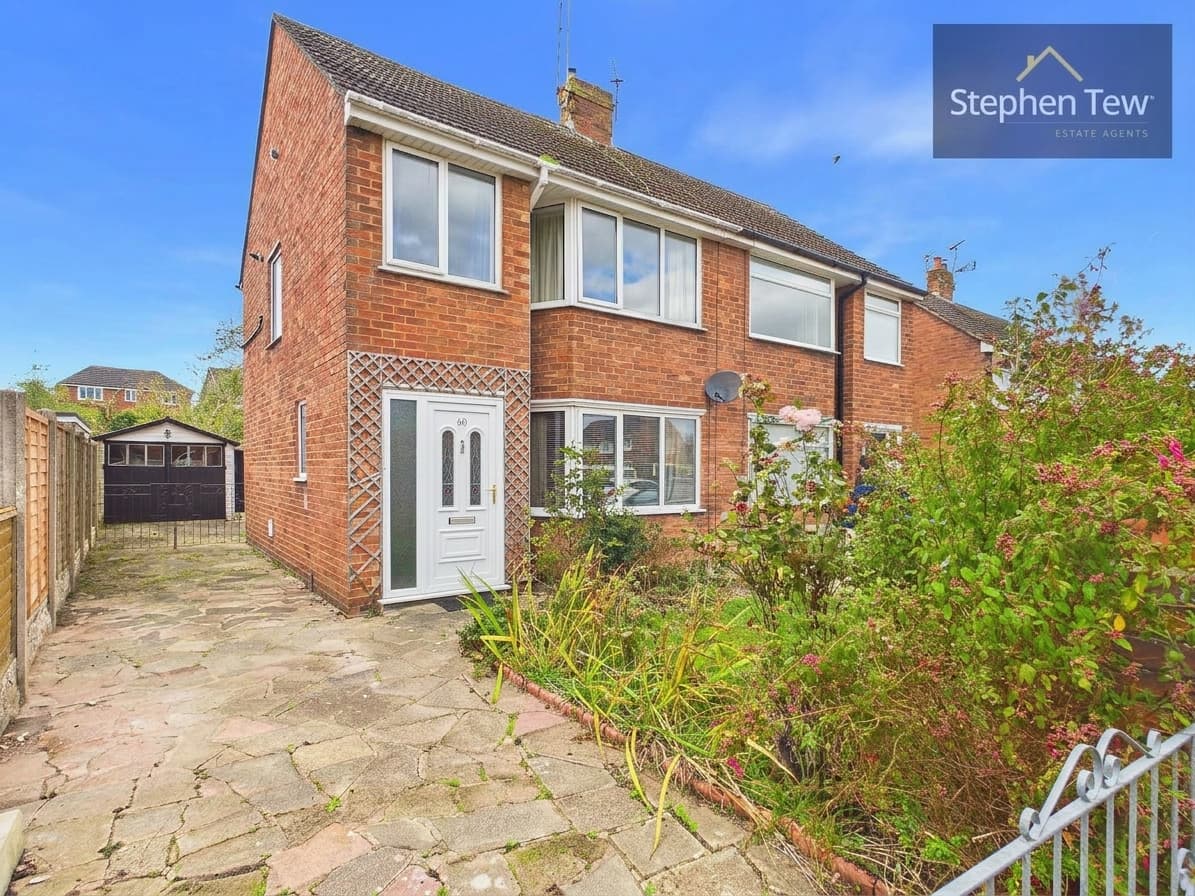
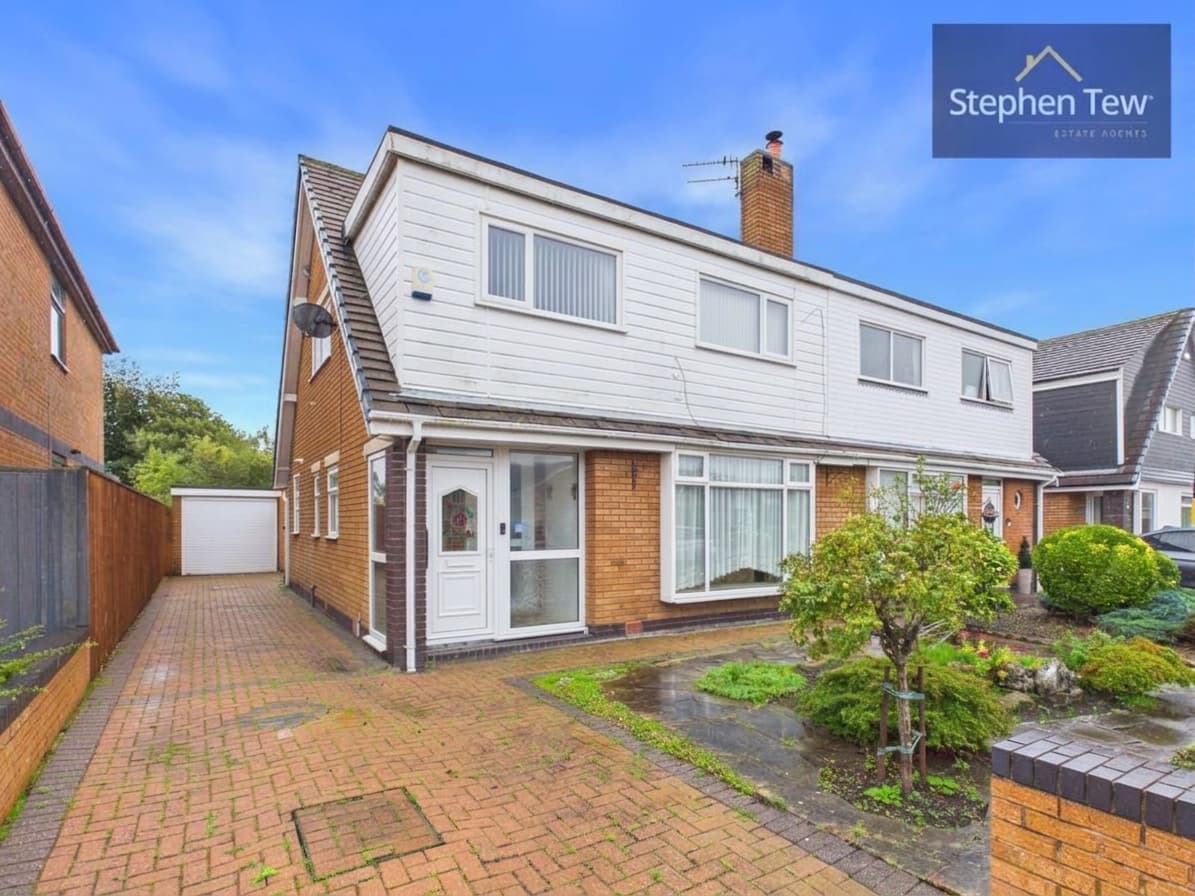
Located in a popular area, this well-presented semi-detached home offers a flexible family living space. The main living/ dining area is open-plan, and connects smoothly to a cosy lounge separated by a stylish arched feature. The modern kitchen has plenty of storage. Upstairs are three bedrooms, two doubles, and a family bathroom. The loft has been boarded and is accessible via a pull down ladder, providing extra storage or potential for future use.
A highlight is the garage conversion, now a stylish bar or outbuilding, ideal for socialising or working from home. It also includes a utility and storage room at the rear. The front driveway offers parking for multiple cars.
The south facing garden is private, enclosed, and perfect for outdoor dining or relaxing in the sun. Mature plants and lawns create a peaceful setting, with side access for easy movement. This versatile home in a sought after area is a great opportunity, early viewing is recommended.
Hallway 11' 1" x 5' 10" (3.39m x 1.79m)
Living/Dining Room 14' 3" x 9' 3" (4.35m x 2.83m)
Lounge 16' 10" x 9' 3" (5.13m x 2.83m)
Kitchen 11' 5" x 5' 10" (3.48m x 1.78m)
Landing
Bedroom 1 12' 4" x 9' 6" (3.76m x 2.89m)
Bedroom 2 11' 3" x 8' 6" (3.42m x 2.60m)
Bedroom 3 7' 4" x 5' 11" (2.24m x 1.80m)
Bathroom 8' 8" x 6' 11" (2.65m x 2.10m)
Bar / Outbuilding / Utility / Storage