We tailor every marketing campaign to a customer’s requirements and we have access to quality marketing tools such as professional photography, video walk-throughs, drone video footage, distinctive floorplans which brings a property to life, right off of the screen.
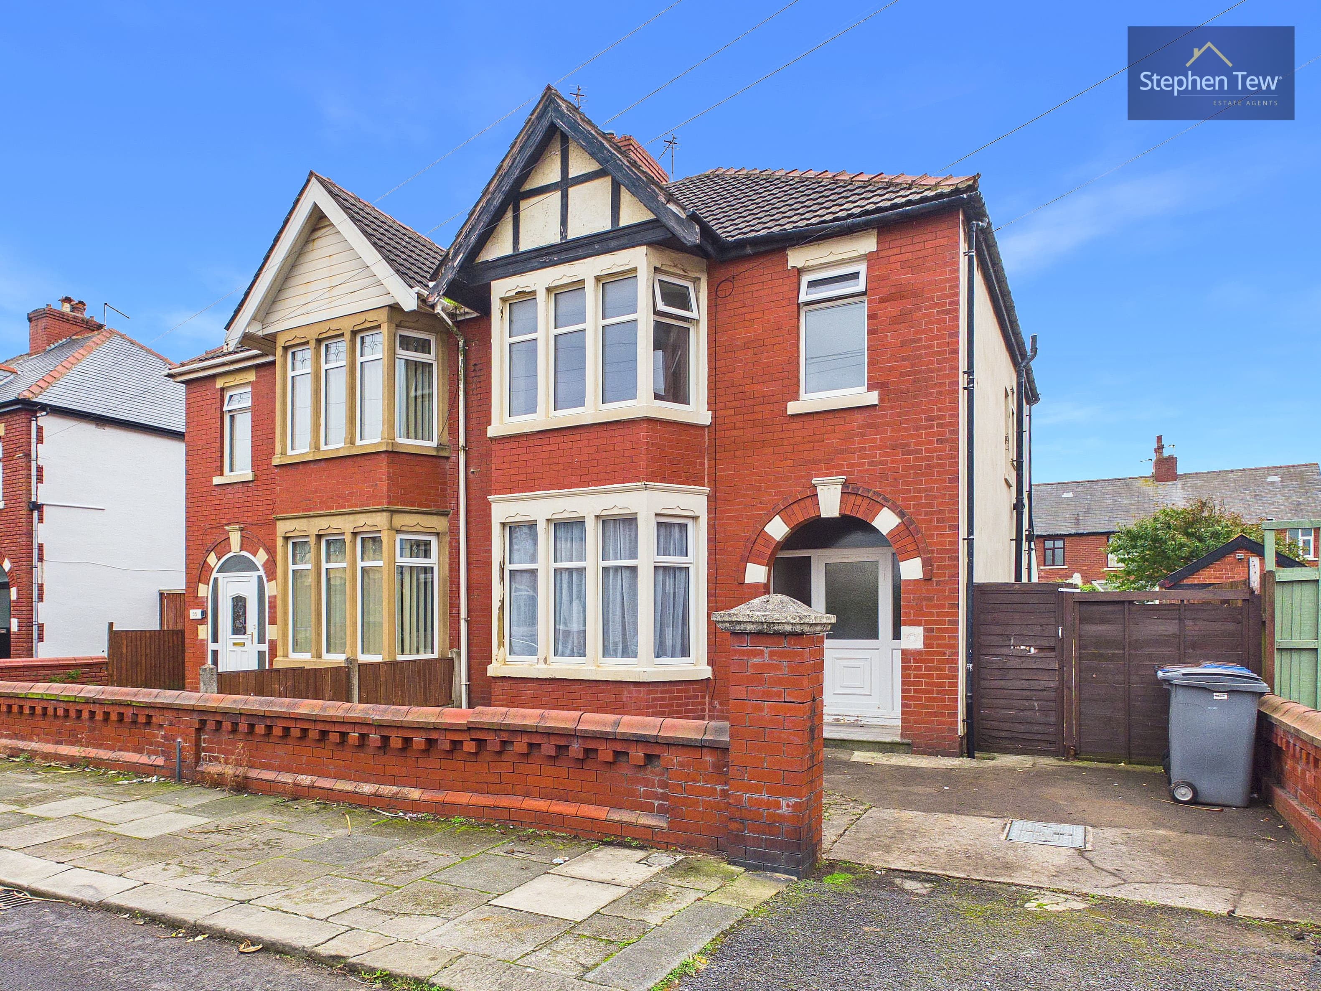
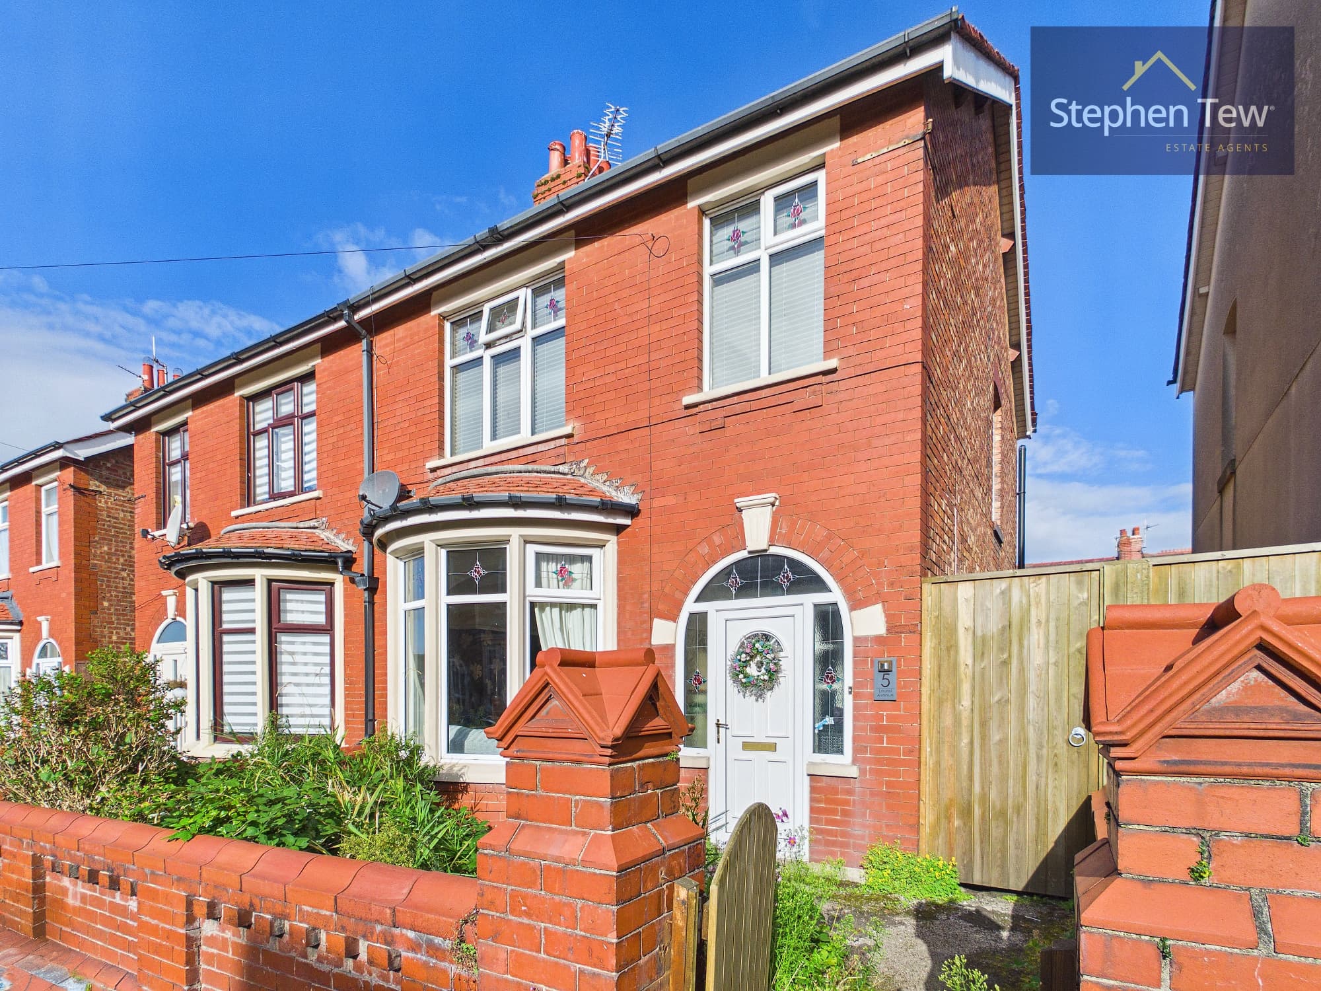
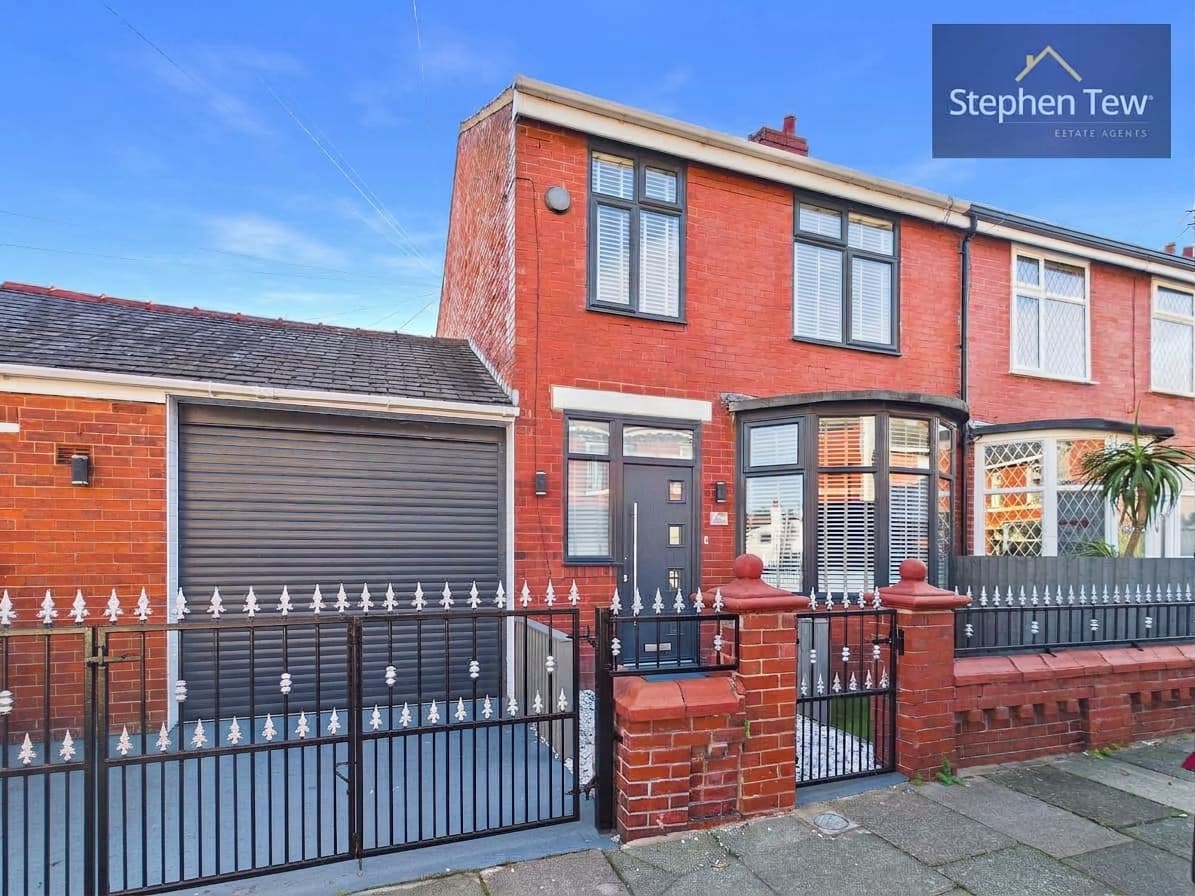
Situated in a sought after residential area, this well presented three bedroom semi detached house offers versatile and comfortable accommodation ideal for families or professionals. The entrance hallway leads into a spacious lounge, complemented by a separate living and dining room that provides ample space for relaxation and entertaining. The kitchen is fitted with a range of integrated appliances, making it both practical and stylish. Upstairs, the landing gives access to three bedrooms, two of which are generous double rooms featuring fitted wardrobes for convenient storage. The third bedroom is ideal as a single room, nursery, or study. The family bathroom is tastefully finished and serves all bedrooms. Additional benefits include a boarded loft with a pulldown ladder for easy access, double glazing throughout, and efficient gas central heating. Offered with no onward chain, this property is ready for immediate occupation and provides an excellent opportunity for those looking to settle in a popular location.
The property boasts a private and enclosed south facing rear garden, ideal for enjoying the sun throughout the day and offering a safe space for children and pets. The garden is mainly laid to lawn with a patio area perfect for outdoor dining or entertaining guests during the warmer months. Mature shrubs and fencing provide both privacy and a pleasant outlook. To the front, the property features a driveway that allows for off street parking, ensuring convenience for homeowners and visitors alike. The outside space is designed for low maintenance, allowing you to make the most of your leisure time. With its attractive setting and practical features, this home combines comfortable indoor living with appealing and functional outdoor areas.
Lounge 11' 7" x 10' 3" (3.54m x 3.12m)
Kitchen 19' 2" x 6' 0" (5.83m x 1.82m)
Living / Dining Room 19' 3" x 10' 4" (5.87m x 3.15m)
Bedroom 1 11' 9" x 8' 5" (3.58m x 2.57m)
Bedroom 2 12' 0" x 7' 9" (3.66m x 2.36m)
Bedroom 3 7' 5" x 6' 0" (2.26m x 1.82m)
Bathroom 5' 8" x 6' 9" (1.73m x 2.05m)