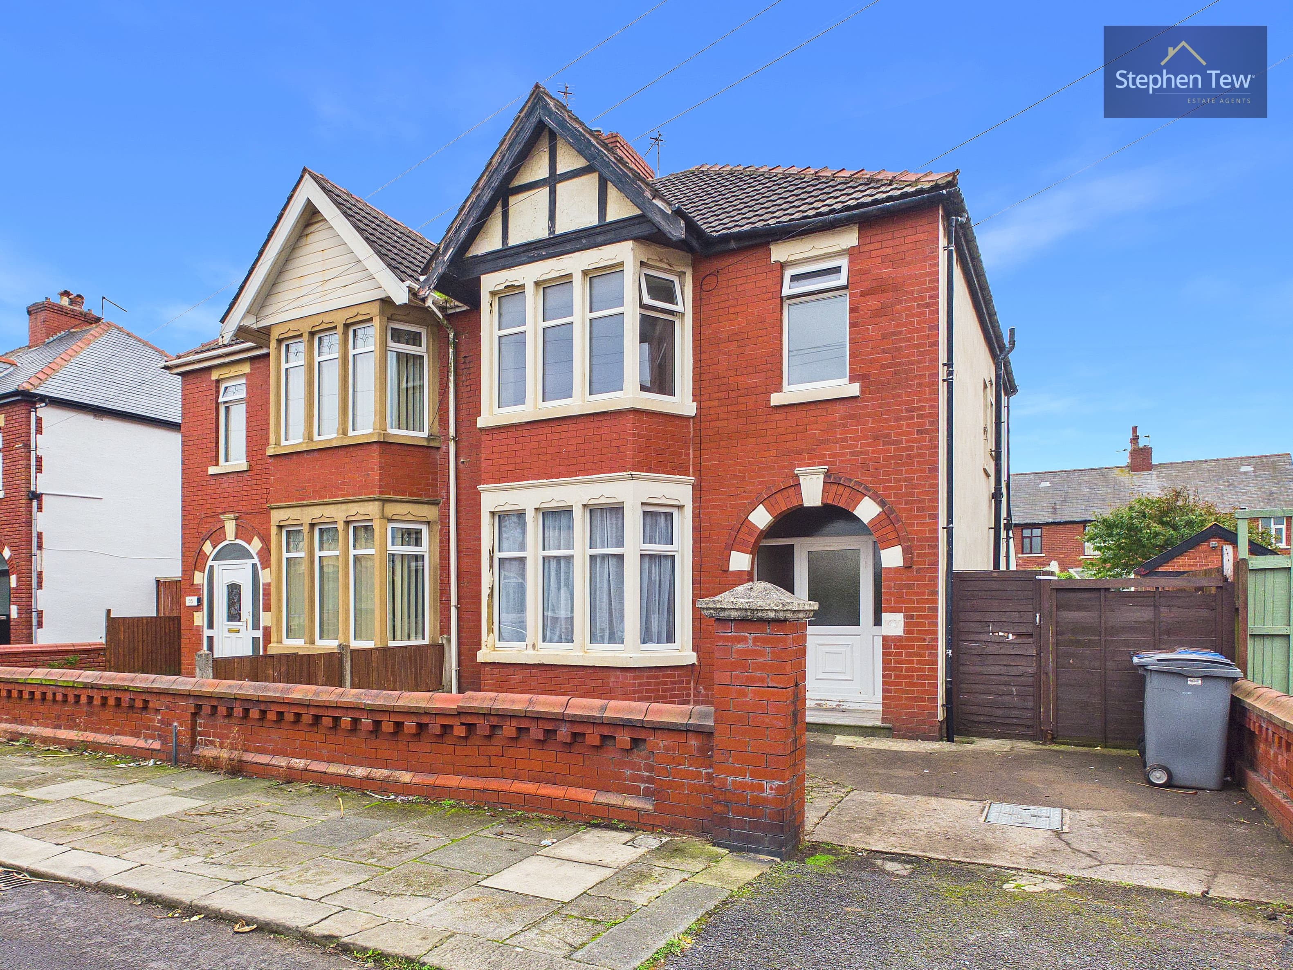
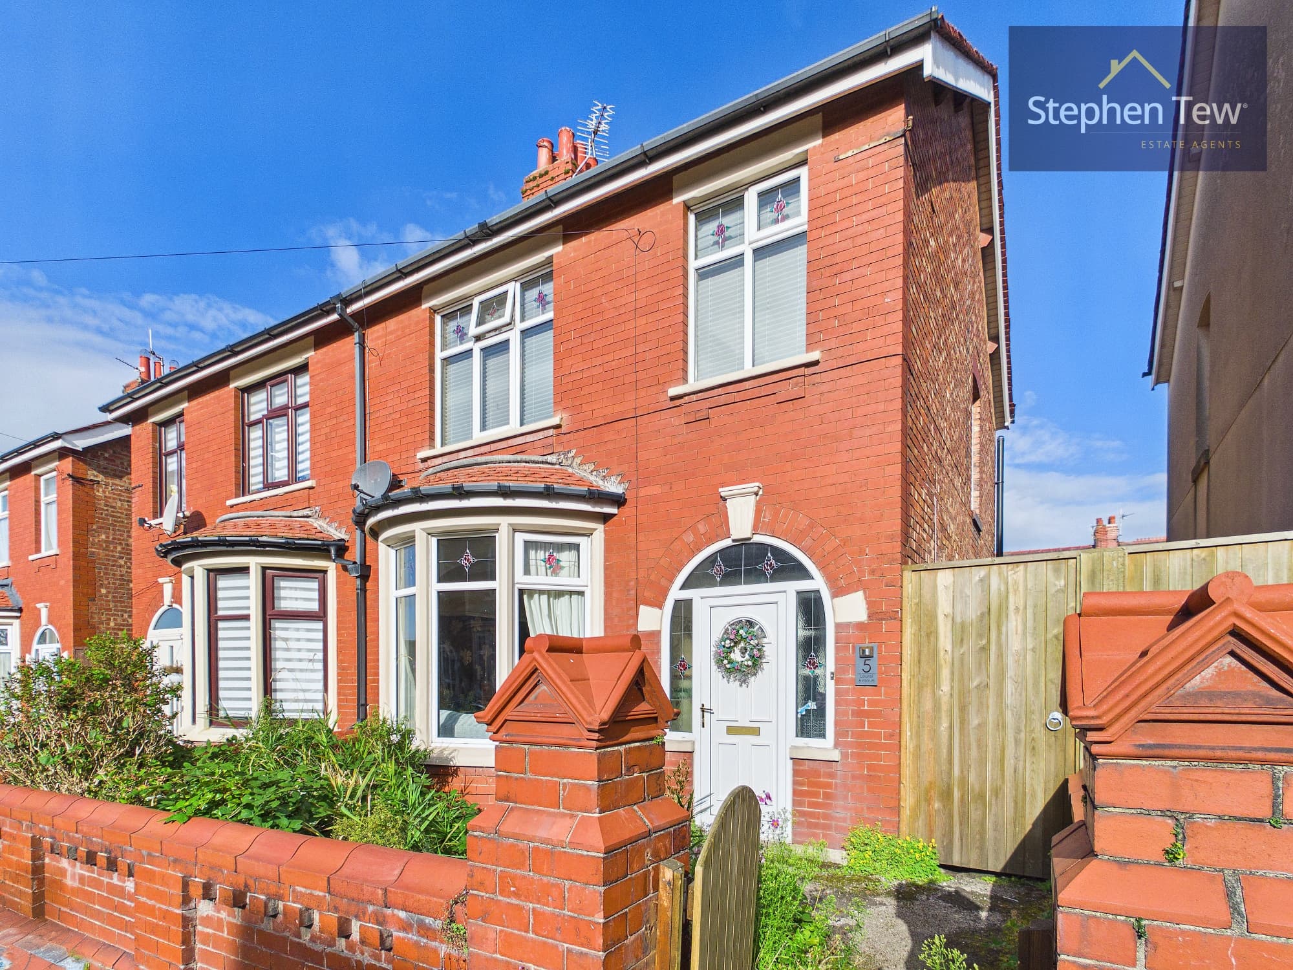
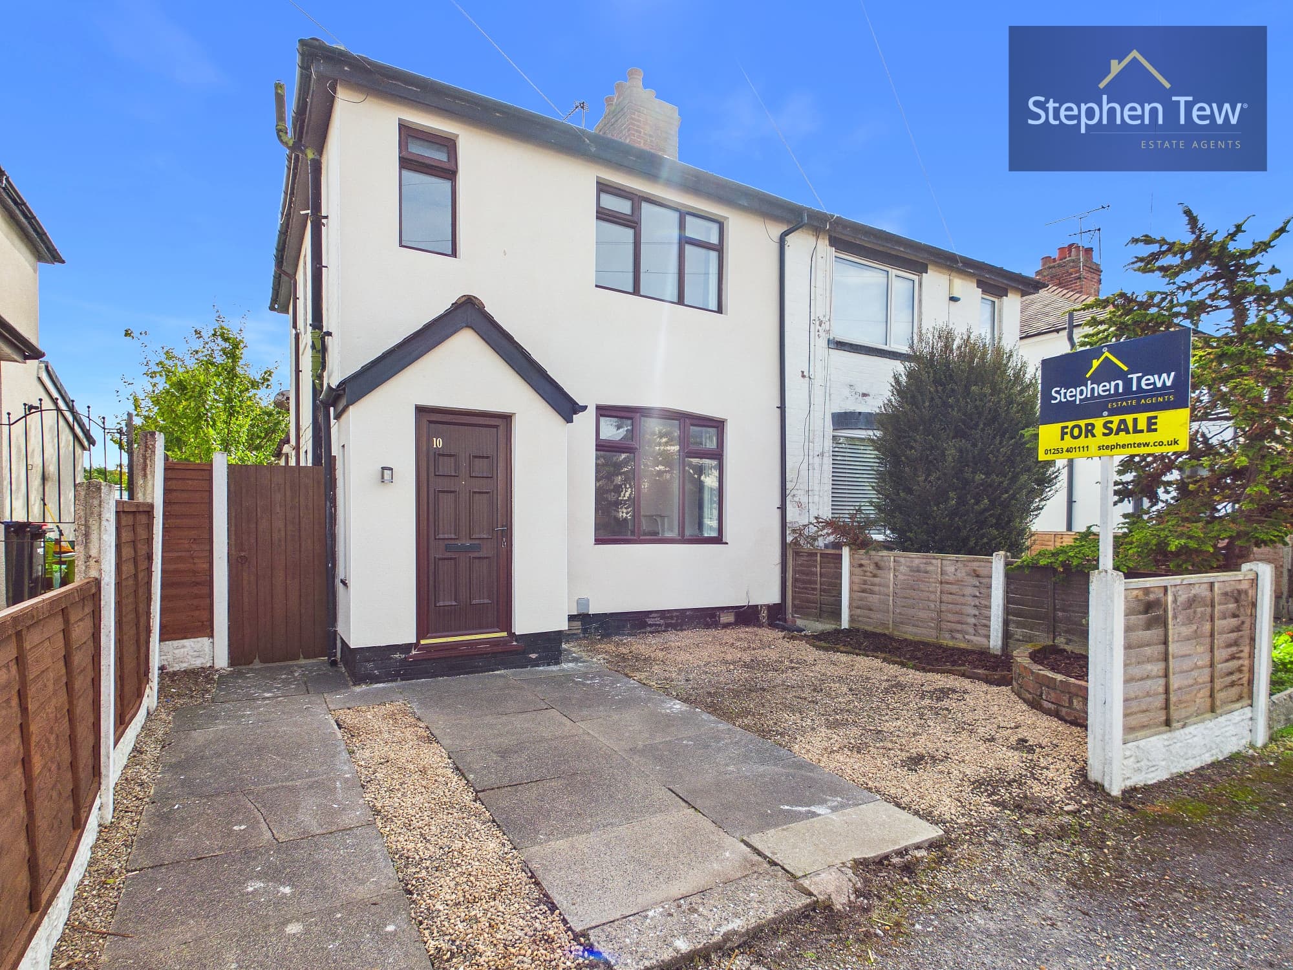
We tailor every marketing campaign to a customer’s requirements and we have access to quality marketing tools such as professional photography, video walk-throughs, drone video footage, distinctive floorplans which brings a property to life, right off of the screen.
This renovated three-bedroom semi-detached house presents an exceptional opportunity for modern family living, ideally positioned just a short walk from the scenic Stanley Park, local shops, and reputable schools. Upon entering the property, you are welcomed by a bright hallway leading to a spacious lounge, perfect for relaxing or entertaining guests. The heart of the home is the open plan dining kitchen, thoughtfully designed with integrated appliances and space for family meals. A convenient ground floor WC adds practicality, while the versatile garage conversion offers a flexible space that can serve as a home office, playroom, or additional reception area. The property further benefits from a dedicated storage room and a utility room, providing excellent organisational solutions for busy households. Upstairs, the landing leads to three bedrooms, two of which feature contemporary two-piece en-suites, and a luxurious four-piece family bathroom. Modern comforts are assured with gas central heating and uPVC windows throughout, ensuring energy efficiency and year-round comfort. Offered with no onward chain, this property is ready for immediate occupation.
Externally, the property boasts off-street parking. To the rear, a private enclosed garden provides a safe and tranquil space for children to play or for hosting summer gatherings with family and friends. The low maintenance garden is mainly laid to artificial lawn, complemented by a patio area. Mature borders and fencing offer privacy , while the outdoor space is easily maintained for those seeking a low-maintenance lifestyle. With its blend of modern interior features and practical outdoor amenities, this property is perfectly suited to families, professionals, or anyone seeking a stylish and conveniently located home close to local parks and amenities. Early viewing is highly recommended to fully appreciate all that this home has to offer.
Hallway 14' 5" x 5' 9" (4.40m x 1.74m)
Kitchen / diner 16' 10" x 12' 6" (5.13m x 3.82m)
Landing 7' 6" x 3' 1" (2.28m x 0.93m)
Lounge 11' 4" x 10' 4" (3.46m x 3.16m)
WC 4' 6" x 2' 4" (1.37m x 0.72m)
Bathroom 7' 1" x 5' 10" (2.17m x 1.79m)
Utility Room 8' 4" x 4' 9" (2.54m x 1.46m)
Bedroom 1 13' 10" x 10' 6" (4.22m x 3.19m)
En-suite 6' 5" x 2' 8" (1.95m x 0.81m)
Bedroom 2 13' 10" x 10' 6" (4.22m x 3.19m)
En-suite 6' 6" x 2' 7" (1.97m x 0.79m)
Bedroom 3 7' 5" x 5' 11" (2.25m x 1.81m)
Garage 17' 9" x 10' 8" (5.42m x 3.26m)
Storage Room 11' 4" x 4' 4" (3.46m x 1.31m)