We tailor every marketing campaign to a customer’s requirements and we have access to quality marketing tools such as professional photography, video walk-throughs, drone video footage, distinctive floorplans which brings a property to life, right off of the screen.
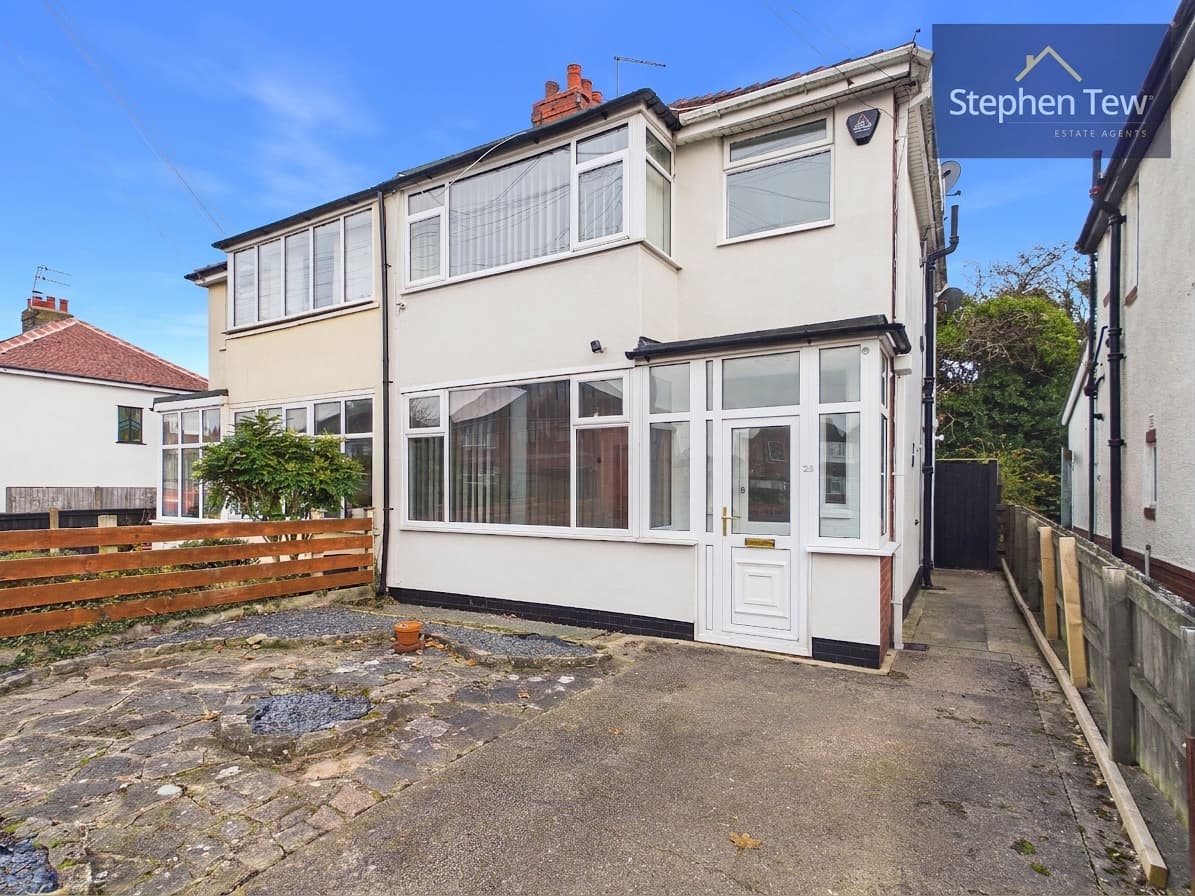
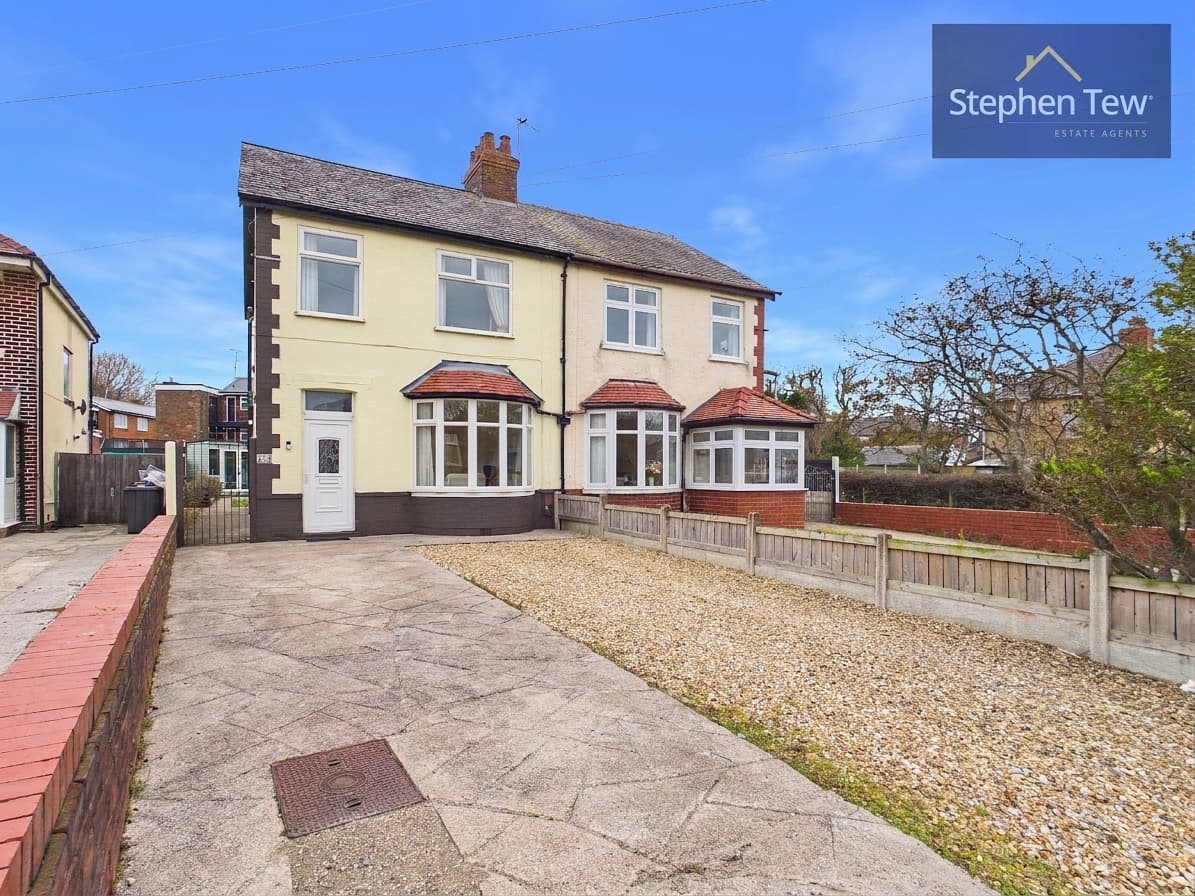
Situated on a cul-de-sac in a sought-after residential location, this well-presented three-bedroom semi-detached house offers comfortable accommodation, complemented by a range of recent improvements. An entrance vestibule leads into the hallway, providing access to the principal ground floor rooms. The lounge features engineered oak flooring, creating an attractive setting for relaxing and entertaining. The dining kitchen combines cooking and dining space, with a fitted kitchen and integrated appliances. A conservatory provides an additional reception area, offering a pleasant outlook towards the rear garden and a versatile space to enjoy throughout the year. Upstairs, the landing leads to three bedrooms and the bathroom. Two of the bedrooms are doubles and benefit from fitted wardrobes, providing useful storage. The third bedroom offers flexibility for use as a bedroom, home office or hobby room, depending on individual requirements. The bathroom is fitted with a four-piece suite. Further features include gas central heating, double glazing and a partially boarded loft, providing additional storage space. A new Logic Combi C30 boiler was installed approximately one year ago and has nine years remaining on its warranty. Other recent work includes new roof ridges, pointing and chimney flashing. Together with the engineered oak lounge flooring, these improvements add to the appeal of this home.
Outside, the property is approached via a low-maintenance front garden, offering a neat introduction to the house. The driveway provides off-road parking and leads to a detached garage, with capacity across the driveway and garage for multiple vehicles. The garage has light and power connected, making it useful for vehicle storage, household items or a practical workspace. A new garage roof has also been installed. To the rear, the private and enclosed garden enjoys a west-facing aspect, providing an inviting outdoor space for relaxation and entertaining. The enclosed layout offers a degree of privacy and creates a pleasant space to sit outdoors, dine in the warmer months or enjoy time with family and friends. The combination of the conservatory and rear garden gives the home an appealing connection between its indoor and outdoor spaces. With its cul-de-sac position, parking provision and detached garage, this property offers a practical arrangement for a variety of buyers seeking a well-presented home in an established residential setting. The outdoor areas are designed to be enjoyed without the demands of extensive upkeep.
Entrance Vestibule 2' 0" x 5' 4" (0.60m x 1.62m)
Hallway 9' 11" x 5' 3" (3.03m x 1.61m)
Lounge 17' 7" x 11' 3" (5.37m x 3.42m)
Dining Kitchen 16' 11" x 8' 2" (5.16m x 2.49m)
Conservatory 8' 11" x 9' 4" (2.73m x 2.84m)
Landing 7' 8" x 2' 11" (2.33m x 0.89m)
Bedroom 1 14' 8" x 10' 9" (4.46m x 3.27m)
Bedroom 2 11' 5" x 10' 4" (3.48m x 3.15m)
Bedroom 3 6' 7" x 6' 3" (2.00m x 1.90m)
Bathroom 8' 0" x 6' 3" (2.43m x 1.90m)