We tailor every marketing campaign to a customer’s requirements and we have access to quality marketing tools such as professional photography, video walk-throughs, drone video footage, distinctive floorplans which brings a property to life, right off of the screen.
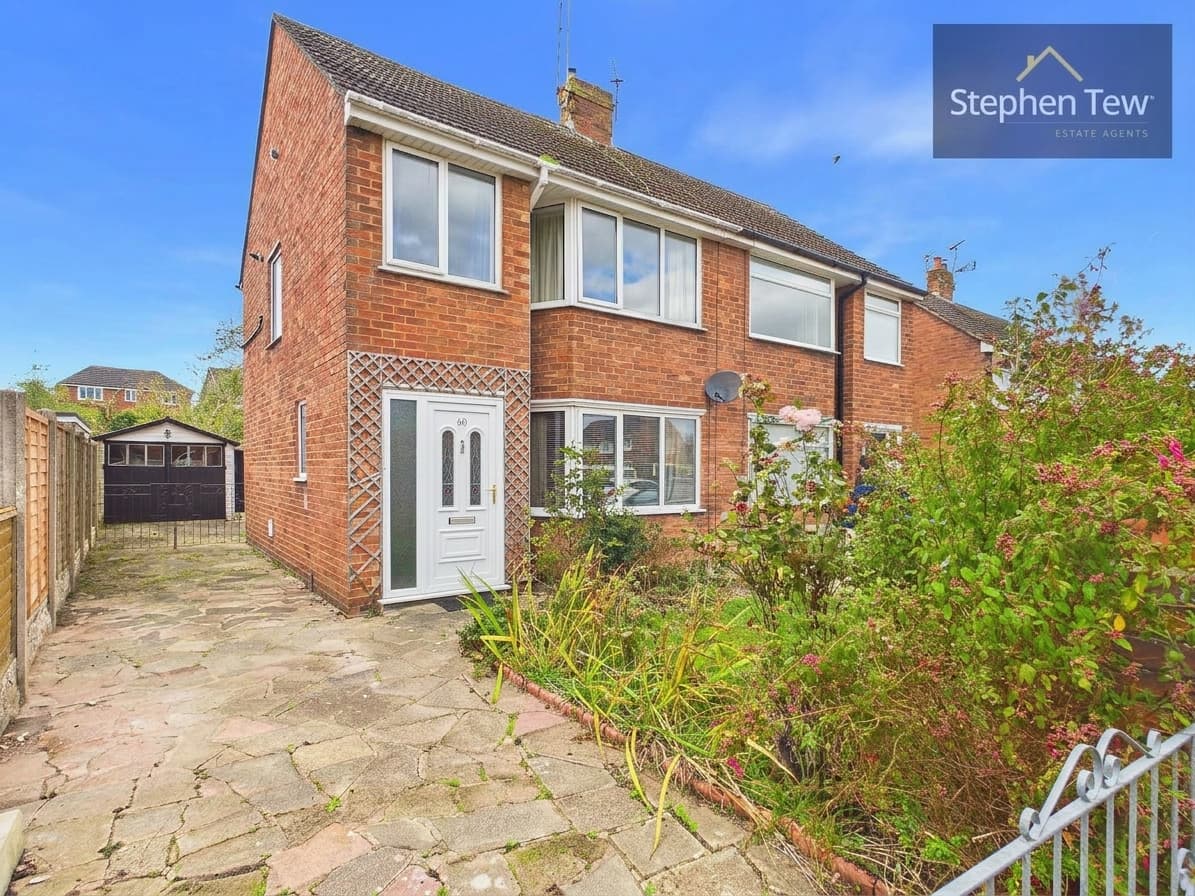
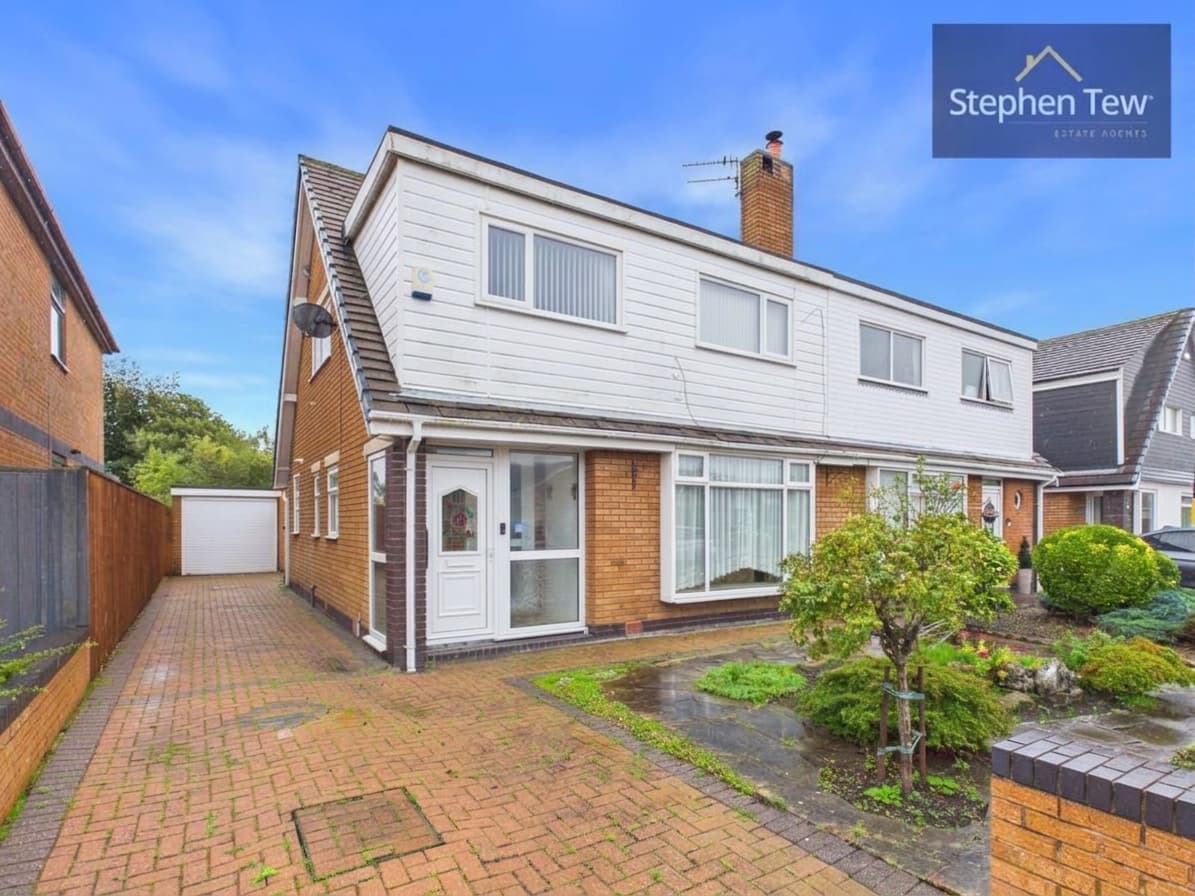
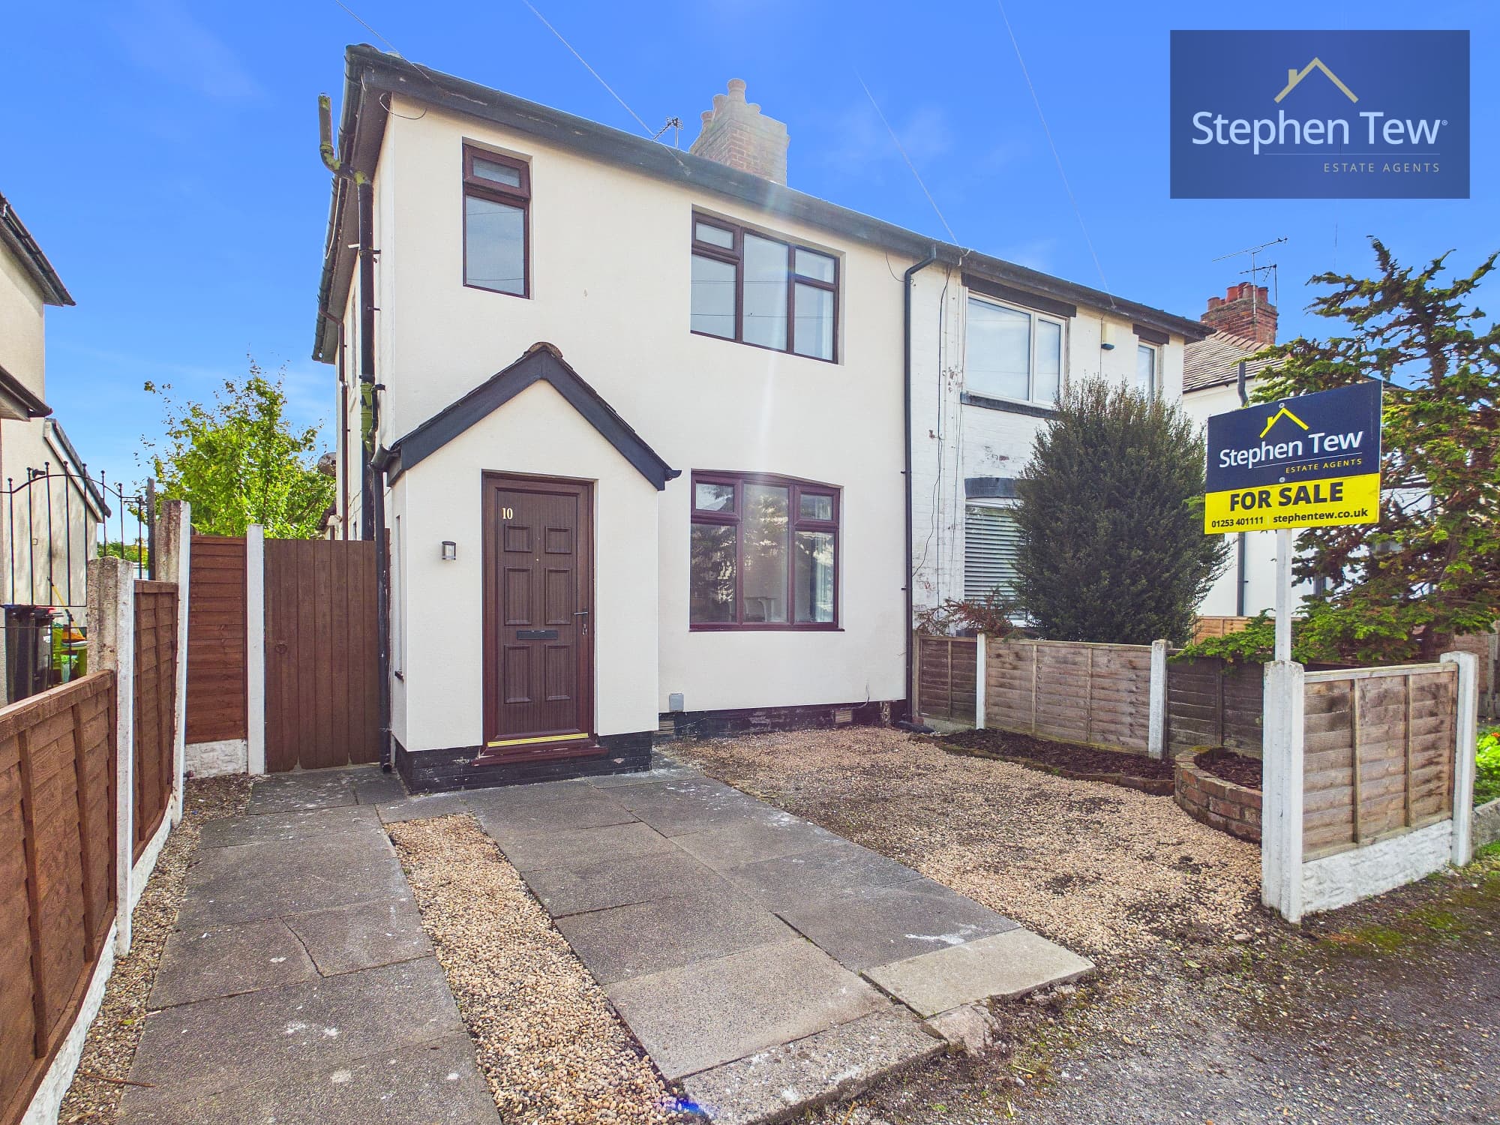
This beautifully presented and extended three-bedroom semi-detached house is set within a sought-after residential location, positioned on a quiet cul-de-sac. The property welcomes you with an inviting entrance hallway leading to a modern downstairs bathroom (complete with underfloor heating), a stylish kitchen fitted with integrated appliances (including a dishwasher, fridge, and electric oven), and a spacious living/dining room that flows seamlessly into the conservatory. Upstairs, the landing provides access to three generously sized double bedrooms, each featuring fitted wardrobes for ample storage. The master bedroom benefits from its own WC for added convenience. Additional features include a partially boarded loft space, gas central heating, and uPVC double glazing throughout. The Viessmann boiler, only three years old and last serviced in August 2025, is located in the kitchen. For peace of mind, the property is equipped with a full security and alarm system.
The outside space complements the interior perfectly, with an east-facing, private, and enclosed rear garden that offers a tranquil setting for relaxation or entertaining. The garden provides direct access to a practical utility/storage room and the garage, which is ideal for additional storage or workshop use. At the front of the property, a driveway and garage provide off-street parking for up to three vehicles, ensuring convenience for residents and guests alike. This property combines spacious family living with excellent outdoor amenities, all within easy reach of local schools, parks, and transport links.
Entrance Hallway 13' 2" x 5' 4" (4.02m x 1.62m)
Bathroom 6' 7" x 6' 6" (2.01m x 1.97m)
Kitchen 15' 0" x 7' 0" (4.57m x 2.13m)
Living/Dining Room 22' 1" x 15' 5" (6.72m x 4.69m)
Conservatory 10' 7" x 14' 4" (3.23m x 4.38m)
Landing 2' 11" x 2' 9" (0.90m x 0.83m)
Bedroom 1 7' 6" x 17' 0" (2.29m x 5.18m)
WC 7' 4" x 3' 5" (2.23m x 1.05m)
Bedroom 2 11' 1" x 9' 7" (3.37m x 2.93m)
Bedroom 3 11' 1" x 9' 8" (3.37m x 2.94m)
Garage 16' 1" x 8' 2" (4.90m x 2.48m)
Utility/Storage 4' 9" x 12' 3" (1.46m x 3.74m)