We tailor every marketing campaign to a customer’s requirements and we have access to quality marketing tools such as professional photography, video walk-throughs, drone video footage, distinctive floorplans which brings a property to life, right off of the screen.
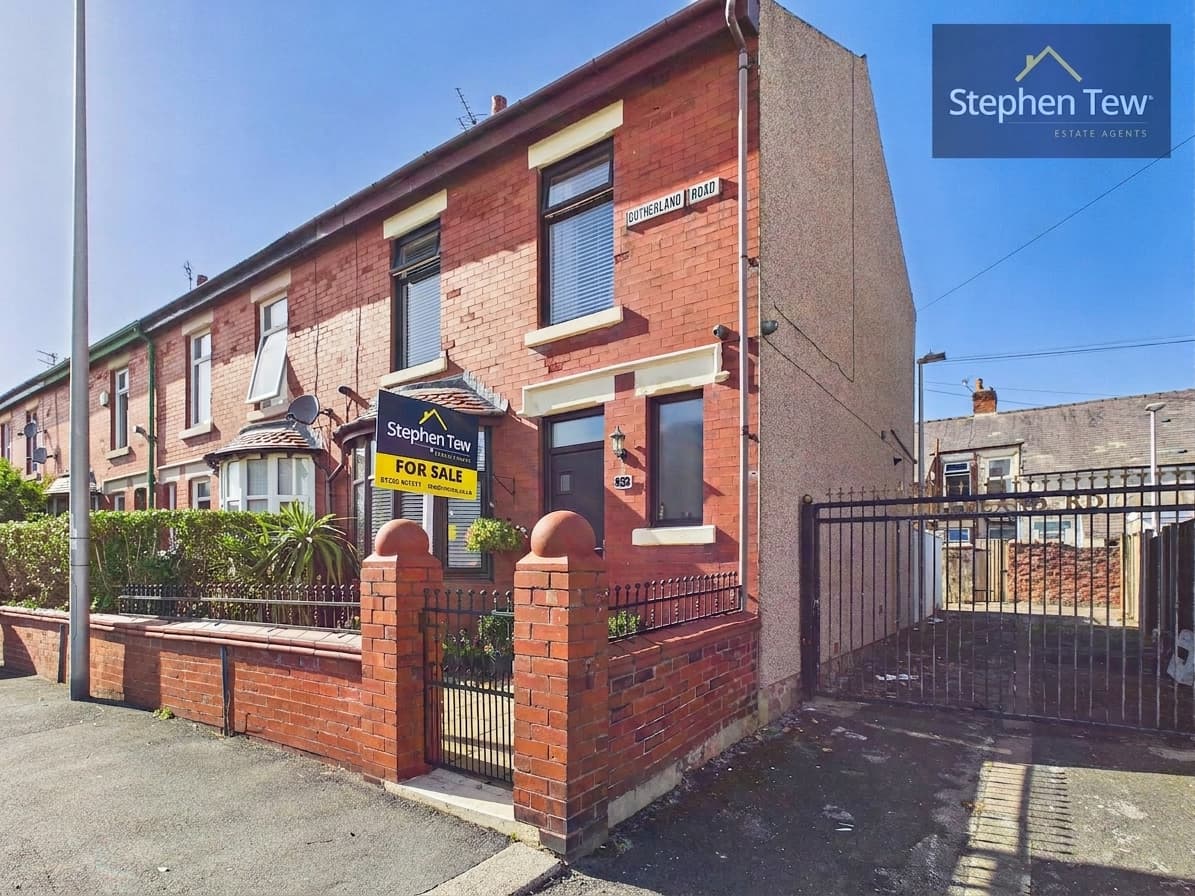
This well presented three bedroom semi detached house is situated in a highly sought after residential location, offering an excellent opportunity for families and first time buyers alike. Upon entering the property, you are greeted by a welcoming entrance hallway that leads through to a spacious living and dining room, ideal for relaxing or entertaining guests. The adjacent kitchen is thoughtfully arranged, providing ample storage and workspace for every-day cooking needs. Upstairs, the landing gives access to three well proportioned bedrooms, each offering comfortable accommodation and flexibility for use as bedrooms, a home office, or additional living space as required. The bathroom is fitted with a white suite, complemented by a separate WC for added convenience. The property benefits from gas central heating and double glazed windows, ensuring a warm and energy efficient environment throughout the year. On street parking is available for residents and visitors, adding to the practicality of this appealing home. Offered to the market with no onward chain, this property presents a straightforward purchase process and immediate availability for the discerning buyer. The interior has been maintained to a good standard and offers scope for further personalisation to suit individual tastes and requirements. Located within easy reach of local schools, shops, and public transport links, the property provides an ideal base for those seeking access to both every-day amenities and the wider area. Early viewing is highly recommended to fully appreciate the potential and desirable location of this attractive semi detached house.
Entrance Hallway 11' 3" x 6' 9" (3.42m x 2.07m)
Living/Dining Room 21' 8" x 13' 3" (6.61m x 4.05m)
Kitchen 9' 1" x 12' 2" (2.76m x 3.71m)
Landing 7' 10" x 4' 6" (2.39m x 1.38m)
Bedroom 1 12' 2" x 11' 0" (3.71m x 3.36m)
Bedroom 2 9' 3" x 12' 0" (2.81m x 3.66m)
Bedroom 3 8' 11" x 8' 3" (2.72m x 2.51m)
Bathroom 5' 4" x 5' 2" (1.62m x 1.57m)
WC 4' 5" x 2' 6" (1.35m x 0.76m)