We tailor every marketing campaign to a customer’s requirements and we have access to quality marketing tools such as professional photography, video walk-throughs, drone video footage, distinctive floorplans which brings a property to life, right off of the screen.
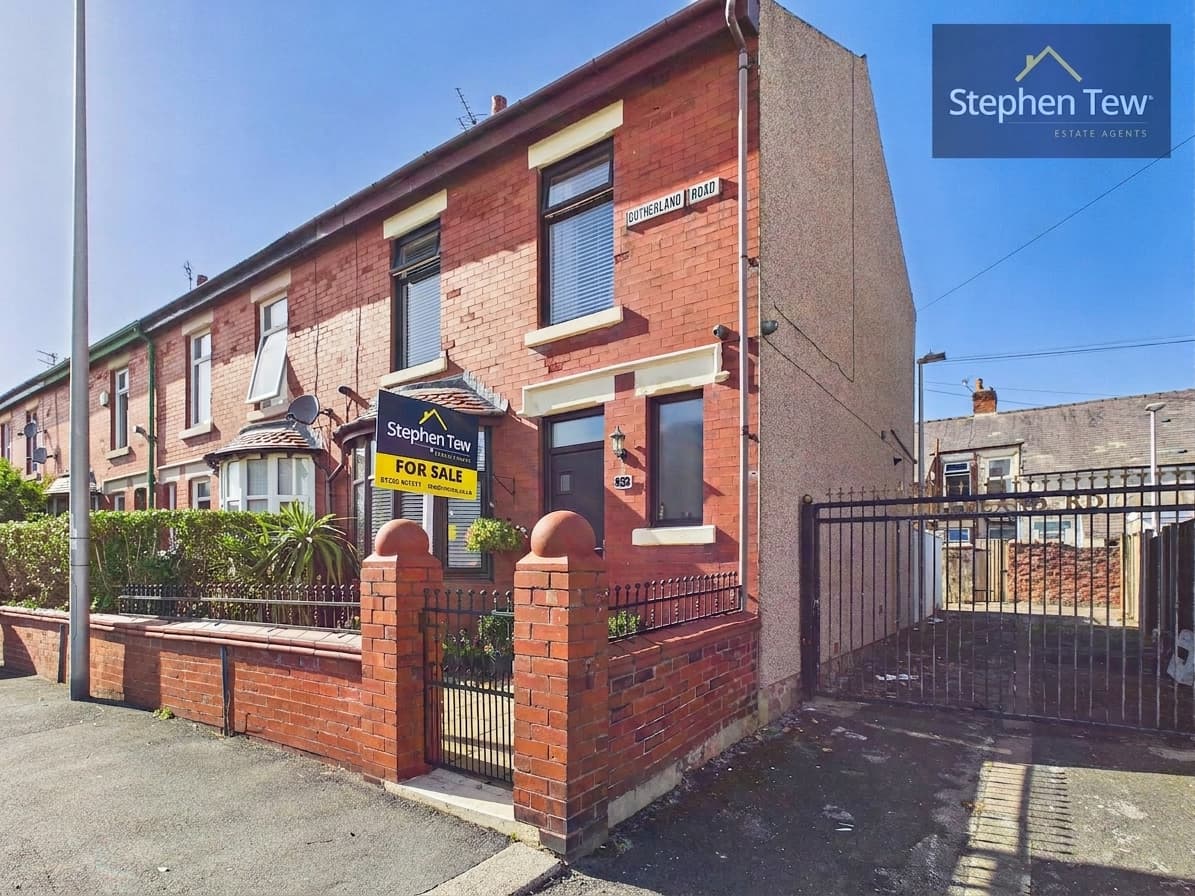
This well-proportioned three bedroom end of terrace house is situated in a highly sought after residential location, offering a fantastic opportunity for families, first-time buyers, or investors alike. The property is approached via a welcoming entrance hallway, which leads through to a spacious lounge, perfect for relaxing or entertaining guests. Adjoining the lounge, the versatile living and dining room provides ample space for family meals and social gatherings, while the fitted kitchen is equipped with a range of units and work surfaces, offering scope for modernisation to suit your tastes and requirements. Upstairs, the landing leads to three bedrooms, two of which are generously sized doubles, providing comfortable accommodation for family members or guests, and a well-proportioned third bedroom that could also serve as a home office or nursery. The bathroom is conveniently located off the landing and is ready for updating, allowing you to create a stylish and contemporary space. The property benefits from double glazing and gas central heating throughout, ensuring comfort and energy efficiency. Although some modernisation is required, this home presents an excellent blank canvas for those wishing to add their own personal touch. There is the added advantage of no onward chain, facilitating a smooth and swift purchase process. On street parking is available in the immediate vicinity, providing ease and convenience for residents and visitors. This property is ideally positioned within close proximity to local amenities, reputable schools, and excellent transport links, making it an attractive choice for a wide range of buyers. Whether you are looking to create your dream family home or seeking an investment with great potential, this end of terrace house offers both space and versatility in a desirable setting. Early viewing is highly recommended to fully appreciate the accommodation and potential on offer.
Entrance Hallway 15' 1" x 5' 7" (4.61m x 1.69m)
Lounge 13' 5" x 10' 0" (4.08m x 3.05m)
Living/Dining Room 13' 3" x 9' 10" (4.04m x 3.00m)
Kitchen 12' 9" x 6' 0" (3.88m x 1.84m)
Landing 6' 4" x 2' 5" (1.92m x 0.74m)
Bedroom 1 14' 1" x 8' 5" (4.29m x 2.57m)
Bedroom 2 13' 3" x 9' 7" (4.04m x 2.92m)
Bedroom 3 8' 2" x 6' 2" (2.48m x 1.89m)
Bathroom 5' 3" x 6' 2" (1.61m x 1.87m)