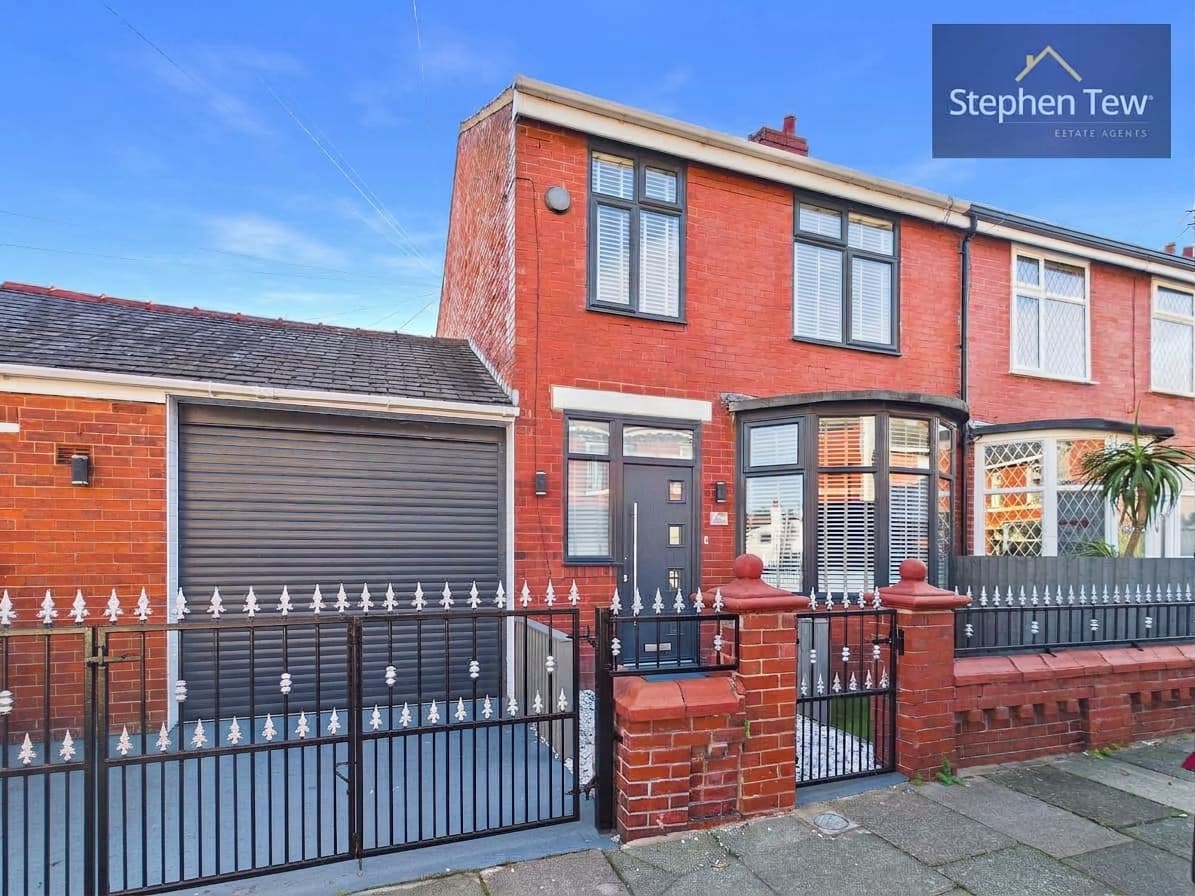
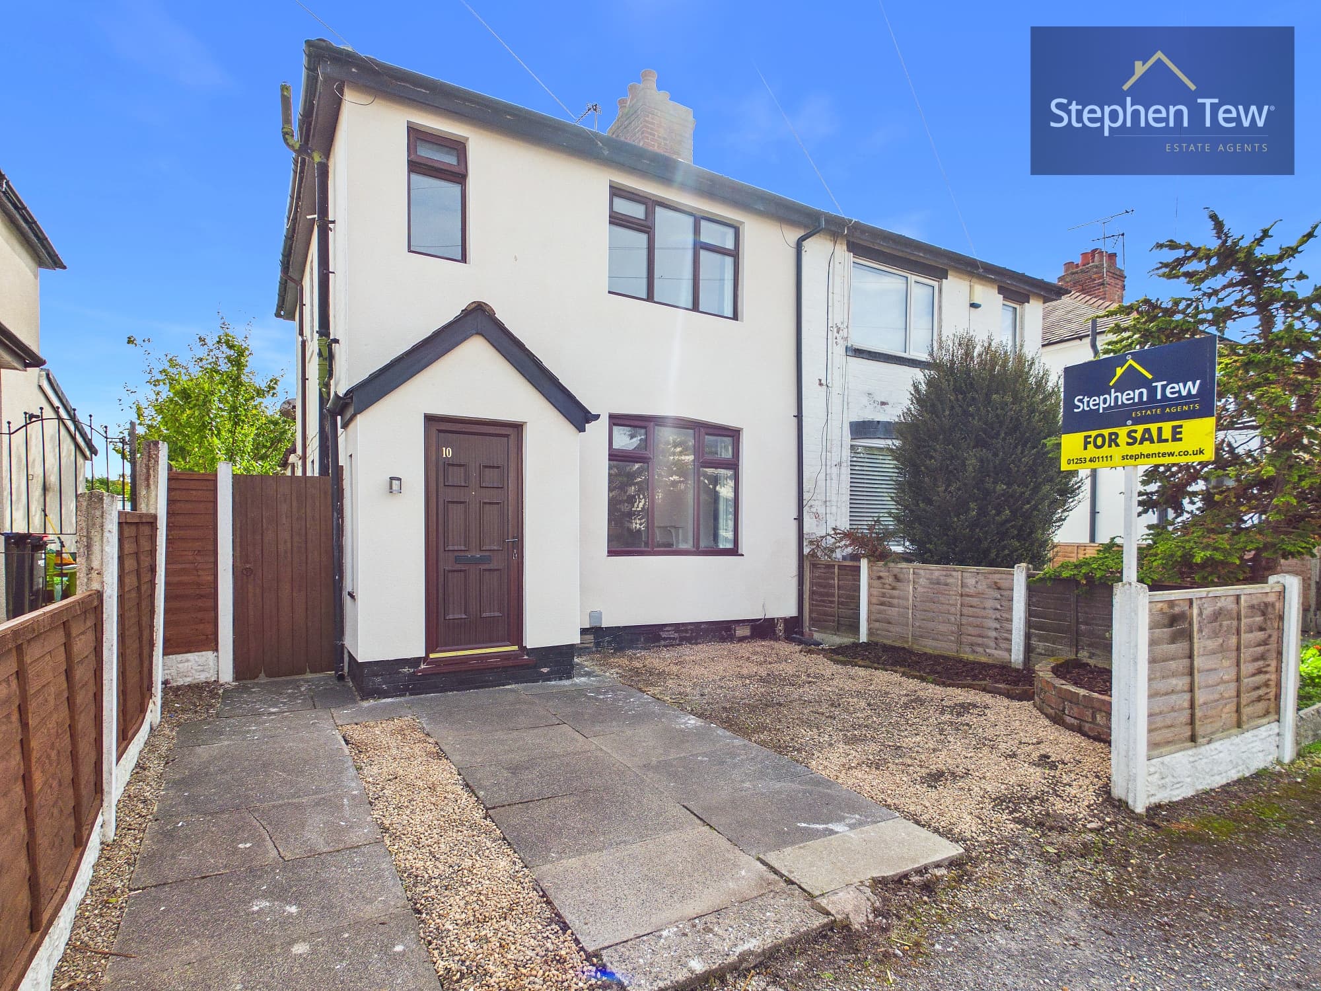
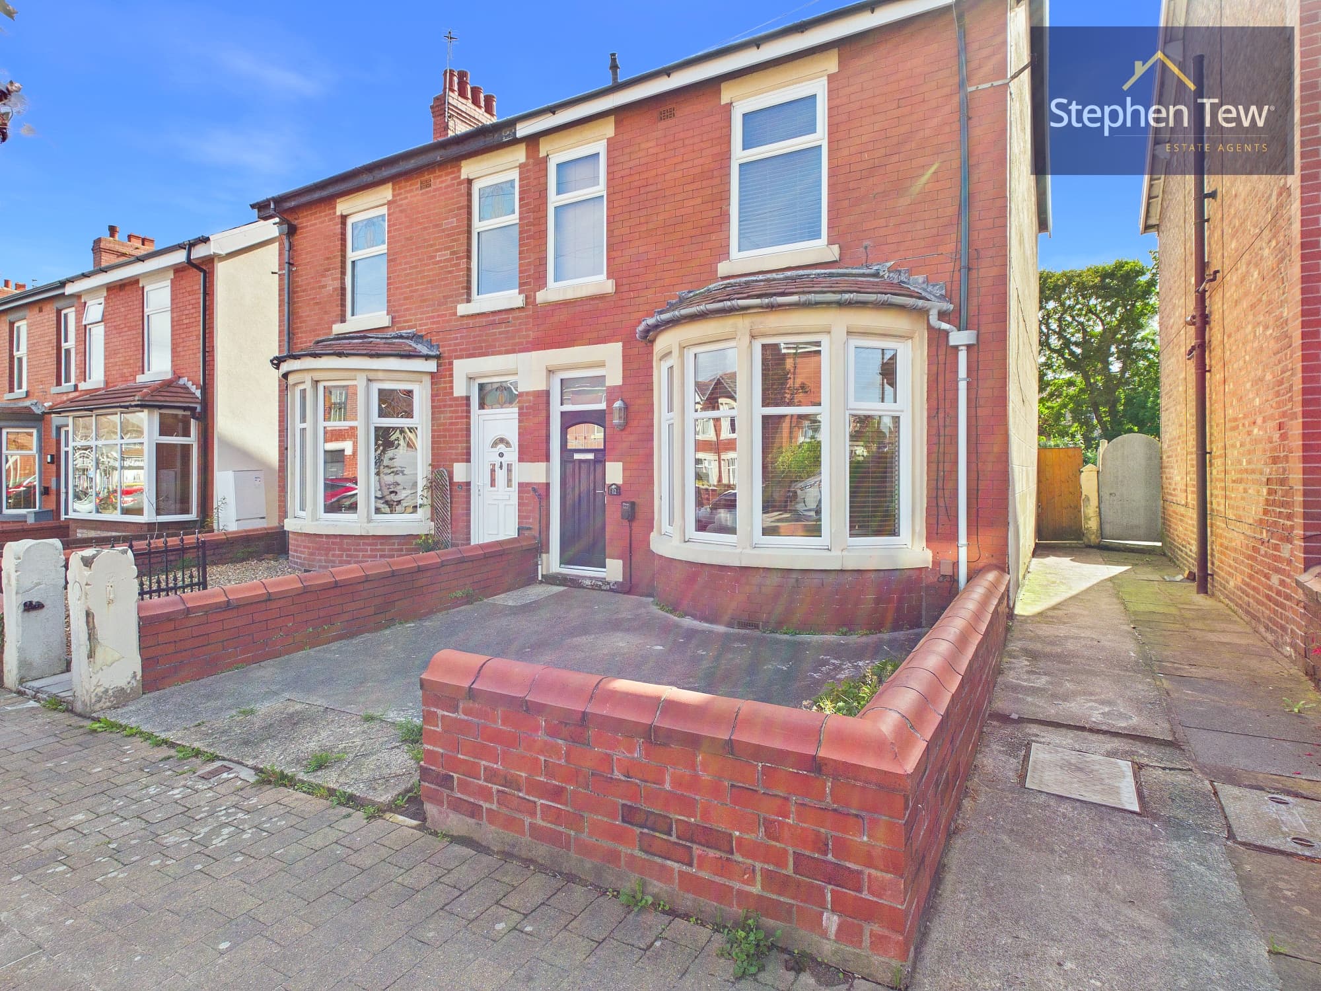
We tailor every marketing campaign to a customer’s requirements and we have access to quality marketing tools such as professional photography, video walk-throughs, drone video footage, distinctive floorplans which brings a property to life, right off of the screen.
This well presented semi detached house is located in a highly sought after residential area, positioned on a peaceful cul-de-sac.
The property welcomes you with a spacious entrance vestibule leading into a bright hallway, which provides access to a comfortable lounge, ideal for relaxation. The heart of the home is the open plan kitchen, dining, and living area, offering a versatile space perfect for family gatherings or entertaining guests.
Upstairs, the landing leads to three bedrooms, including two generous double bedrooms and a single bedroom, all served by a modern family bathroom. The home benefits from double glazing and gas central heating throughout, ensuring year round comfort and efficiency.
Additional practical features include brick built storage and a shed, offering ample space for belongings. On street parking is available for multiple vehicles, providing convenience for residents and visitors alike. This property combines spacious living with a prime location, making it an excellent choice for families or professionals seeking a comfortable and stylish home. Early viewing is highly recommended to fully appreciate all that this delightful property has to offer.
Entrance Vestibule 5' 9" x 2' 0" (1.76m x 0.61m)
Hallway 10' 1" x 5' 9" (3.07m x 1.76m)
Lounge 11' 1" x 10' 11" (3.39m x 3.34m)
Open Plan Kitchen / Dining / Living Area 18' 7" x 13' 4" (5.66m x 4.06m)
Landing 9' 9" x 6' 0" (2.96m x 1.82m)
Bedroom 1 13' 4" x 10' 10" (4.06m x 3.29m)
Bedroom 2 11' 3" x 11' 0" (3.44m x 3.36m)
Bedroom 3 8' 0" x 7' 1" (2.44m x 2.15m)
Bathroom 6' 6" x 6' 0" (1.98m x 1.83m)