We tailor every marketing campaign to a customer’s requirements and we have access to quality marketing tools such as professional photography, video walk-throughs, drone video footage, distinctive floorplans which brings a property to life, right off of the screen.
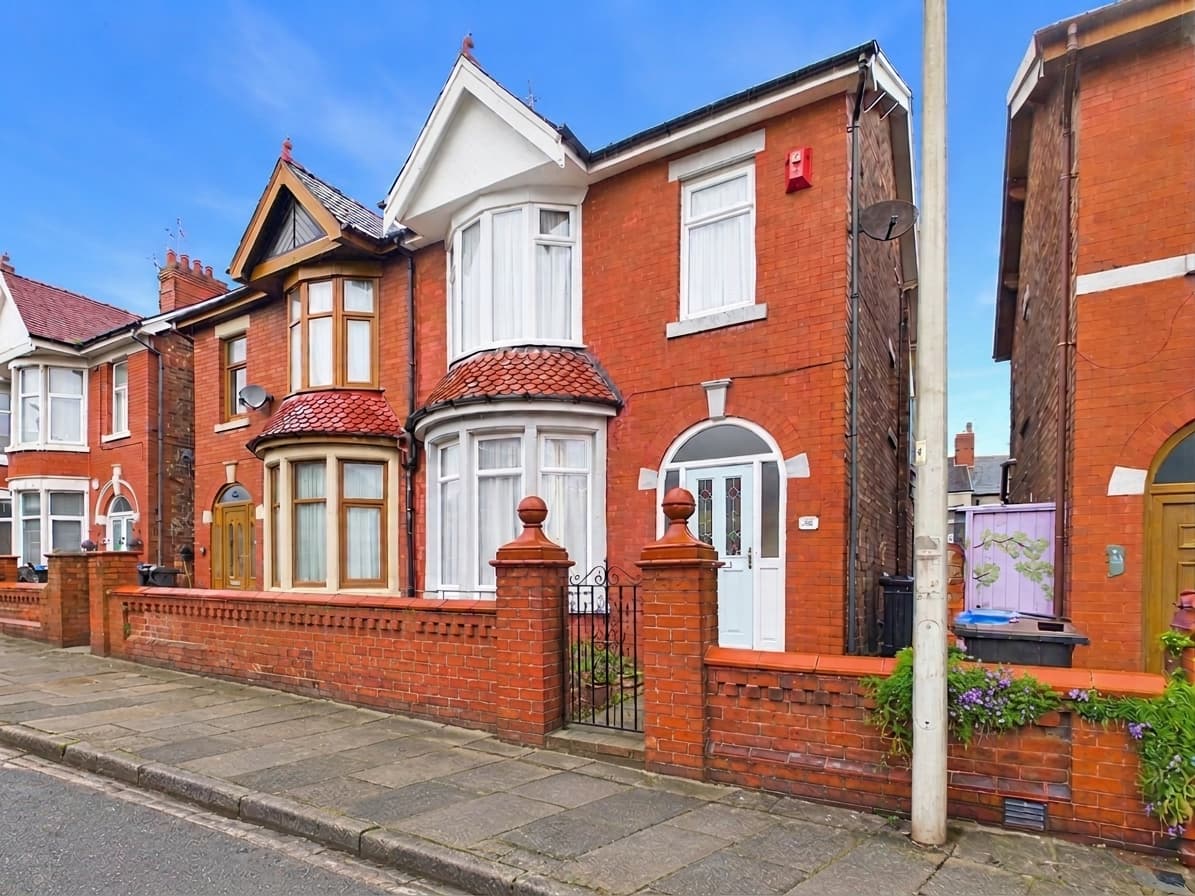
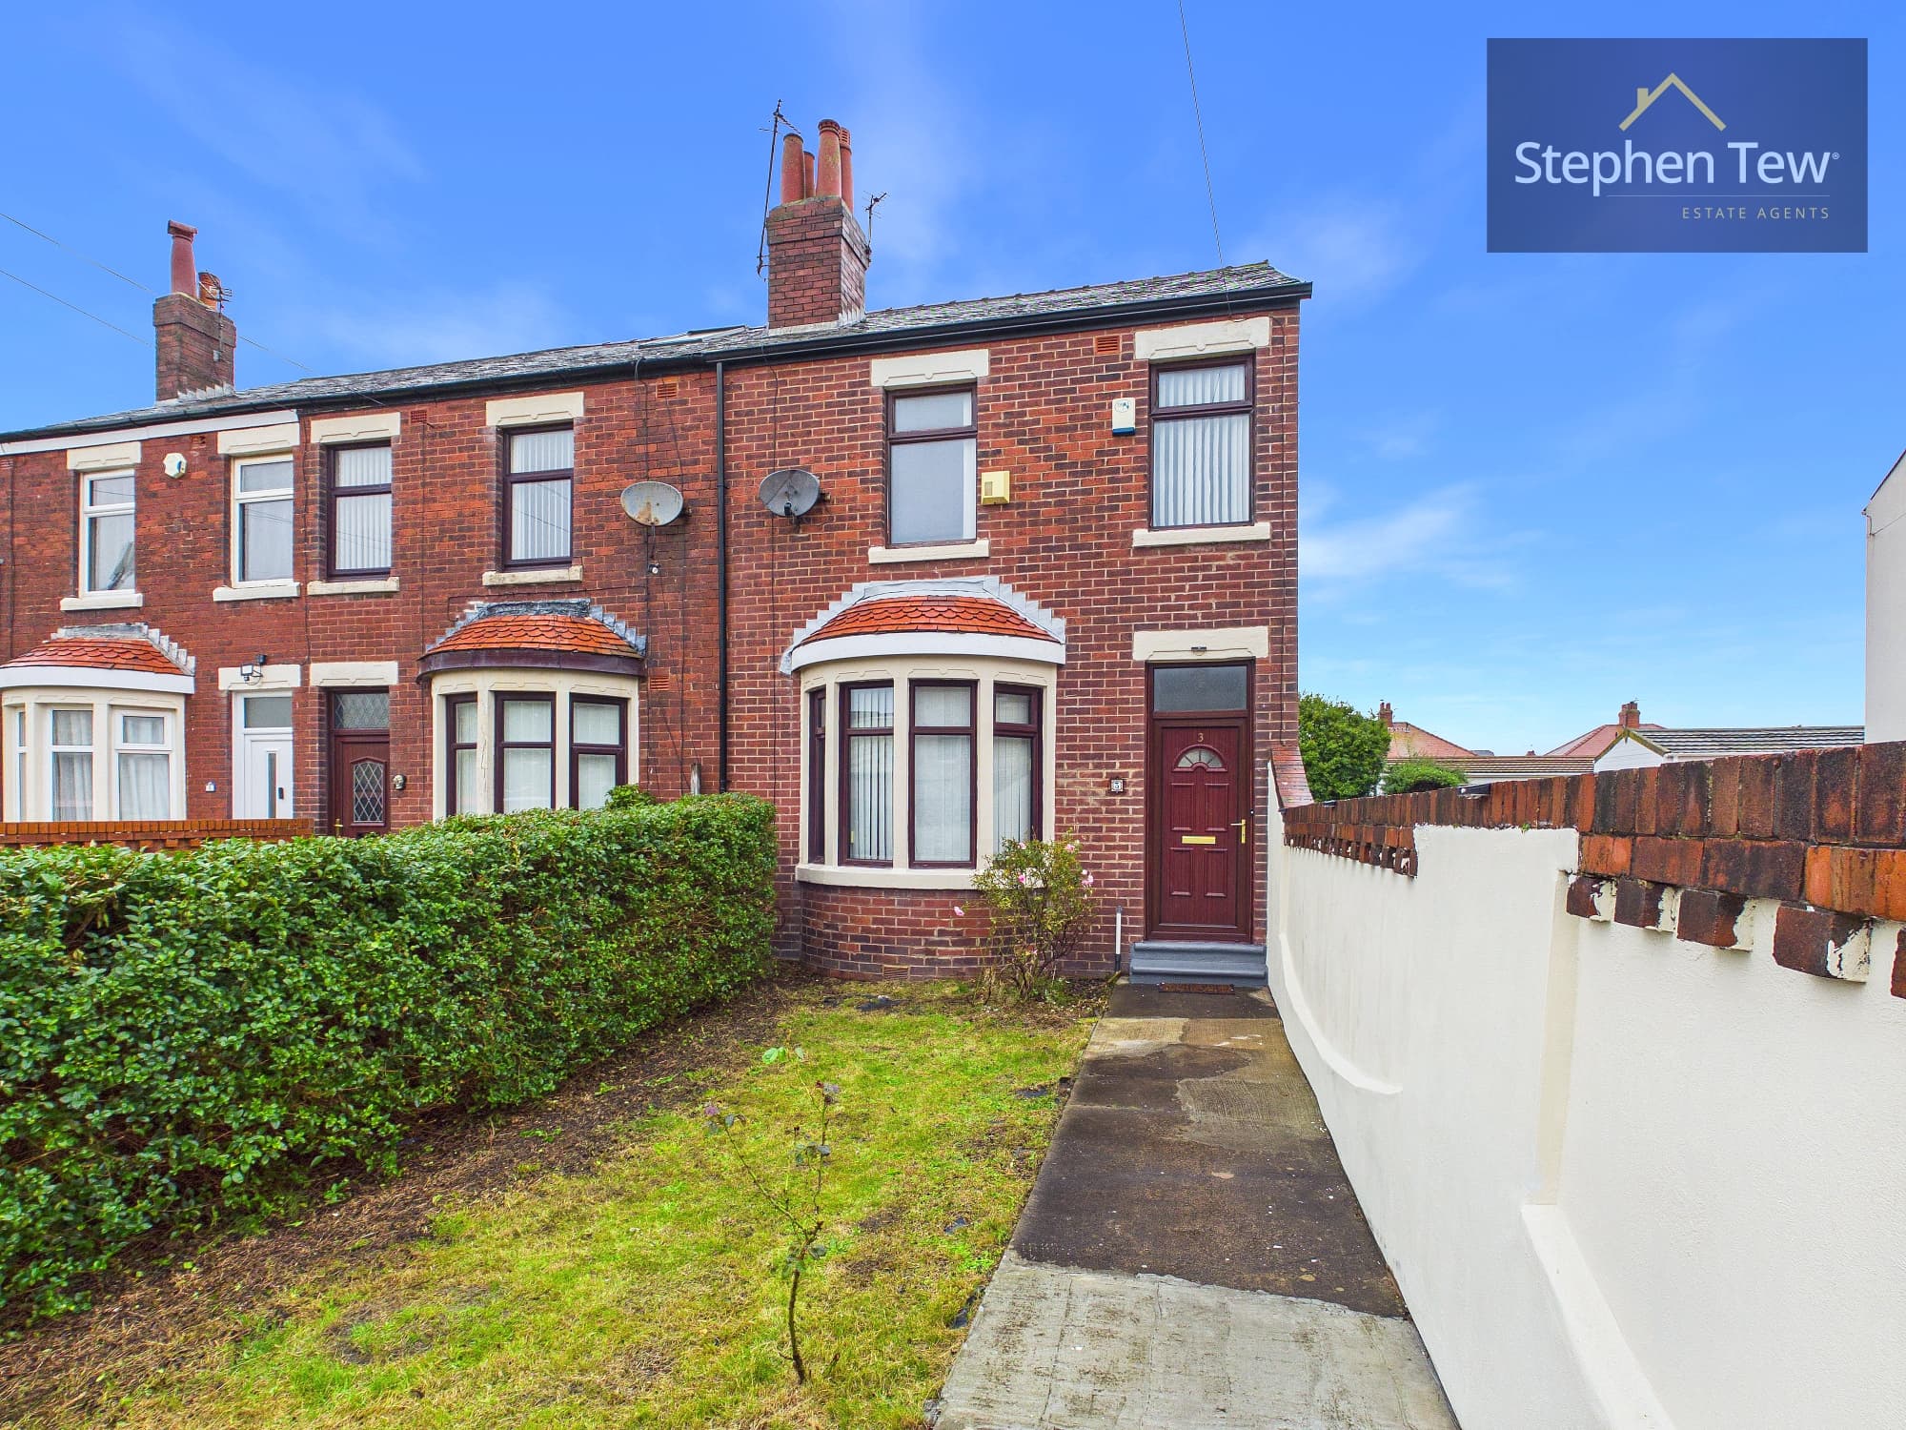
This well presented three bedroom semi detached house is situated in a highly sought after residential location on a quiet cul-de-sac, offering a desirable blend of comfort and convenience. The property welcomes you with an entrance vestibule that leads into a spacious hallway, setting the tone for the bright and inviting interiors found throughout. The lounge provides a relaxing retreat, while the separate living and dining room is ideal for entertaining or family gatherings. The kitchen is fitted with integrated appliances, ample storage, and workspace, making it both stylish and functional for every-day use. Upstairs, the landing leads to three bedrooms, two of which are generously sized doubles, providing flexible accommodation for families, guests, or those working from home. The family bathroom is well appointed with contemporary fittings and finishes. The property benefits from double glazing and gas central heating, ensuring year round comfort and energy efficiency. On street parking is available for multiple vehicles, adding to the practicality of the home. As a freehold property sold with no onward chain, this is a genuine turn key opportunity, perfect for those looking for a straightforward move. The house is ideal for first time buyers, growing families, or anyone seeking a well maintained home in a peaceful yet convenient location, with local amenities, reputable schools, and excellent transport links all within easy reach. Early viewing is highly recommended to fully appreciate the quality and potential of this delightful semi detached house.
Entrance Vestibule 2' 0" x 5' 9" (0.62m x 1.76m)
Hallway 12' 6" x 5' 10" (3.81m x 1.78m)
Lounge 11' 2" x 12' 2" (3.40m x 3.70m)
Living/Dining Room 13' 3" x 12' 2" (4.05m x 3.70m)
Kitchen 9' 7" x 5' 10" (2.92m x 1.77m)
Landing 9' 8" x 5' 10" (2.95m x 1.78m)
Bedroom 1 13' 4" x 10' 9" (4.07m x 3.28m)
Bedroom 2 11' 1" x 11' 5" (3.37m x 3.48m)
Bedroom 3 8' 2" x 6' 10" (2.49m x 2.08m)
Bathroom 6' 5" x 5' 10" (1.95m x 1.77m)