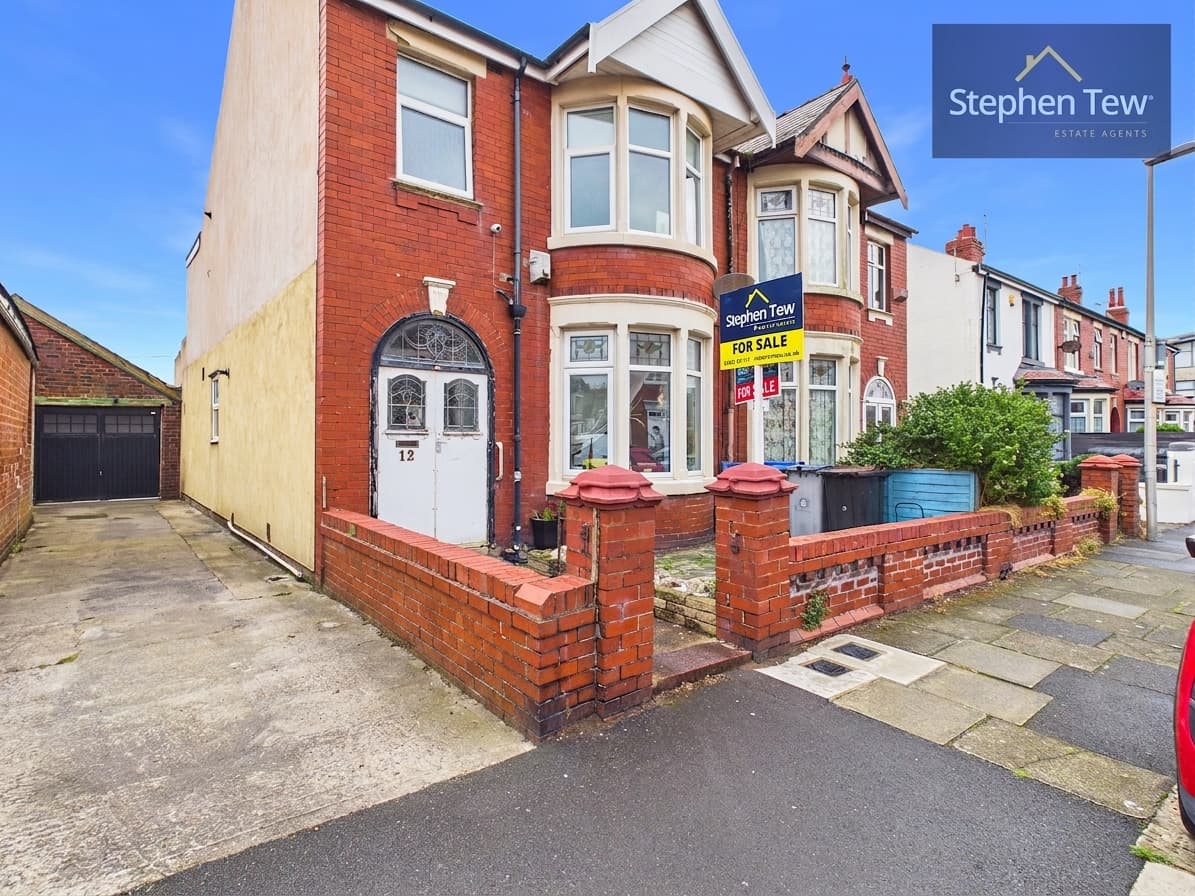
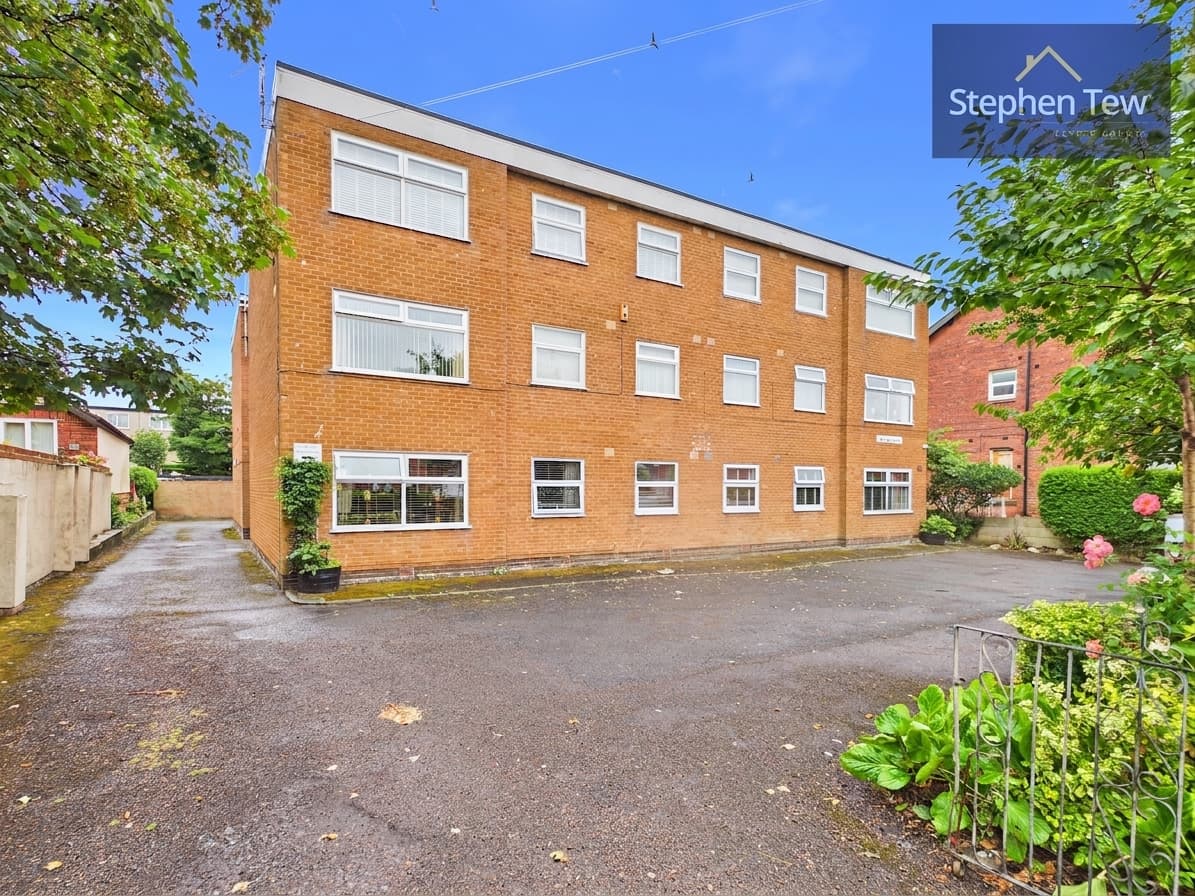
We tailor every marketing campaign to a customer’s requirements and we have access to quality marketing tools such as professional photography, video walk-throughs, drone video footage, distinctive floorplans which brings a property to life, right off of the screen.
This well presented two bedroom first floor flat is situated within a desirable residential location on a peaceful cul-de-sac, providing a welcoming and secure environment exclusively for residents aged over 60. The property forms part of a purpose built development, offering thoughtfully designed accommodation that combines comfort with practicality. Upon entering, you are greeted by a spacious entrance hallway and landing, leading to a bright and inviting lounge that provides ample space for relaxing or entertaining guests. The dining kitchen is well equipped, offering generous storage and workspace, ideal for those who enjoy cooking or hosting meals. Both bedrooms are fitted with built-in wardrobes, with the principal bedroom offering double proportions for added comfort. A well appointed bathroom and a useful storage room complete the internal layout, ensuring plenty of space for daily living needs. Additional storage is available in the partially boarded loft space, which is easily accessed via a pull-down ladder (perfect for storing seasonal items or luggage). The flat benefits from modern conveniences including Economy 7 storage heating, uPVC double glazing, and a water metre, ensuring energy efficiency and cost control throughout the year. Residents have access to a communal lounge, which regularly hosts social activities and events, fostering a vibrant and friendly community atmosphere. For peace of mind, a 24 hour emergency response call system is installed in every room, providing reassurance for both residents and their families. The property includes an allocated parking space, as well as additional guest parking, making it easy for visitors. Designed with comfort, security, and social well-being in mind, this flat offers an exceptional opportunity for those seeking a relaxed, low maintenance lifestyle in a supportive and sociable environment. Early viewing is highly recommended to fully appreciate the quality and convenience of this attractive home.
Entrance Hallway 4' 7" x 2' 11" (1.40m x 0.90m)
Landing 8' 2" x 6' 6" (2.48m x 1.98m)
Lounge 16' 7" x 11' 5" (5.06m x 3.49m)
Dining Kitchen 10' 6" x 7' 8" (3.19m x 2.33m)
Bedroom 1 11' 0" x 9' 9" (3.36m x 2.98m)
Bedroom 2 8' 6" x 6' 9" (2.60m x 2.07m)
Bathroom 7' 1" x 6' 9" (2.17m x 2.07m)
Storage Room 5' 3" x 6' 8" (1.61m x 2.03m)
Communal Lounge