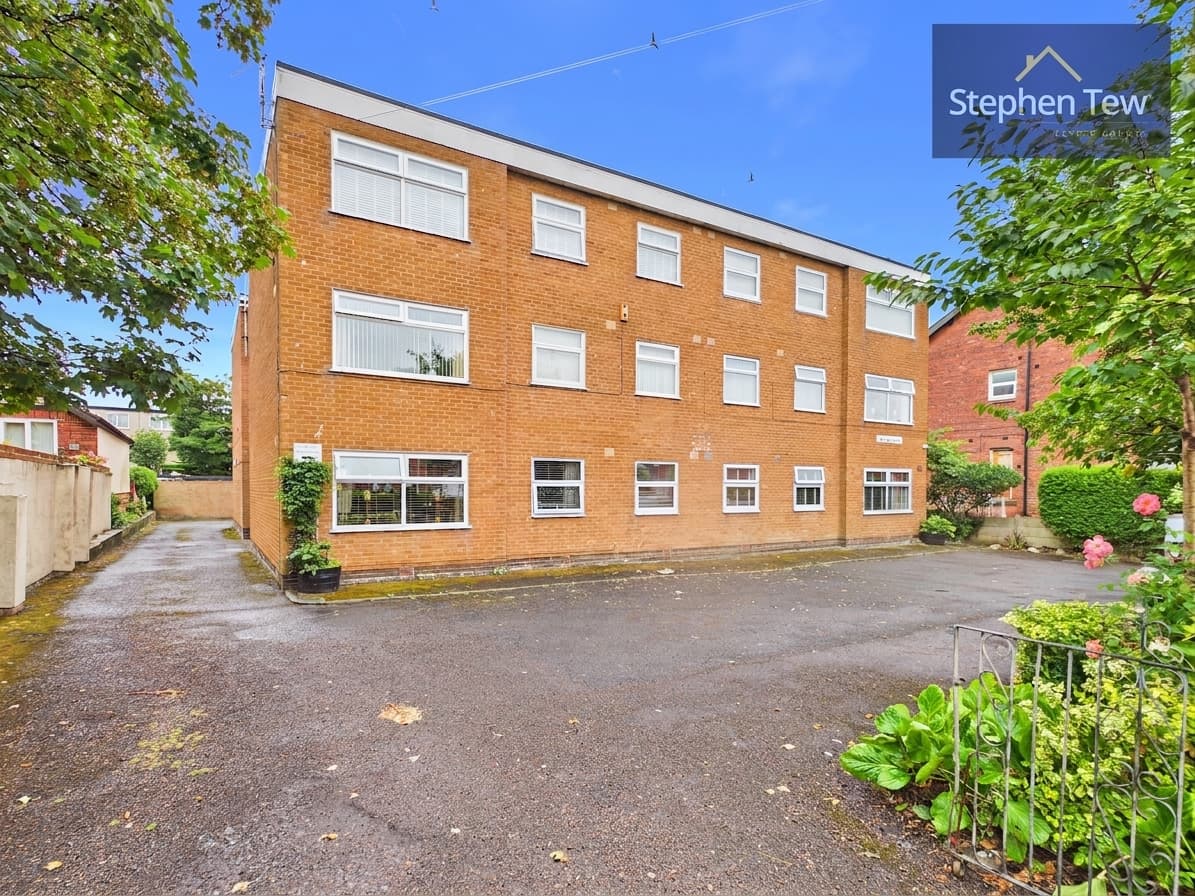
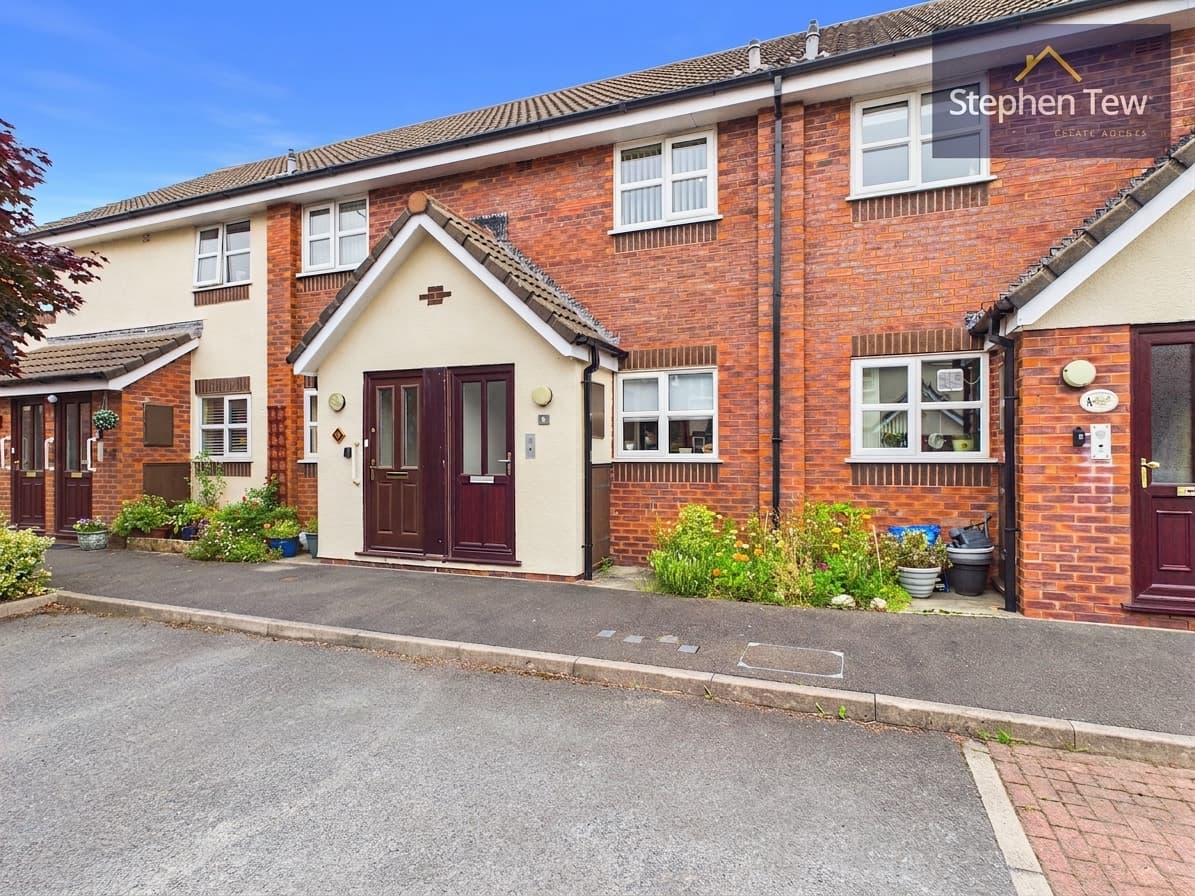
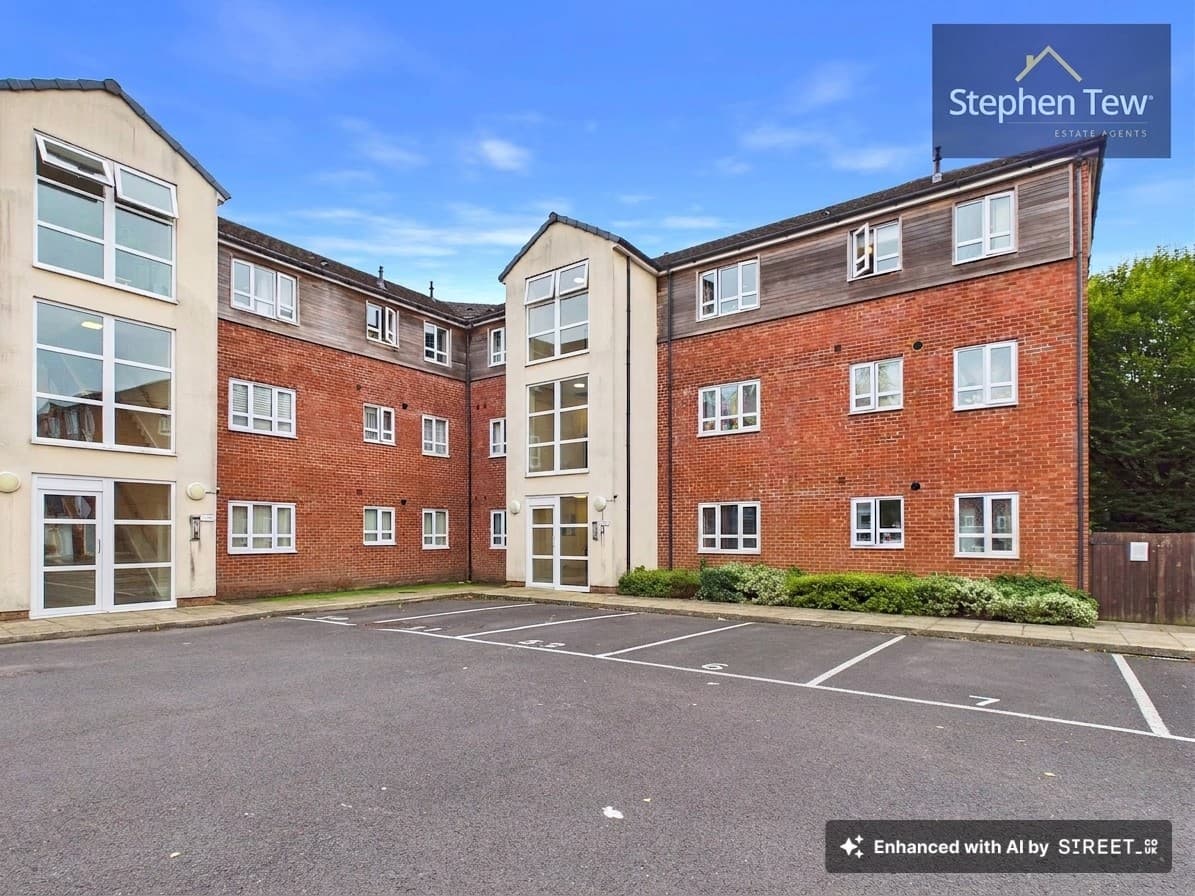
We tailor every marketing campaign to a customer’s requirements and we have access to quality marketing tools such as professional photography, video walk-throughs, drone video footage, distinctive floorplans which brings a property to life, right off of the screen.
This well presented two bedroom first floor flat offers an excellent opportunity for buyers seeking a comfortable home in a desirable residential location. The property is accessed via an entrance vestibule leading to a spacious landing, which provides access to a bright lounge, a modern dining kitchen with integrated appliances, and a well proportioned double bedroom. The bathroom is fitted with contemporary fixtures, ensuring a stylish and functional space. Upstairs, the second floor landing leads to a further double bedroom, ideal for guests or use as a home office. The flat benefits from double glazing and gas central heating, with a two year old boiler still under warranty, providing peace of mind and energy efficiency. Recent works include new fascias, repointing, and chimney maintenance, ensuring the property is well maintained throughout. Offered with no onward chain, this attractive flat is ready for immediate occupation.
Externally, the property boasts a west facing enclosed rear garden, perfect for relaxing or entertaining outdoors. A notable feature is the sun terrace, accessed from the rear of the first floor kitchen, providing an ideal spot for al fresco dining or enjoying the afternoon sun. The garden is well maintained and offers a private space for residents to enjoy. Permit parking is available for residents, ensuring convenient and secure parking close to home. The outside space complements the interior accommodation, offering a blend of practicality and enjoyment for those who value outdoor living. This property combines indoor comfort with appealing outdoor features, making it a superb choice for first time buyers, downsizers, or investors alike.
Entrance Vestibule 4' 9" x 3' 0" (1.45m x 0.92m)
Landing 10' 2" x 6' 6" (3.10m x 1.98m)
Lounge 14' 8" x 11' 3" (4.47m x 3.43m)
Dining Kitchen 14' 7" x 6' 6" (4.44m x 1.97m)
Bathroom 8' 4" x 6' 5" (2.53m x 1.95m)
Bedroom 1 11' 10" x 11' 4" (3.61m x 3.45m)
Landing 7' 11" x 2' 2" (2.42m x 0.67m)
Bedroom 2 8' 0" x 13' 1" (2.44m x 3.99m)