We tailor every marketing campaign to a customer’s requirements and we have access to quality marketing tools such as professional photography, video walk-throughs, drone video footage, distinctive floorplans which brings a property to life, right off of the screen.
This two-bedroom flat presents an excellent opportunity for buyers seeking a comfortable and conveniently located home close to local amenities, reliable transport links, and reputable schools. Positioned within a popular residential area, the property is thoughtfully designed to make the most of its space and features an entrance hallway that provides access to all principal rooms. The bright and airy lounge is ideal for both relaxing and entertaining, with ample room for a variety of furnishings. The separate kitchen is fitted with a range of wall and base units, offering plenty of storage and workspace for meal preparation.
Both bedrooms offer flexibility for use as sleeping accommodation, a home office, or guest room, depending on your needs. The shower room includes a walk-in shower, wash basin, and WC. Additional storage is available within the flat, ensuring that clutter can be kept to a minimum.
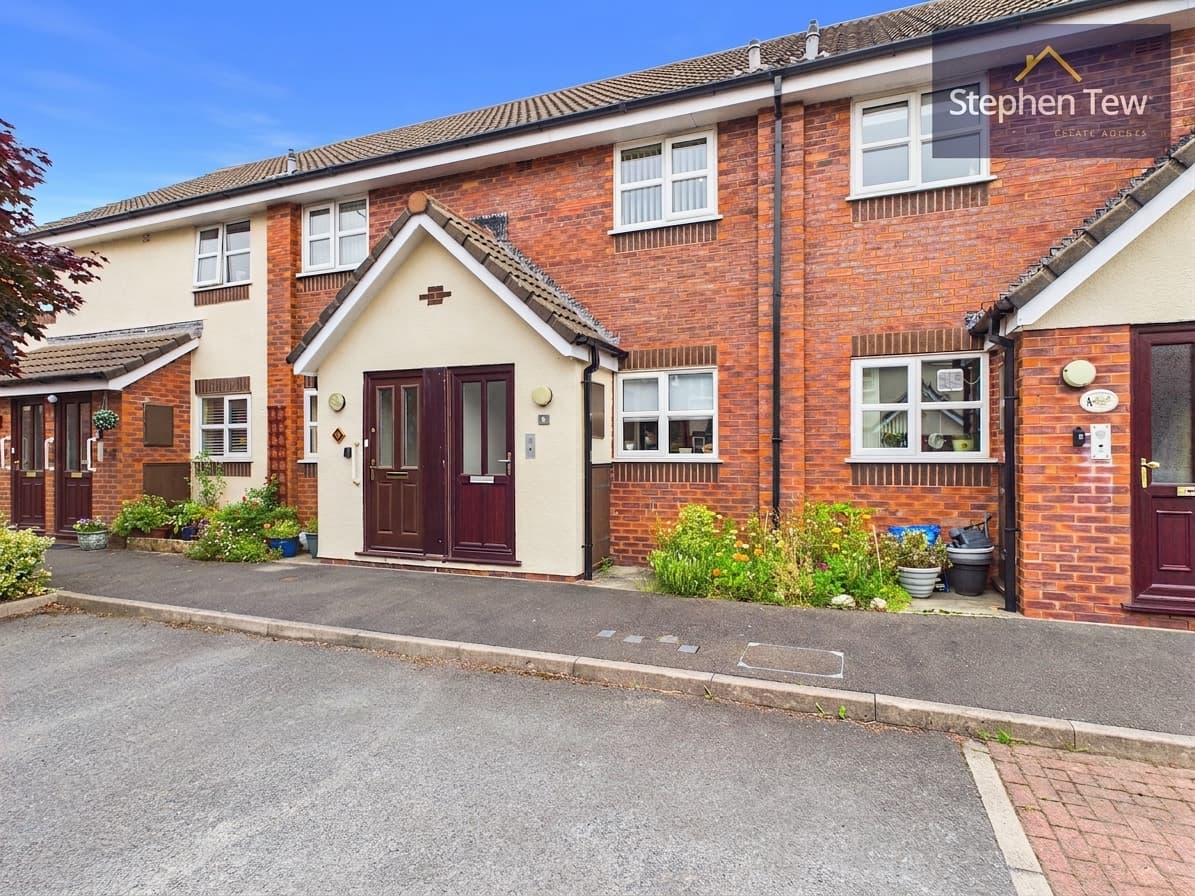
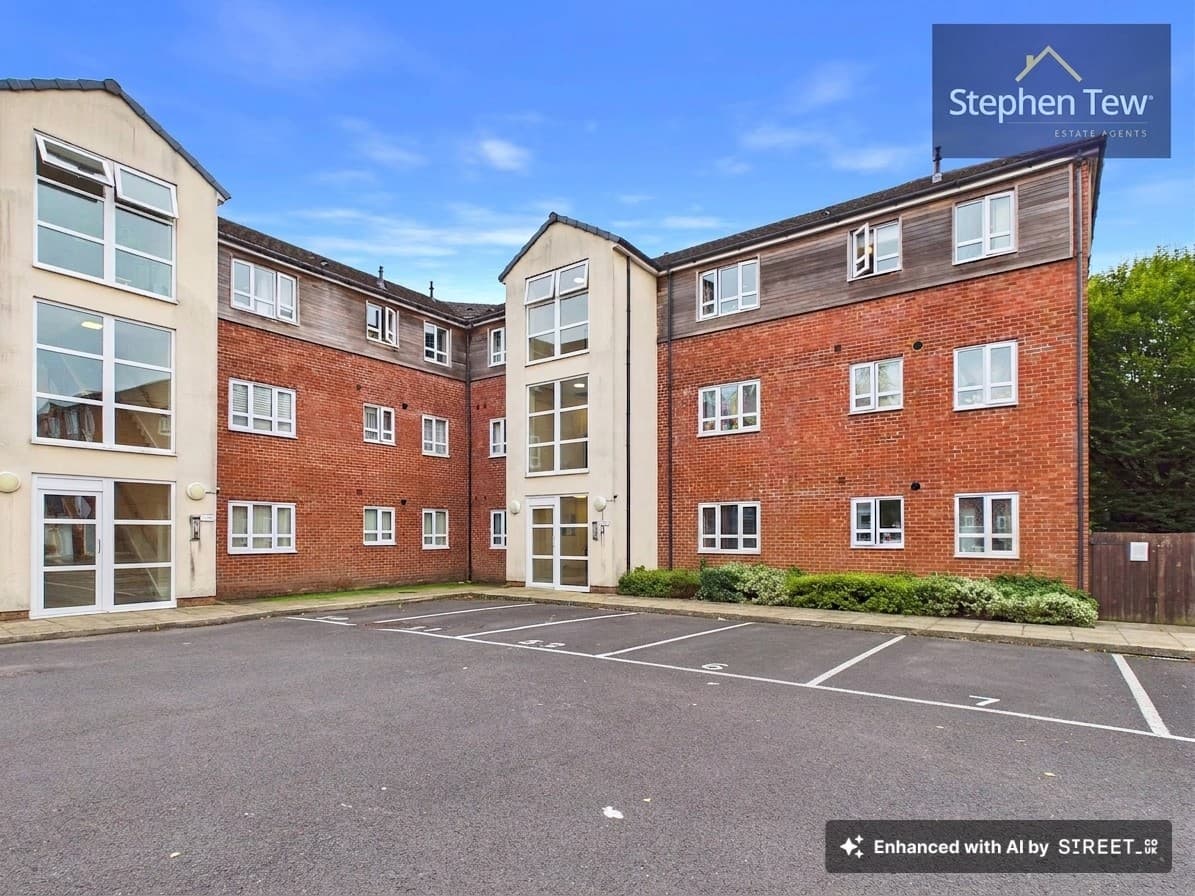
The property benefits from electric heating and UPVC double glazing, contributing to a comfortable living environment throughout the year. Residents will appreciate the convenience of parking and a private garage, which is ideal for secure vehicle storage or additional storage needs. The neatly maintained shrubbery enhances the overall appeal of the development.
Please note, the property does require some TLC and modernisation, offering potential buyers the chance to personalise and update it to their taste. Offered to the market with no onward chain, this flat provides a straightforward purchase process and is perfectly suited to first-time buyers, downsizers, or investors alike.
Hallway 12' 2" x 3' 11" (3.72m x 1.19m)
Storage 8' 11" x 3' 1" (2.71m x 0.93m)
Kitchen 14' 8" x 8' 11" (4.48m x 2.72m)
Lounge 17' 8" x 10' 11" (5.38m x 3.33m)
Bedroom 1 13' 7" x 9' 6" (4.13m x 2.90m)
Bedroom 2 13' 6" x 7' 3" (4.11m x 2.21m)
Bathroom 8' 10" x 6' 0" (2.70m x 1.82m)