We tailor every marketing campaign to a customer’s requirements and we have access to quality marketing tools such as professional photography, video walk-throughs, drone video footage, distinctive floorplans which brings a property to life, right off of the screen.
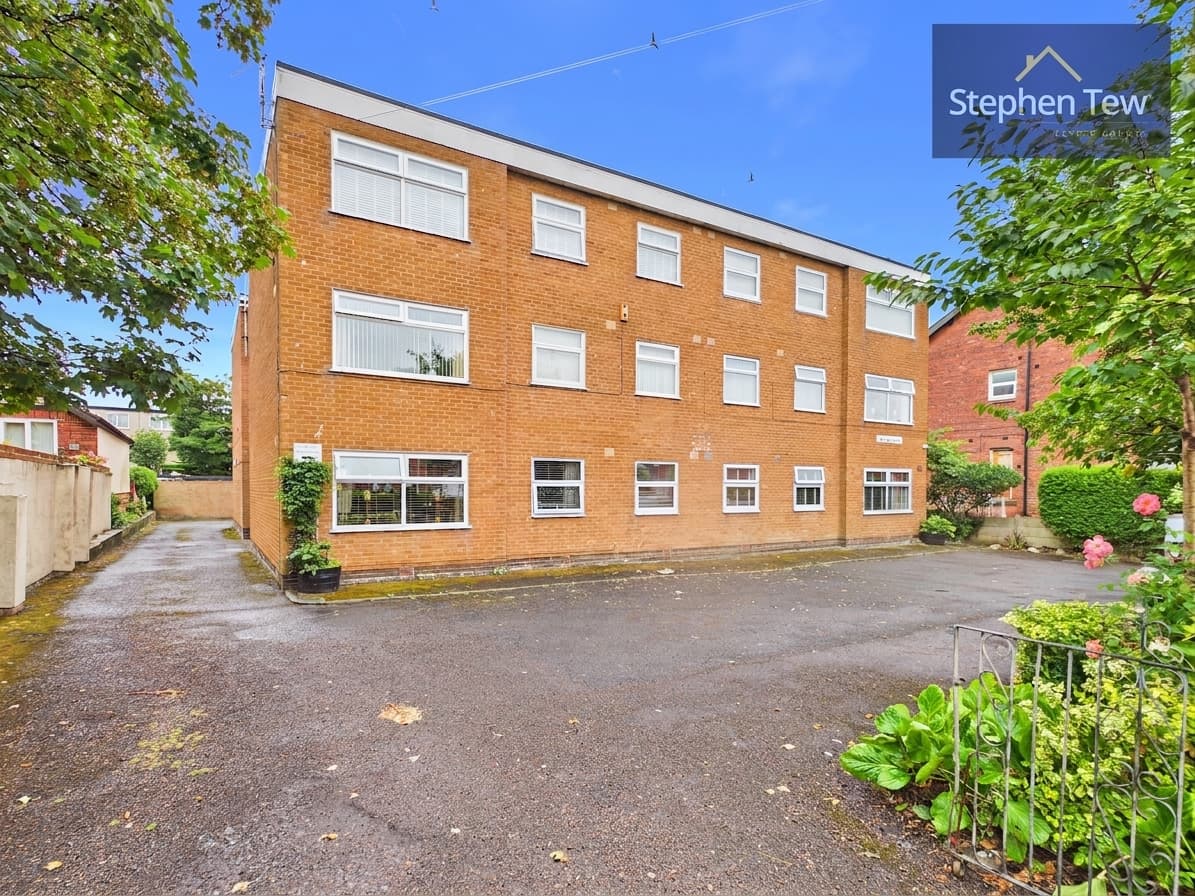
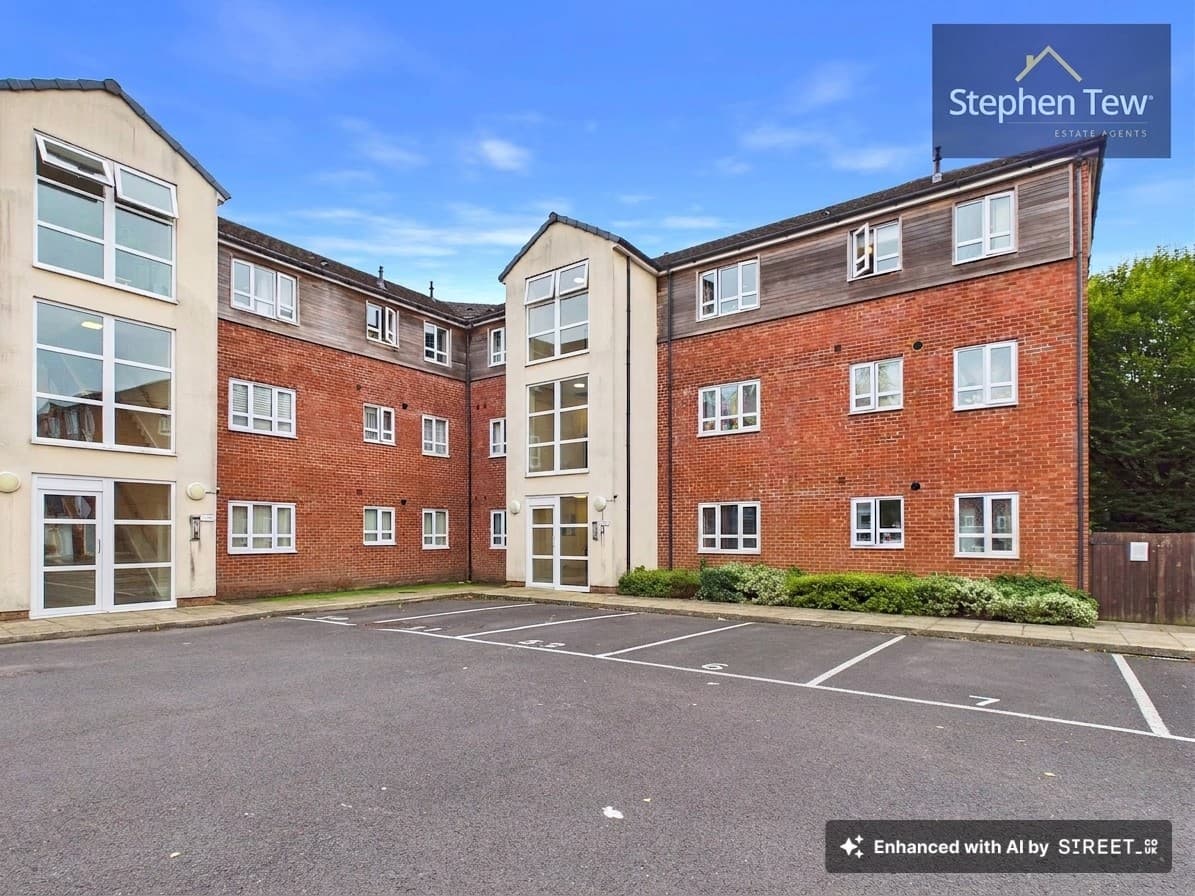
This well presented ground floor flat is situated within the popular Home Fylde House complex, offering a superb opportunity for those seeking comfortable and convenient living. The property features a welcoming entrance hallway that leads into a spacious living and dining room, ideal for relaxing or entertaining guests. The kitchen provides ample storage and workspace, while a separate utility room adds further practicality to the home. Both bedrooms are generously sized doubles, offering flexibility for guests, family or a home office, and the bathroom is fitted with contemporary fixtures. Residents of Home Fylde House benefit from an impressive range of communal facilities, including an on-site management team (available between 9am and 4pm), a secure intercom entry system, a Careline alarm system for added peace of mind, and lift access to all floors. Additional shared amenities include a laundry room, guest accommodation, communal kitchen facilities and frequent social activities that foster a friendly and inclusive community atmosphere. Pets are welcome, with both dogs and cats accepted. Car Park and On Street Parking available, Located in close proximity to local amenities and convenient bus routes, this property ensures easy access to shops, services and transport links, making it an excellent choice for those who value both independence and support. Offered with no onward chain, this flat represents an attractive, low-maintenance home in a highly regarded development, suitable for a variety of buyers seeking a blend of comfort, security and social engagement.
Communal Hallway
Entrance Hallway 12' 0" x 4' 2" (3.65m x 1.28m)
Living/Dining Room 20' 0" x 10' 2" (6.09m x 3.11m)
Utility Room 5' 7" x 4' 8" (1.71m x 1.41m)
Kitchen 9' 1" x 6' 0" (2.77m x 1.82m)
Bedroom 1 13' 6" x 9' 9" (4.11m x 2.97m)
Bedroom 2 8' 9" x 9' 9" (2.66m x 2.96m)
Bathroom 4' 9" x 7' 1" (1.45m x 2.17m)