We tailor every marketing campaign to a customer’s requirements and we have access to quality marketing tools such as professional photography, video walk-throughs, drone video footage, distinctive floorplans which brings a property to life, right off of the screen.
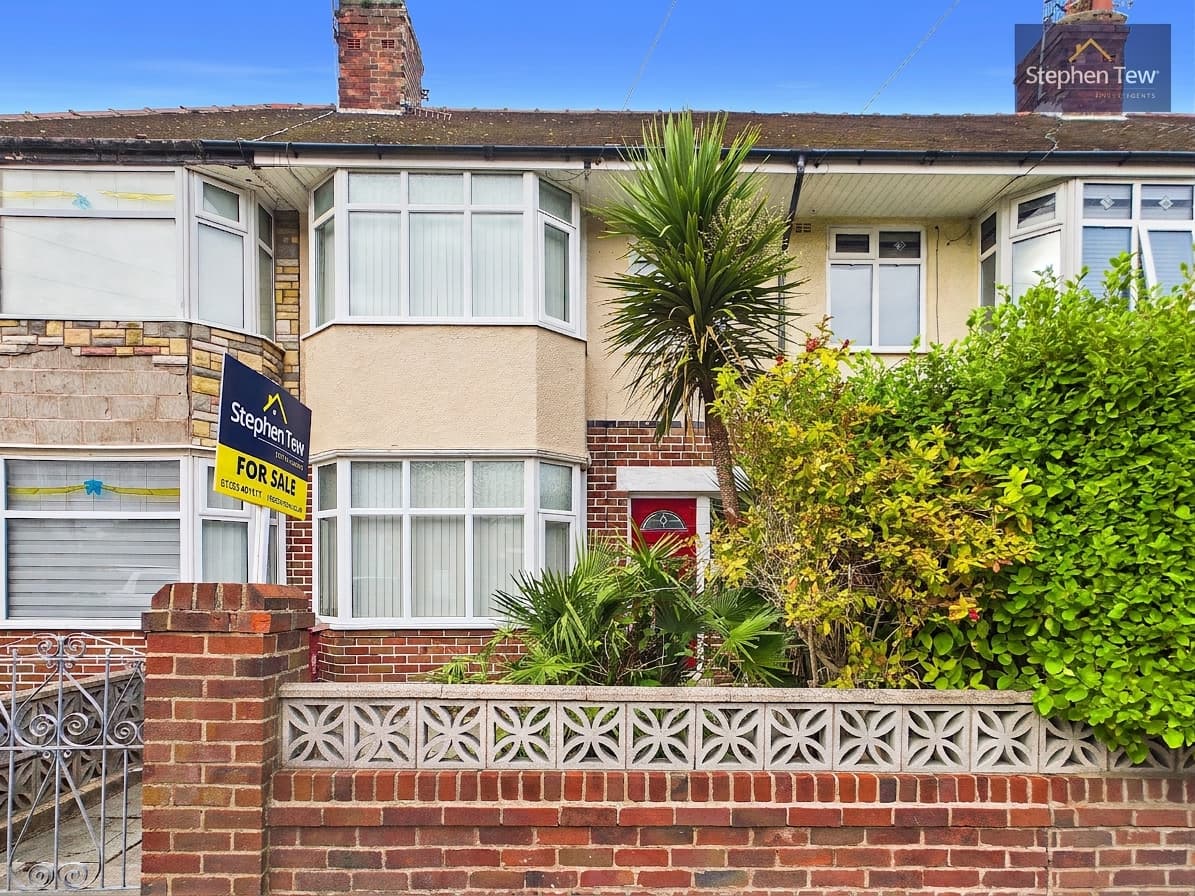
This three bedroom mid terrace house is situated in a sought after residential location, offering an excellent opportunity for those seeking a family home with potential for modernisation. The property welcomes you with a spacious entrance hallway that leads to a well-proportioned lounge, a separate living room and a dining room, providing versatile spaces for relaxation and entertaining. The kitchen is positioned at the rear, offering scope for redesign to suit individual taste and requirements. Upstairs, the landing gives access to three bedrooms, two of which are generous doubles, with one featuring fitted wardrobes for convenient storage. The third bedroom is a comfortable single, ideal for use as a child’s room or home office. A separate WC and bathroom serve the first floor, providing flexibility for busy households. Stairs from the landing lead to a loft space, currently utilised as a fourth bedroom, which would also make an excellent study or playroom (subject to relevant consents). The property benefits from on street parking and is offered with no onward chain, making it an attractive proposition for buyers seeking a straightforward purchase. Located within close proximity to a range of local amenities, reputable schools and excellent transport links (including the M55 motorway for easy commuting), this home is ideally positioned for families and professionals alike. With its generous room sizes, practical layout and significant potential for improvement, this house represents a fantastic opportunity to create a personalised family home in a popular area.
Entrance Hallway 15' 1" x 6' 0" (4.60m x 1.84m)
Lounge 14' 3" x 10' 9" (4.34m x 3.27m)
Living Room 14' 0" x 10' 8" (4.27m x 3.24m)
Dining Room 11' 5" x 6' 0" (3.48m x 1.83m)
Kitchen 8' 11" x 7' 1" (2.71m x 2.16m)
Landing 11' 11" x 3' 10" (3.64m x 1.17m)
Bedroom 1 13' 11" x 10' 4" (4.23m x 3.16m)
Bedroom 2 12' 1" x 9' 7" (3.68m x 2.93m)
Bedroom 3 7' 1" x 6' 6" (2.17m x 1.97m)
Bathroom 8' 8" x 4' 5" (2.63m x 1.34m)
WC 4' 4" x 2' 5" (1.32m x 0.73m)
Landing 2' 9" x 1' 10" (0.84m x 0.55m)
Loft/Bedroom4 12' 5" x 15' 8" (3.78m x 4.77m)