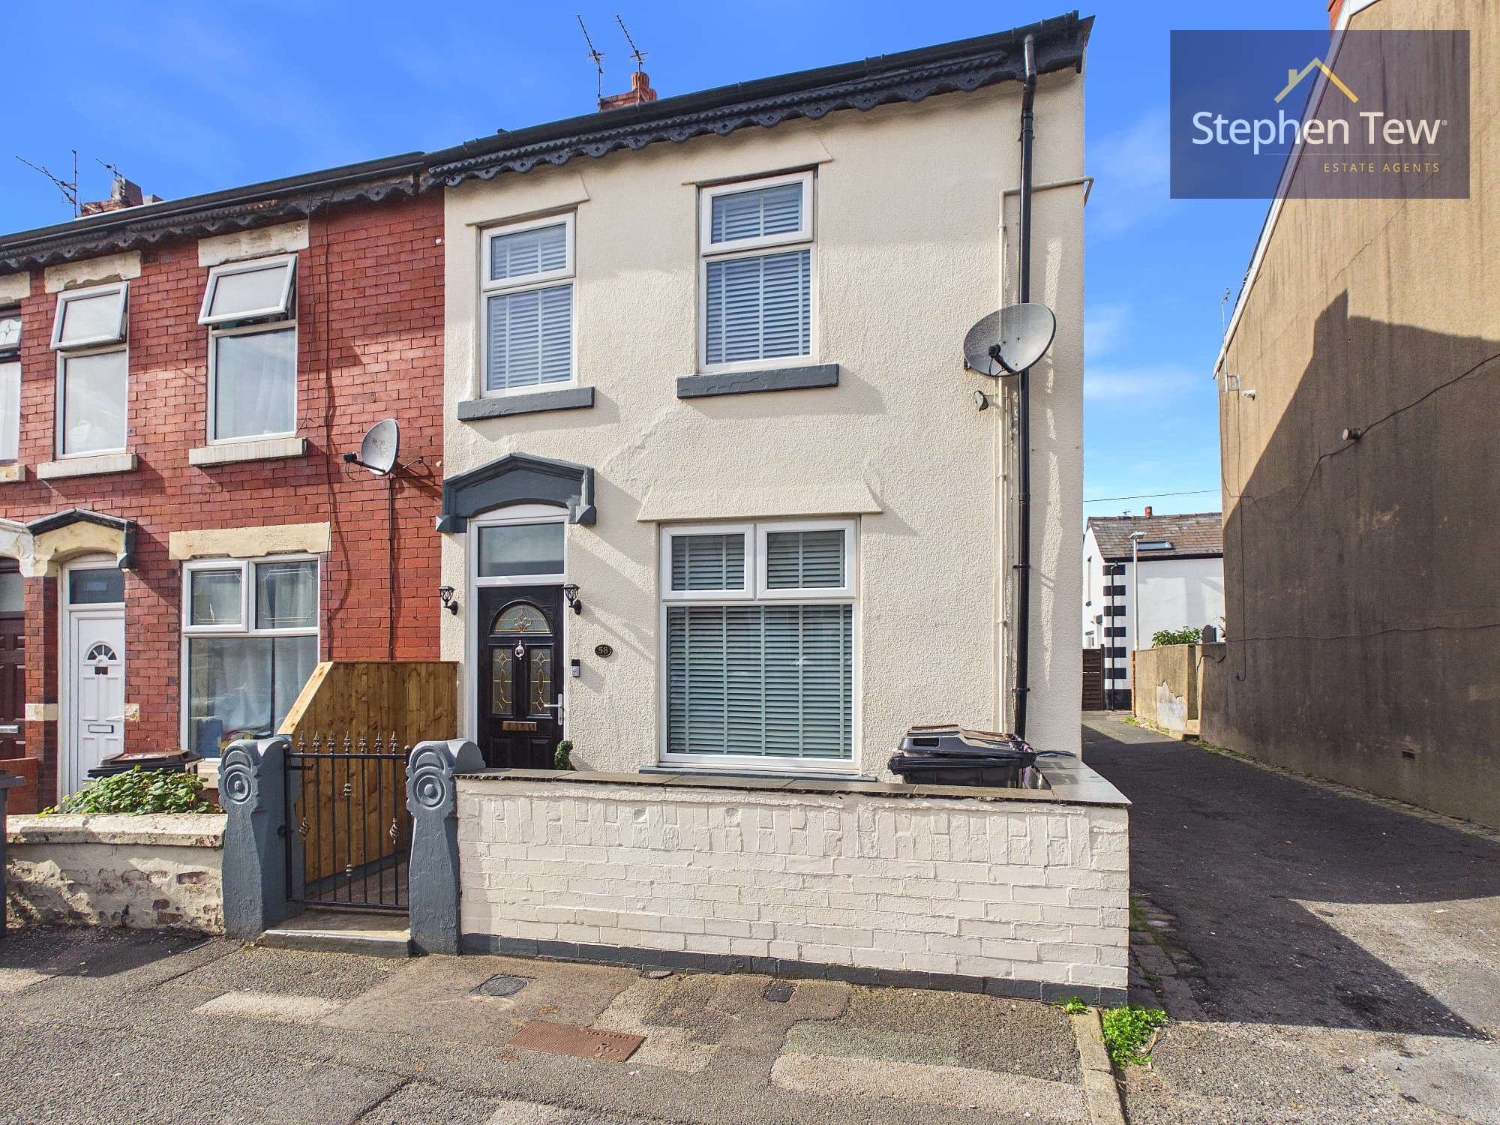
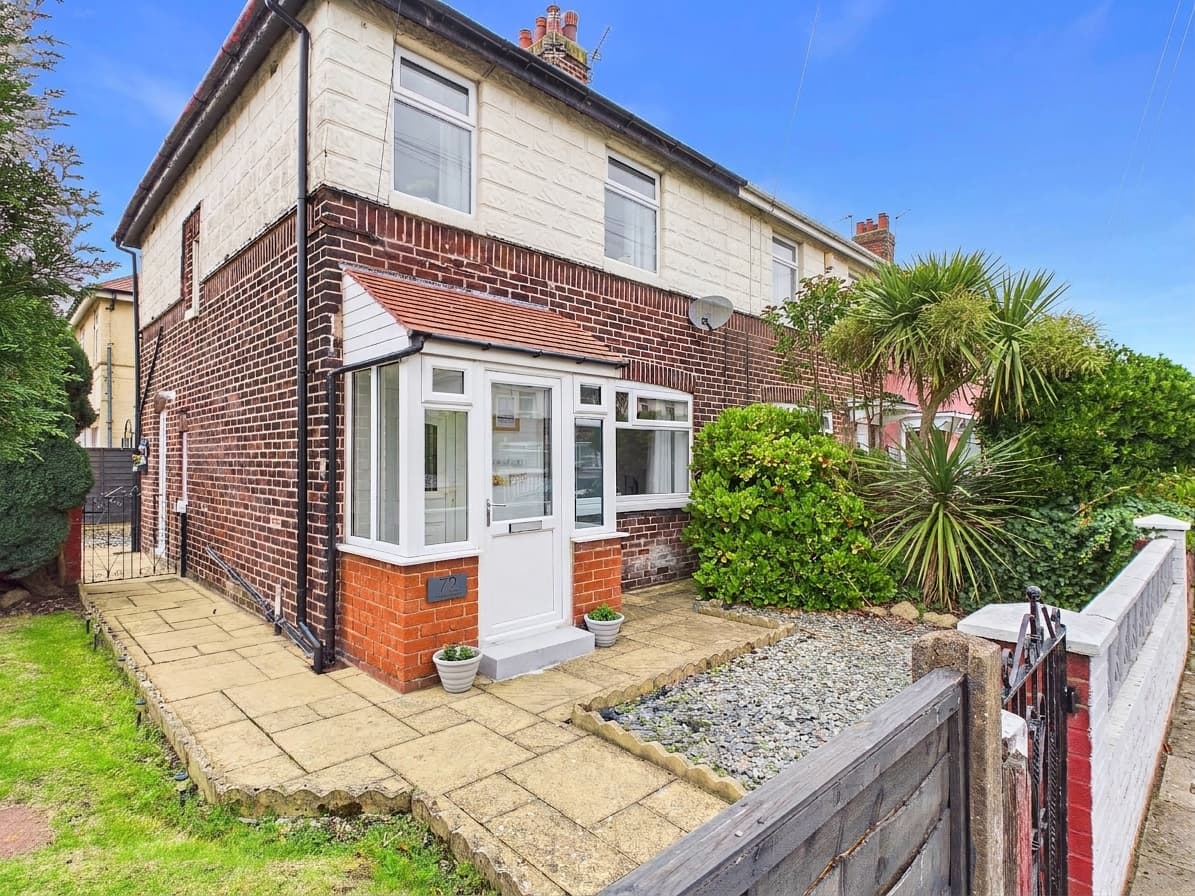
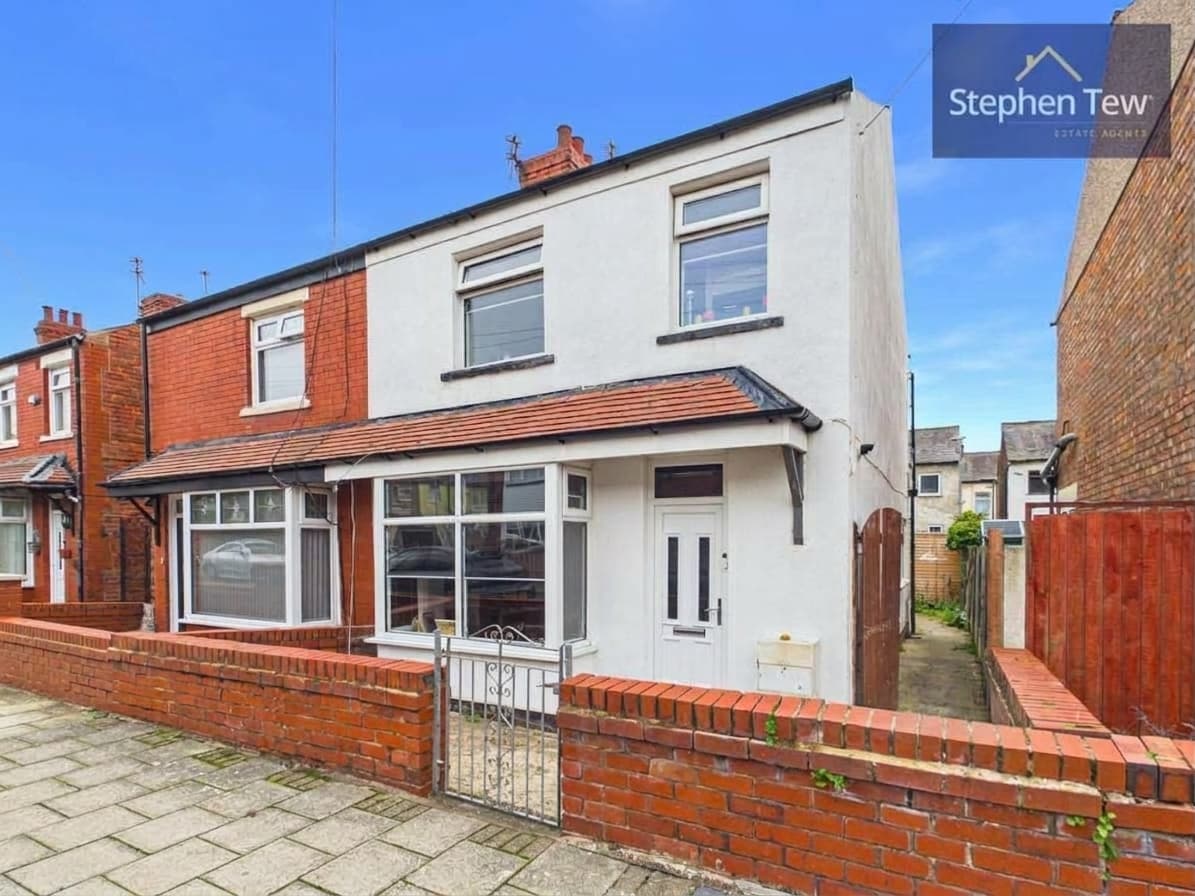
We tailor every marketing campaign to a customer’s requirements and we have access to quality marketing tools such as professional photography, video walk-throughs, drone video footage, distinctive floorplans which brings a property to life, right off of the screen.
This partly renovated three-bedroom semi-detached house is ideally located in a quiet street in Blackpool, offering a real sense of community while being close to excellent transport links and a wide range of local amenities. Upon entering the property, you are welcomed by a bright and inviting hallway that leads to a spacious lounge, perfect for relaxing evenings. The generous dining room provides ample space for family gatherings or entertaining guests. The modern kitchen is thoughtfully designed and leads directly to the enclosed rear garden, with the added benefit of a separate utility room for convenience. Upstairs, the property boasts three well-proportioned bedrooms, and a stylish family bathroom. Many original features have been retained throughout, adding character and charm to this home. The location is second to none, with Blackpool’s popular park, zoo, and beach all within easy reach, as well as a selection of shops and highly regarded pubs just a short walk away.
The outside space is equally impressive, with an enclosed rear garden that provides a safe and private area for children to play or for alfresco dining during the warmer months. There is also a dedicated utility room accessed from the garden, providing additional storage and laundry facilities. Residents will also benefit from on-street parking, which is readily available in this quiet and friendly neighbourhood. This property represents a rare opportunity to enjoy a stylish and comfortable family home with excellent outside space, all within easy access to Blackpool’s best attractions and amenities. Early viewing is highly recommended to fully appreciate everything this wonderful home has to offer.
Entrance Vestibule 3' 1" x 4' 2" (0.93m x 1.27m)
Hall 3' 5" x 10' 0" (1.04m x 3.04m)
Lounge 17' 7" x 11' 9" (5.37m x 3.57m)
Dining Room 12' 2" x 11' 9" (3.72m x 3.58m)
Kitchen 8' 3" x 10' 3" (2.51m x 3.12m)
Storage 2' 8" x 8' 10" (0.82m x 2.70m)
Bedroom 1 13' 8" x 10' 11" (4.16m x 3.32m)
Bedroom 2 9' 9" x 9' 7" (2.96m x 2.91m)
Bedroom 3 9' 5" x 8' 2" (2.87m x 2.48m)
Bathroom 9' 9" x 5' 1" (2.96m x 1.56m)
Utility Room 6' 8" x 5' 2" (2.04m x 1.57m)