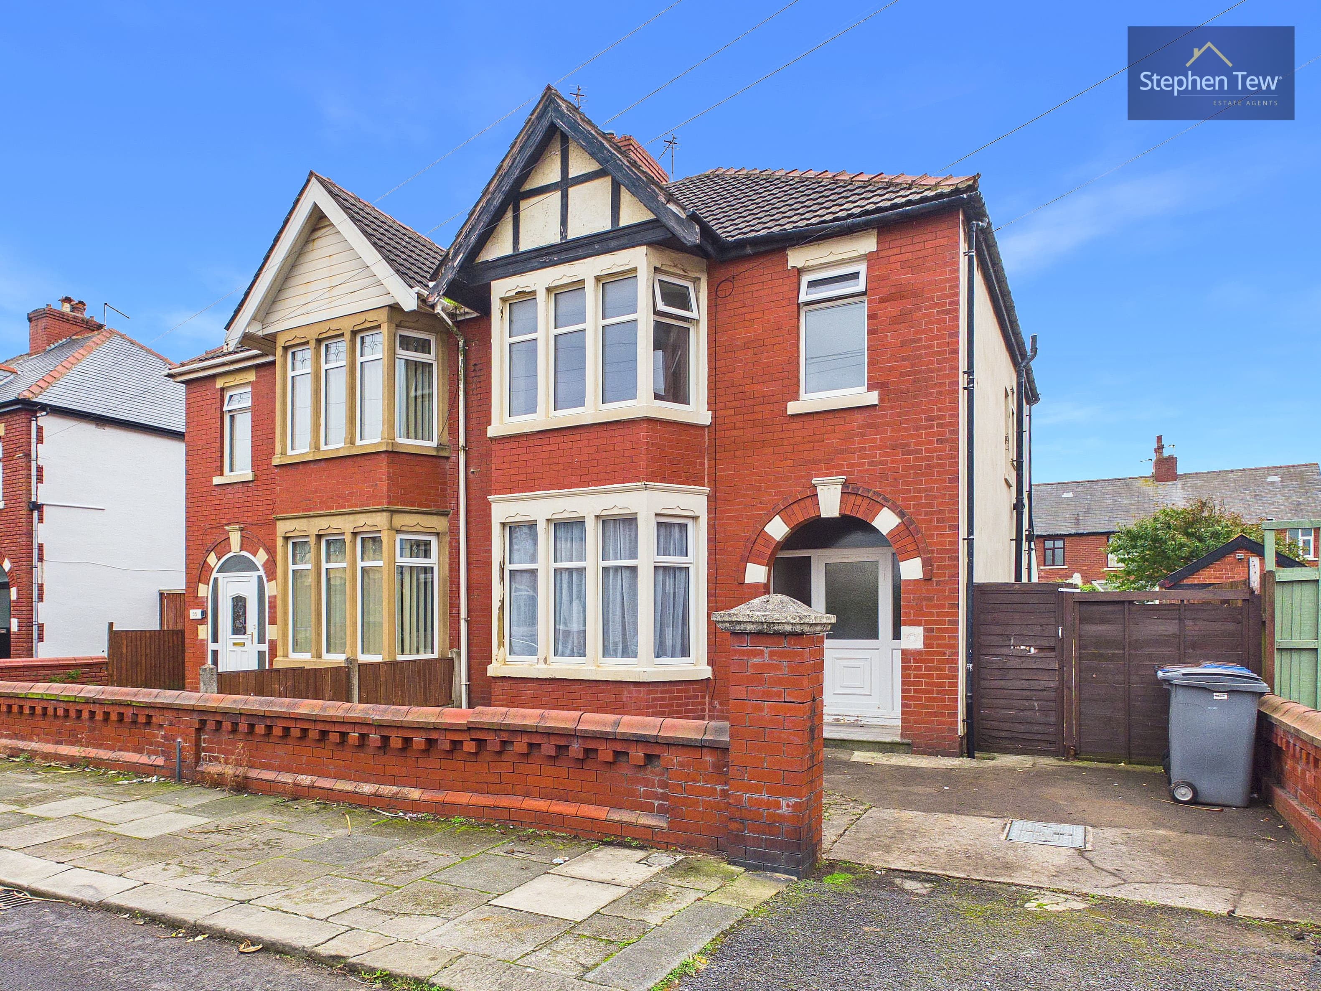
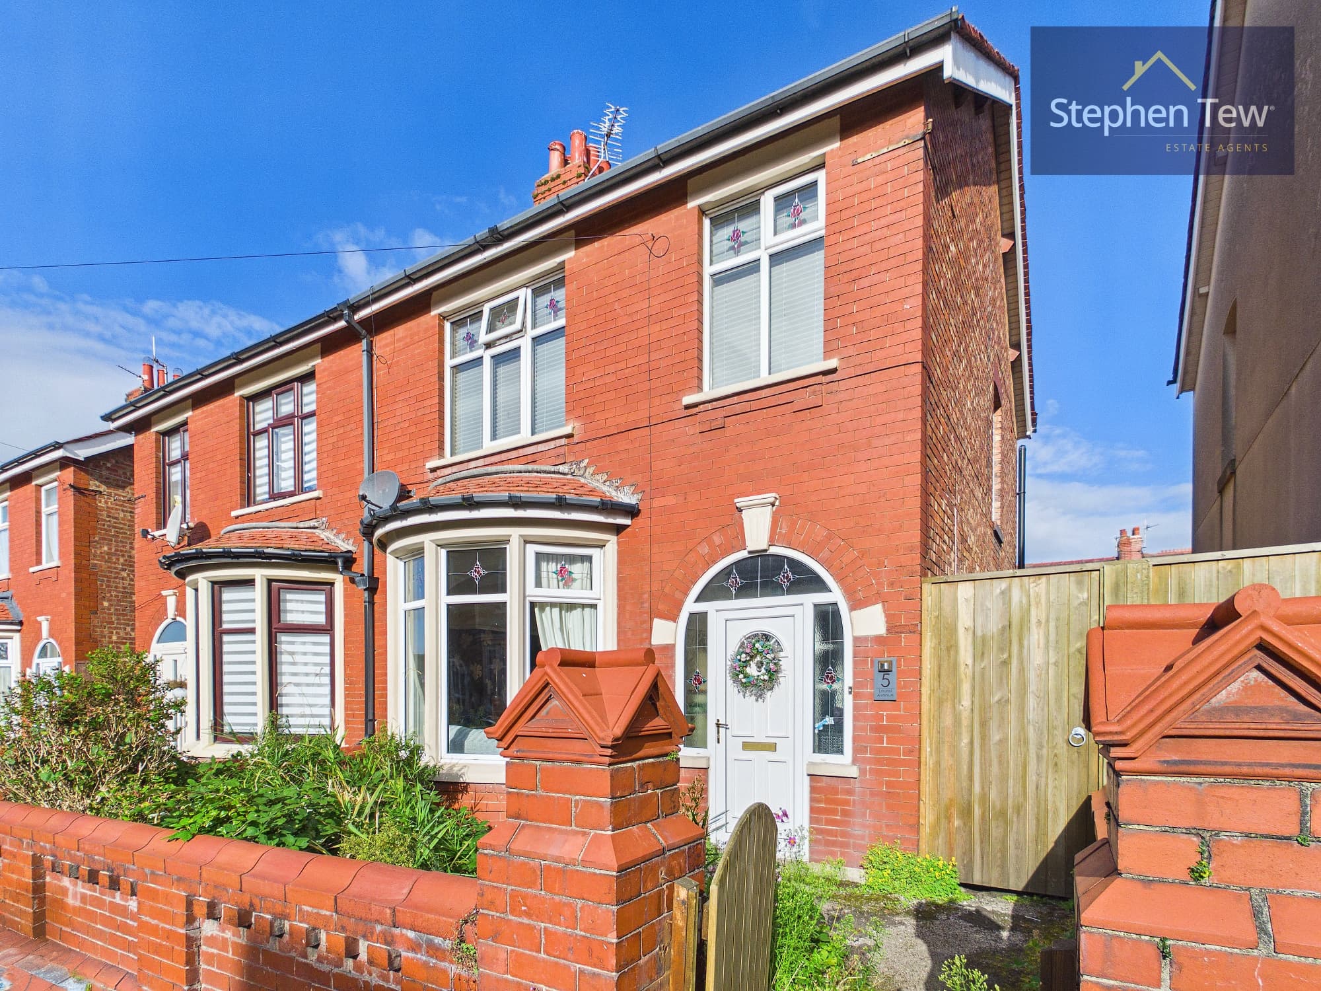
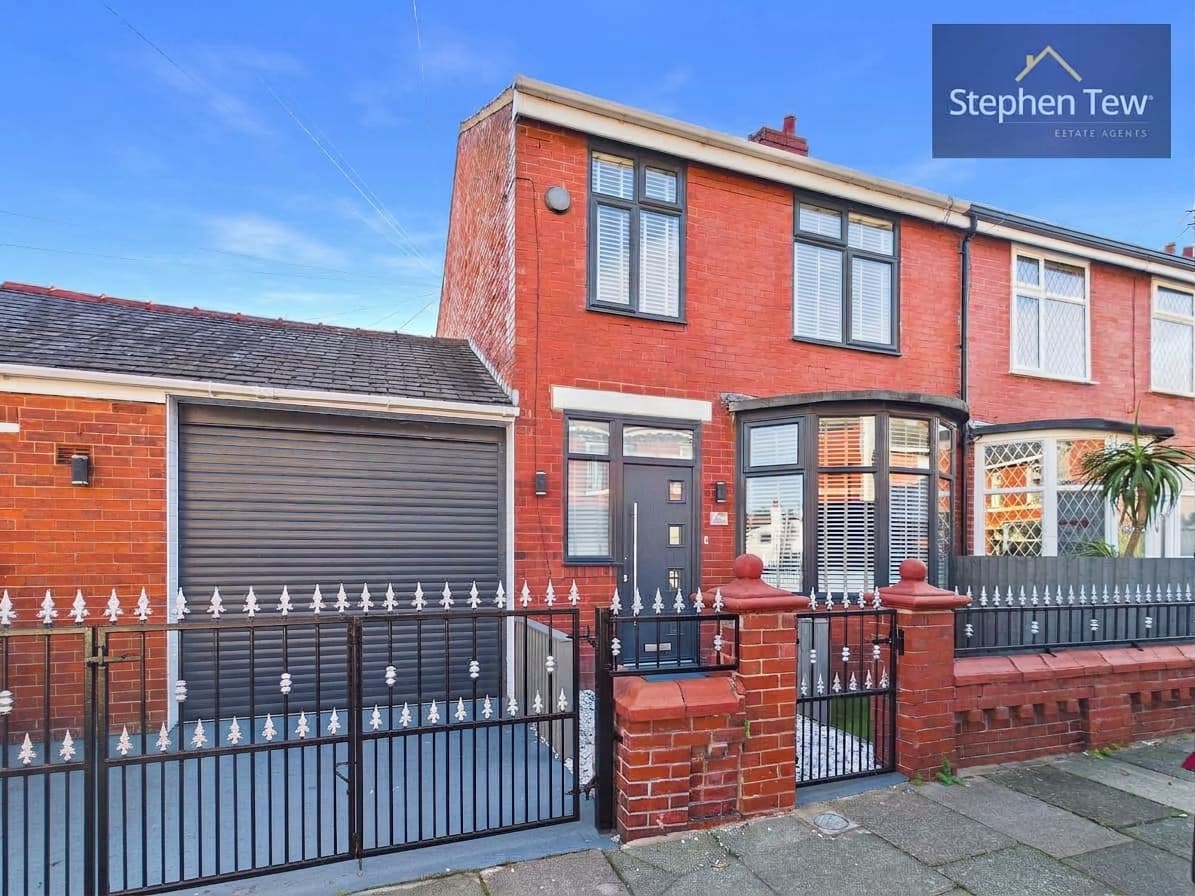
We tailor every marketing campaign to a customer’s requirements and we have access to quality marketing tools such as professional photography, video walk-throughs, drone video footage, distinctive floorplans which brings a property to life, right off of the screen.
This well presented three bedroom end of terrace house is ideally situated in the highly sought after area of Lytham St Annes, offering a perfect blend of modern living and convenience for families or professionals alike. Upon entering the property, you are greeted by a the entrance hallway that leads through to a spacious lounge, providing a comfortable setting for relaxation and entertaining. The well appointed dining kitchen features a range of integrated appliances, ample storage, and generous worktop space, making it ideal for both daily meals and hosting guests. Upstairs, the landing provides access to three well proportioned bedrooms, including two doubles and a third single bedroom that could also serve as a home office or nursery, as well as a contemporary family bathroom fitted with quality fixtures and finishes. The property benefits from double glazing and gas central heating throughout, ensuring a warm and energy efficient environment all year round. Additional features include a private and enclosed north west facing rear garden (perfect for enjoying the afternoon sun in privacy) and a driveway that provides off street parking for multiple vehicles. The location is second to none, with Hope Street Park, St Annes Square, a wide variety of local amenities, excellent transport links, and reputable schools all within close proximity, making this an ideal home for those seeking both comfort and convenience in a vibrant community. This property is a fantastic opportunity to secure a stylish and practical home in a prime location, and early viewing is highly recommended.
Entrance Hallway 4' 5" x 3' 6" (1.34m x 1.06m)
Lounge 14' 11" x 13' 6" (4.55m x 4.11m)
Dining Kitchen 6' 8" x 17' 7" (2.03m x 5.36m)
Landing 5' 2" x 3' 4" (1.58m x 1.01m)
Bedroom 1 11' 10" x 9' 4" (3.61m x 2.84m)
Bedroom 2 8' 0" x 10' 4" (2.45m x 3.14m)
Bedroom 3 9' 1" x 7' 10" (2.77m x 2.39m)
Bathroom 5' 1" x 6' 10" (1.55m x 2.09m)