We tailor every marketing campaign to a customer’s requirements and we have access to quality marketing tools such as professional photography, video walk-throughs, drone video footage, distinctive floorplans which brings a property to life, right off of the screen.
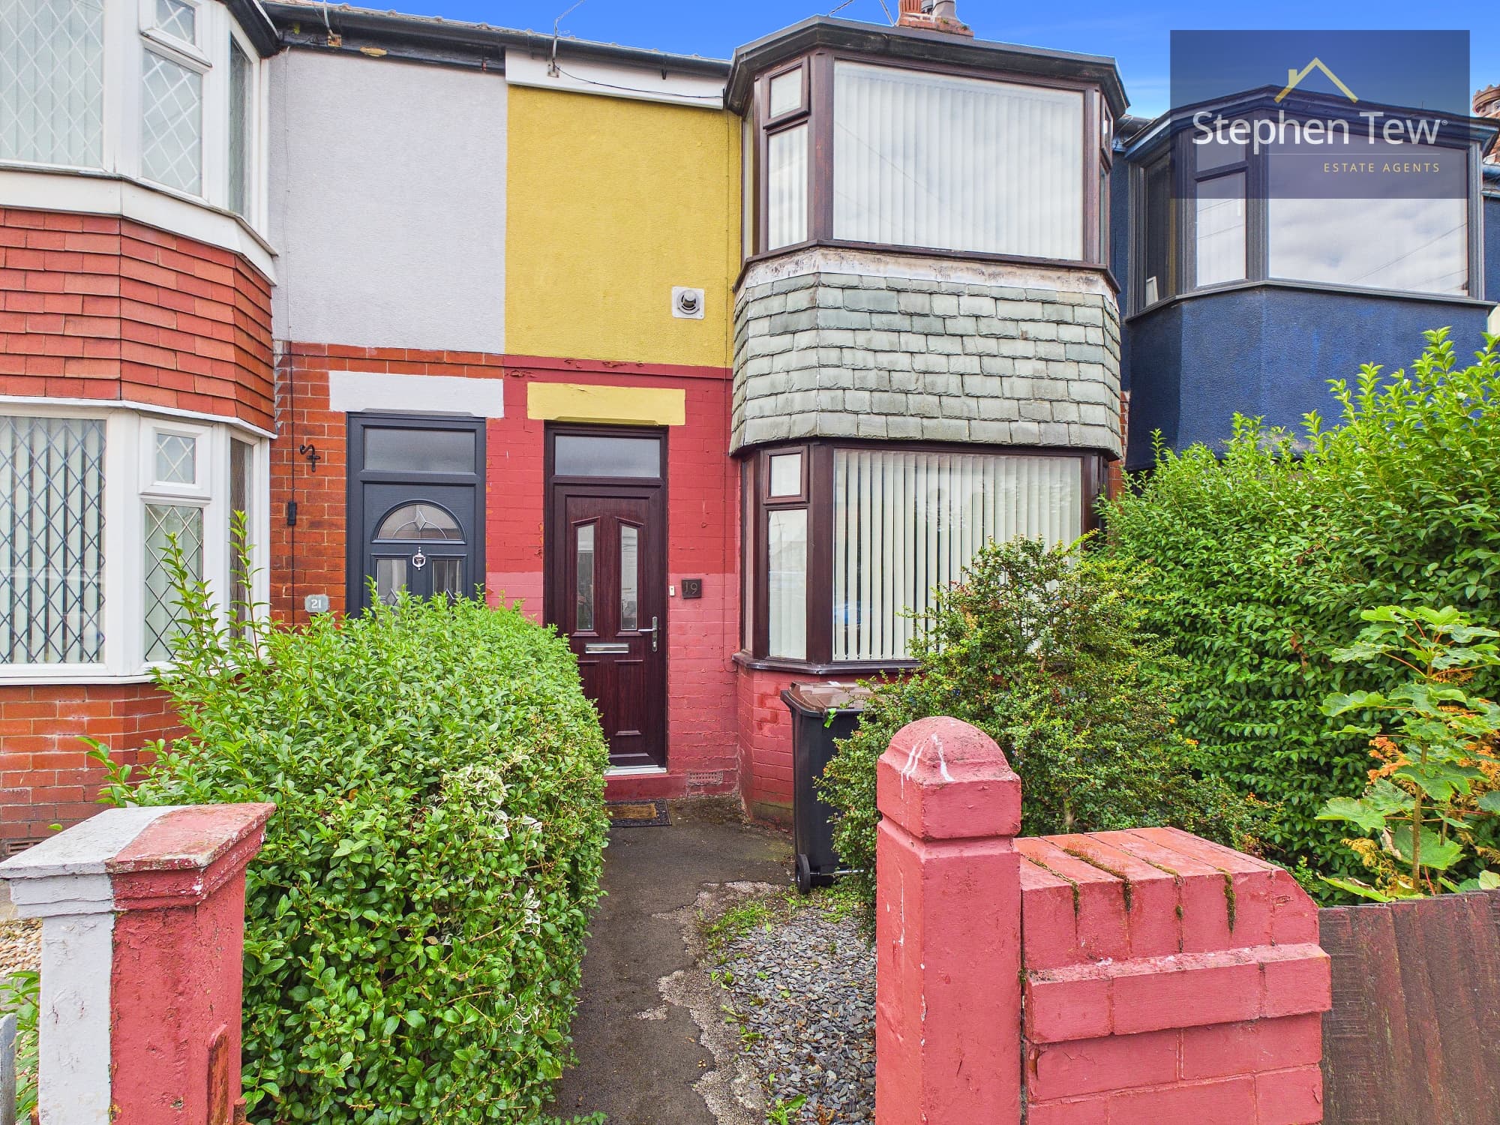
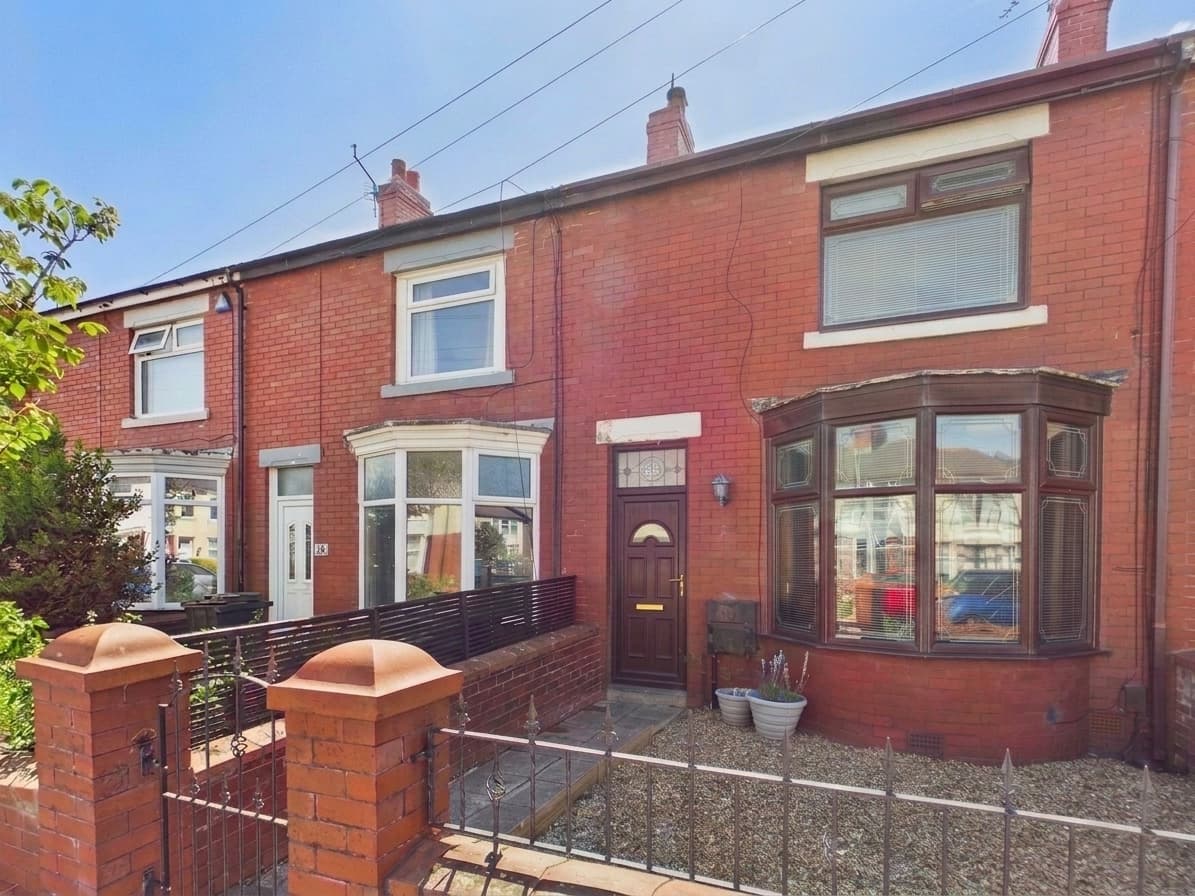
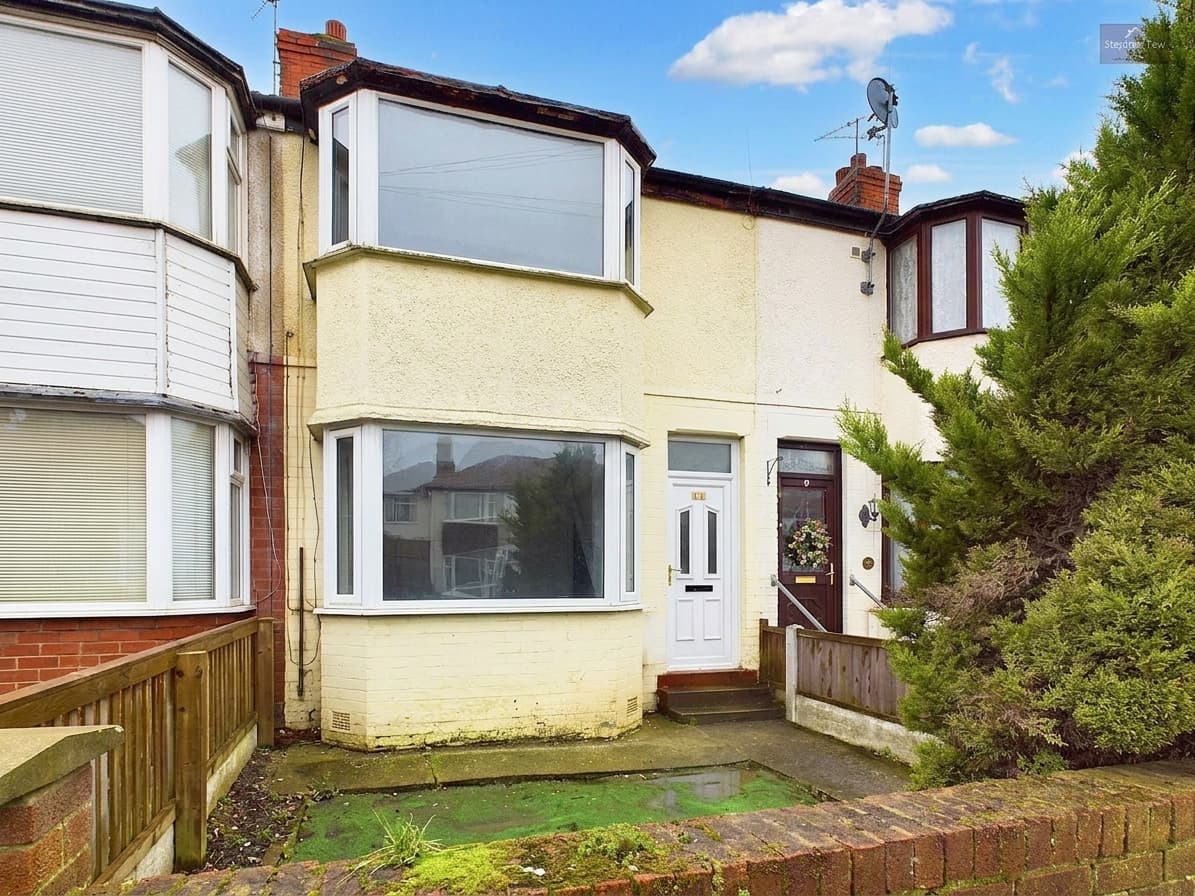
Nestled in a sought-after residential location, this well-presented two-bedroom mid-terraced house offers a perfect blend of comfort and practicality. Upon entering the property, you are greeted by an entrance vestibule leading into a welcoming hallway. The spacious lounge provides an inviting setting for relaxation or entertaining guests, while the modern fitted kitchen features ample storage and workspace, ideal for home cooking. A versatile play room offers additional living space, suitable for a variety of uses such as a home office, hobby room, or children’s area. Upstairs, the landing leads to two generously sized bedrooms, both benefiting from natural light and neutral décor. The three-piece bathroom suite completes the first floor. The property also benefits from off-road parking, ensuring convenience for homeowners and visitors alike.
The outside space is equally impressive, with a private and enclosed rear garden that faces south-west, capturing the afternoon and evening sun. The garden is thoughtfully designed to provide a safe and secure environment for children and pets. Whether you are hosting summer gatherings or enjoying a quiet morning coffee, this space offers endless possibilities. The front of the property is attractively presented and provides additional kerb appeal, with off-road parking ensuring practicality for daily life. This delightful home is ideally suited to first-time buyers, young families, or those seeking a low-maintenance property in a desirable location.
Entrance Vestibule 2' 11" x 2' 3" (0.88m x 0.68m)
Lounge 15' 5" x 11' 8" (4.69m x 3.56m)
Dining Kitchen 15' 4" x 11' 11" (4.68m x 3.62m)
Play Room 7' 4" x 5' 1" (2.24m x 1.55m)
Landing 2' 7" x 8' 0" (0.79m x 2.44m)
Bedroom 1 12' 6" x 11' 11" (3.82m x 3.64m)
Bedroom 2 10' 7" x 9' 7" (3.22m x 2.92m)
Bathroom 12' 1" x 5' 9" (3.68m x 1.74m)