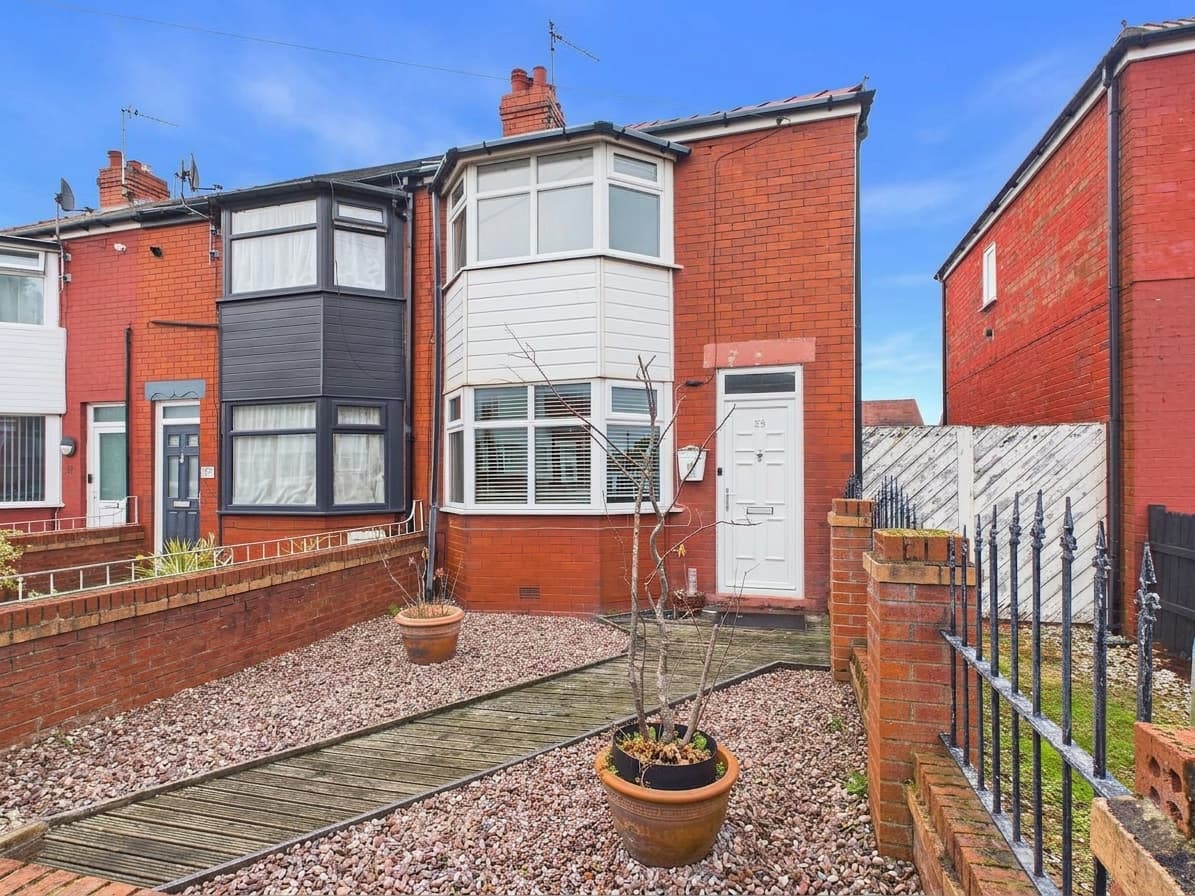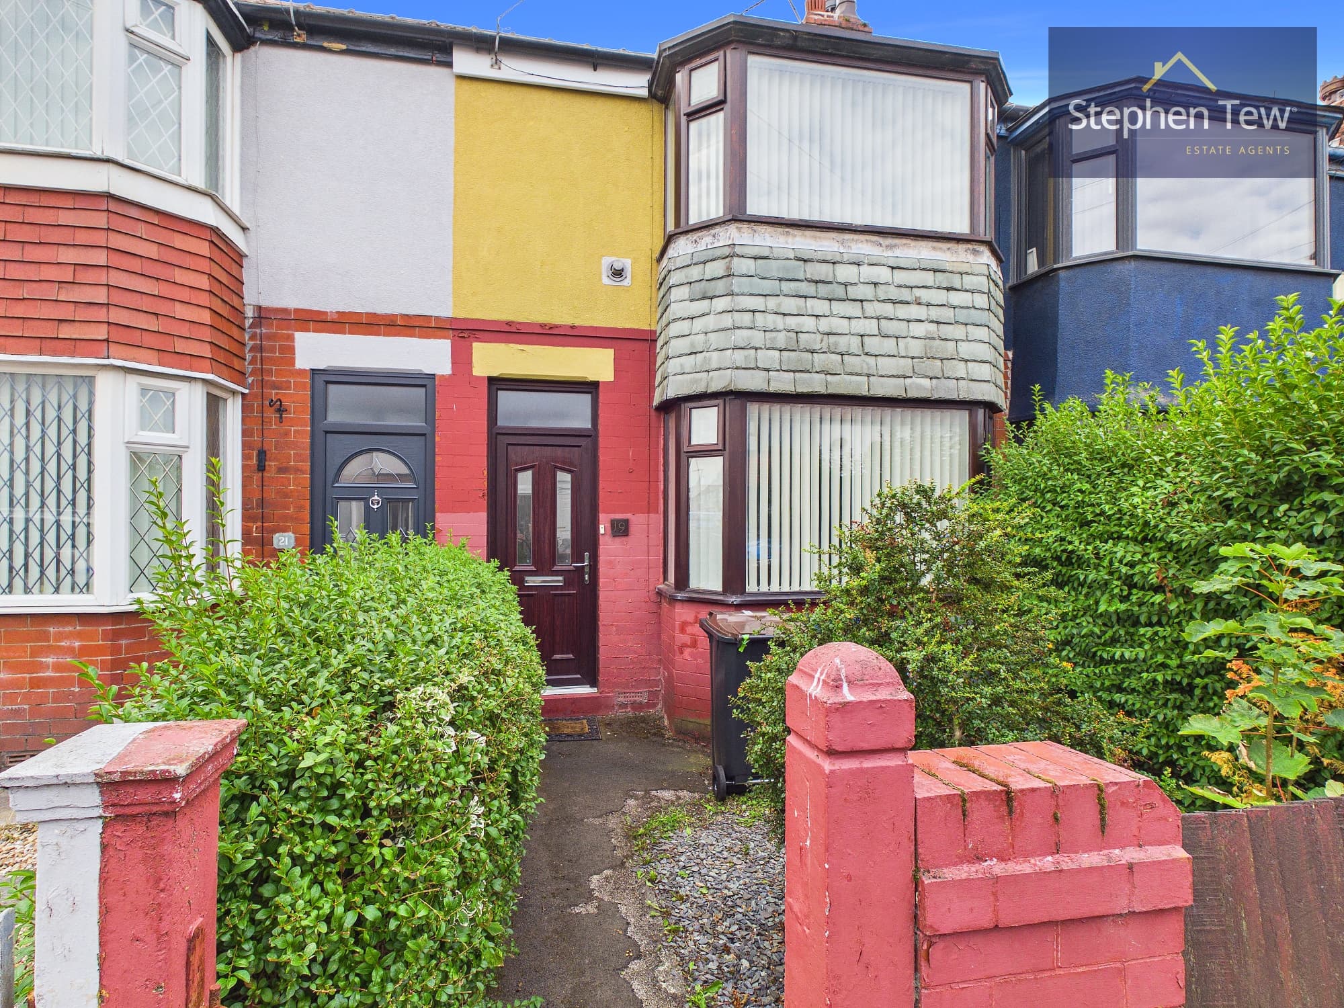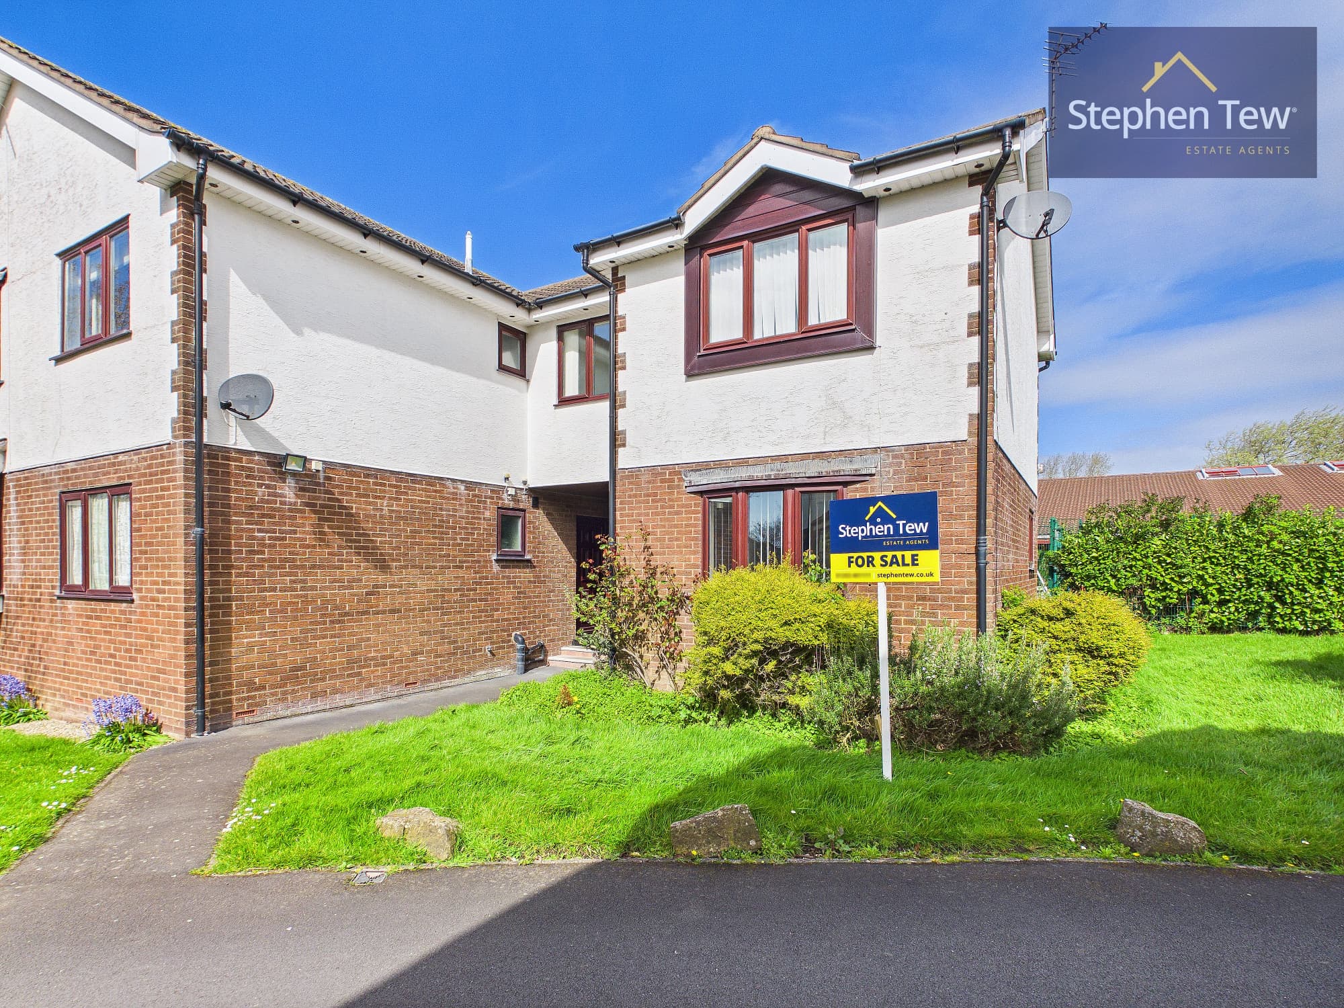
We tailor every marketing campaign to a customer’s requirements and we have access to quality marketing tools such as professional photography, video walk-throughs, drone video footage, distinctive floorplans which brings a property to life, right off of the screen.
Situated in a sought after residential location, this two bedroom mid terraced house presents an opportunity for buyers seeking a property to modernise and make their own. Offered with no onward chain and available on a freehold basis, the house is well placed for access to local amenities, schools and transport links. The accommodation includes two reception rooms, a kitchen, pantry and utility room, providing a practical layout with scope for improvement. An entrance hallway welcomes you into the property and leads to the principal ground floor rooms. The lounge offers a comfortable space for everyday living, with potential to create a welcoming setting for relaxing or entertaining. A separate dining room provides flexibility for family meals and could be arranged to suit a variety of needs, whether as a dining area, additional sitting room or space for working from home. The kitchen is positioned alongside the accommodation and offers an opportunity for a purchaser to update the fittings and layout to their own taste, subject to any necessary permissions. A pantry provides useful storage for household essentials, while the utility room adds further practical space for laundry and other day to day tasks. Upstairs, the landing gives access to two bedrooms and the bathroom. The master bedroom is a double room, offering space for a bed and bedroom furniture. The second bedroom provides further accommodation and could be used as a bedroom, guest room or home office, depending on the requirements of the new owner. Completing the first floor is a bathroom fitted with a three piece suite. The property requires modernisation throughout, making it suited to buyers looking for a project rather than a home ready for immediate occupation. Its traditional terraced layout and separate reception rooms provide a foundation for a programme of improvements, with the opportunity to introduce a style and finish that reflects individual preferences. The location adds to the appeal, with everyday amenities, schools and transport connections within reach, supporting a range of lifestyles. With two bedrooms, useful storage and a choice of living spaces, this house offers potential for a first time buyer, investor or purchaser seeking a renovation project. The absence of an onward chain may also appeal to those looking for a more straightforward purchase. Viewing is recommended to appreciate the accommodation, consider the work required and explore the possibilities this property offers. Prospective buyers can assess how the rooms might suit their plans.
Entrance Hallway 3' 8" x 3' 1" (1.13m x 0.95m)
Lounge 13' 7" x 9' 5" (4.13m x 2.87m)
Dining Room 9' 11" x 9' 0" (3.01m x 2.74m)
Kitchen 9' 5" x 4' 3" (2.86m x 1.29m)
Pantry 4' 8" x 2' 6" (1.43m x 0.75m)
Utility Room 3' 8" x 5' 11" (1.13m x 1.81m)
Landing 2' 6" x 6' 4" (0.77m x 1.92m)
Bedroom 1 14' 2" x 13' 4" (4.32m x 4.07m)
Bedroom 2 6' 9" x 8' 8" (2.05m x 2.64m)
Bathroom 9' 6" x 4' 6" (2.89m x 1.37m)