We tailor every marketing campaign to a customer’s requirements and we have access to quality marketing tools such as professional photography, video walk-throughs, drone video footage, distinctive floorplans which brings a property to life, right off of the screen.
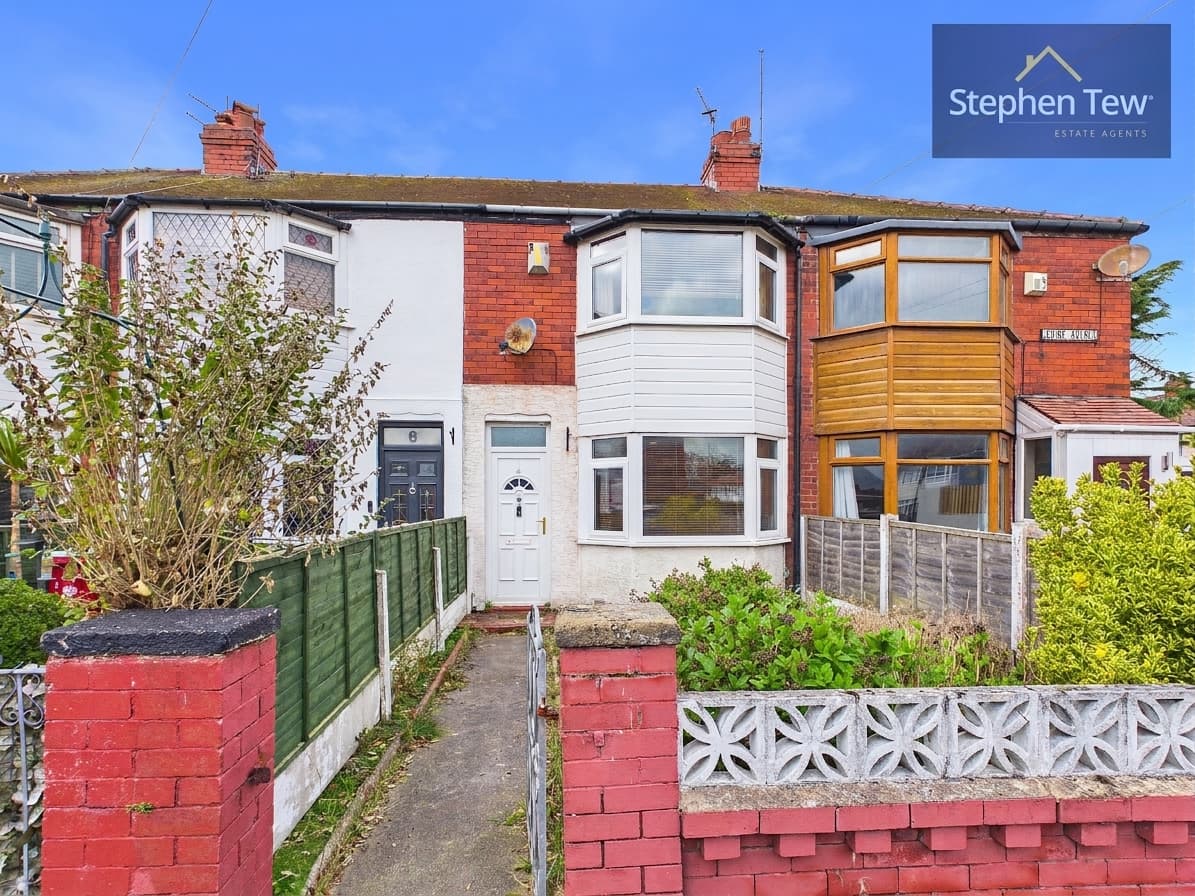
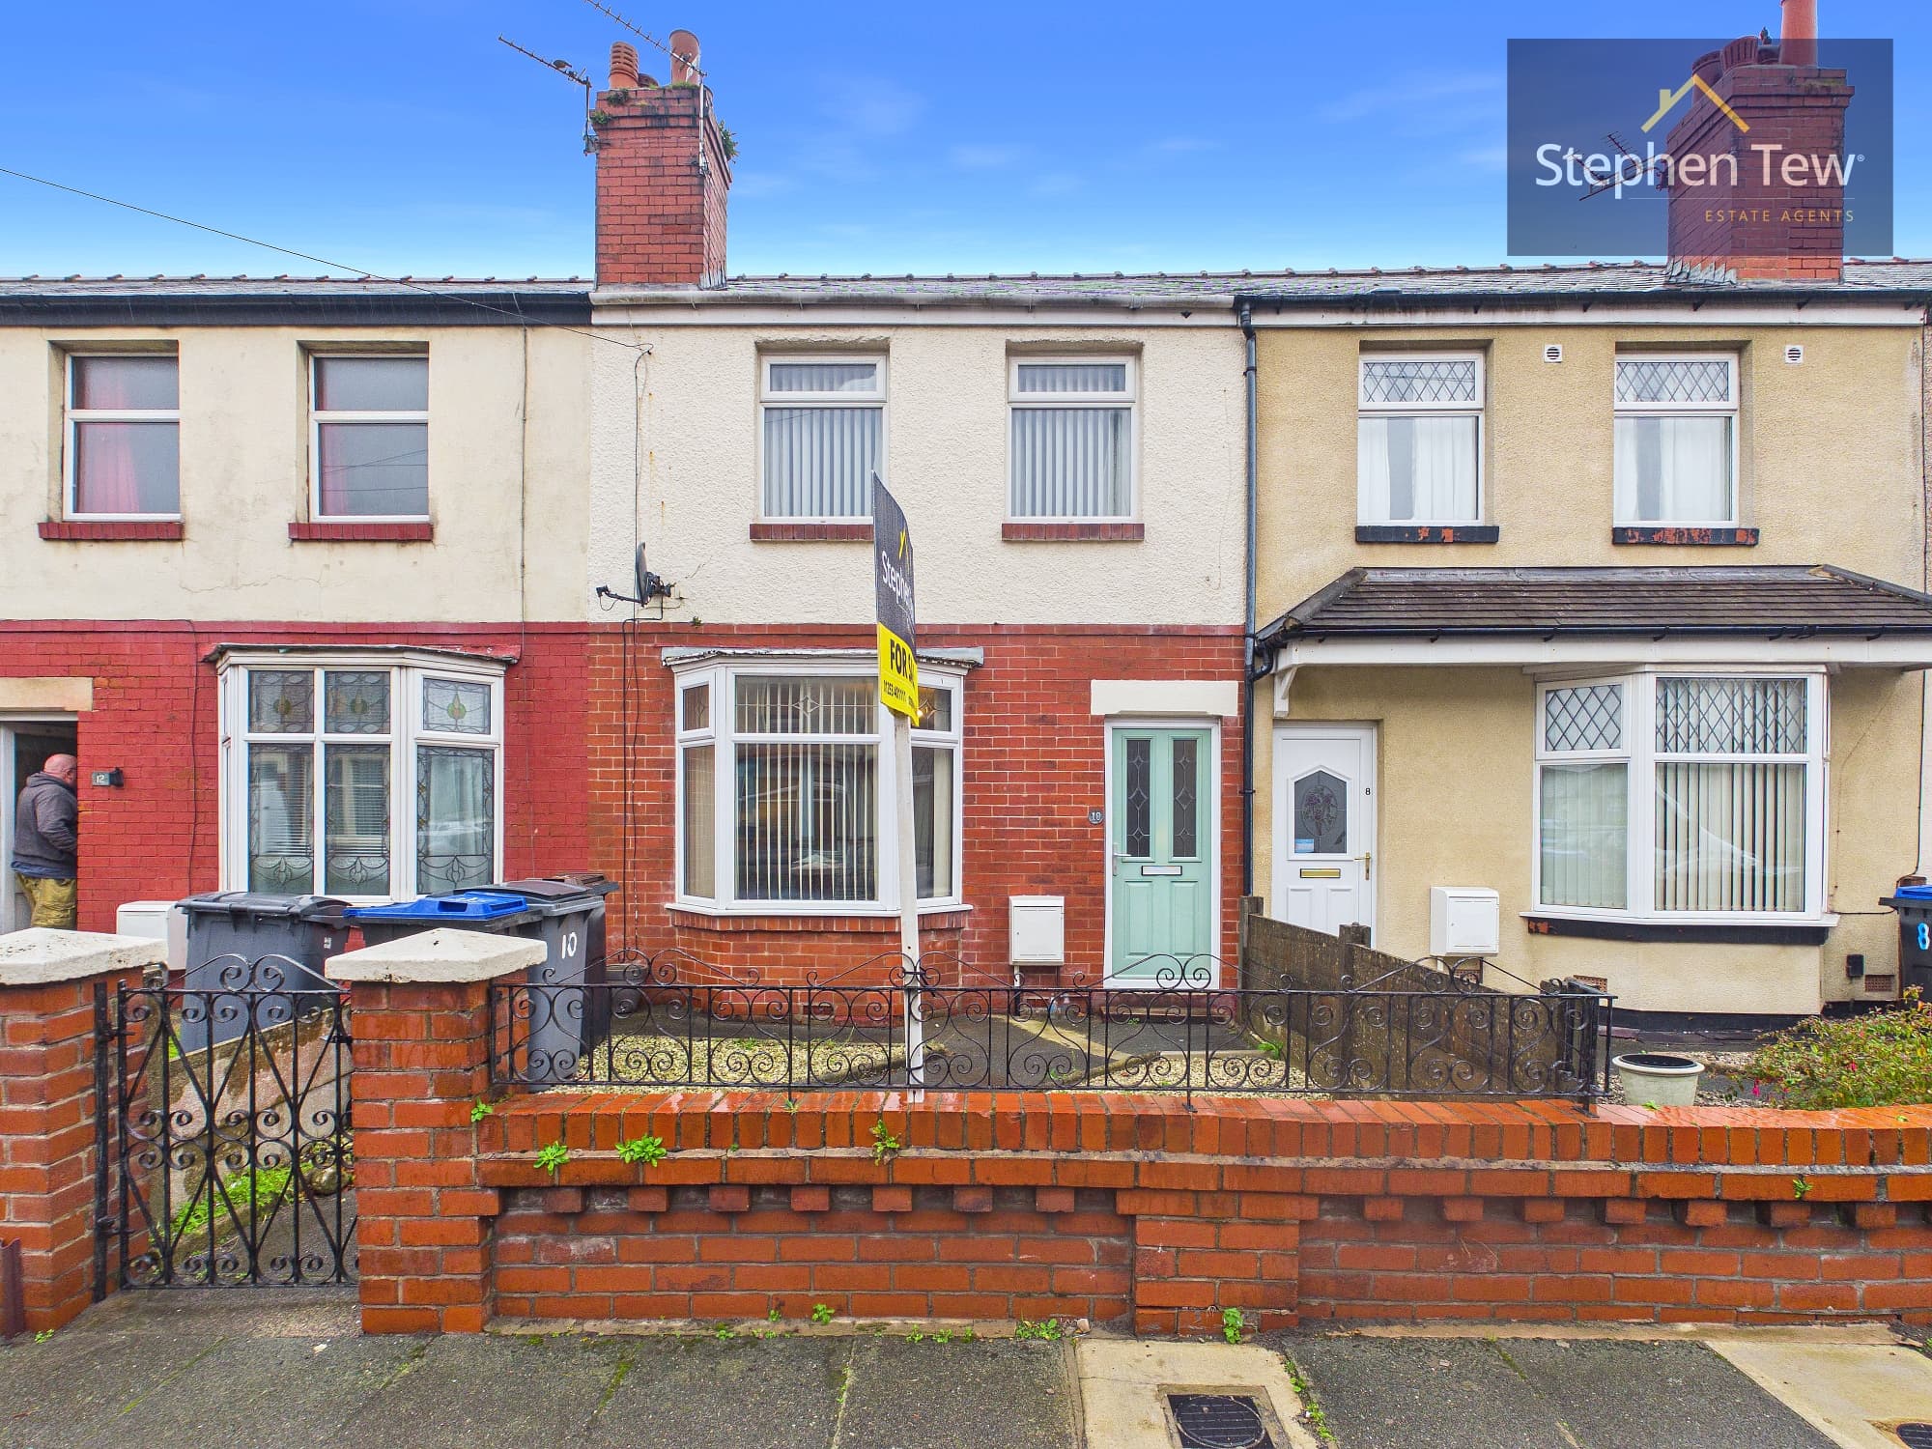
This well-presented mid terraced house is ideally situated in a popular and convenient location close to Stanley Park, offering easy access to local amenities, schools and transport links. The property is offered with no onward chain, making it a perfect choice for first time buyers or those seeking a buy-to-let investment. Upon entering, you are greeted by a useful entrance porch leading into a spacious lounge, which flows through to a separate dining room, providing an excellent space for both relaxing and entertaining. The fitted kitchen is equipped with a range of wall and base units, offering ample storage and workspace. Upstairs, there are two good-sized bedrooms and a modern three piece bathroom suite. The property benefits from gas central heating and uPVC double glazing throughout, ensuring comfort and energy efficiency in all seasons.
To the front of the property, there is a paved garden area that offers the potential for off road parking (subject to any necessary consents). The enclosed rear garden is a particular highlight, featuring a mature lawn bordered by established shrubs and a paved patio area, ideal for outdoor dining or enjoying the sunshine in a private setting. This outdoor space provides plenty of room for children to play or for keen gardeners to create their own haven. With its excellent location, practical layout and attractive outside spaces, this property is sure to appeal to a wide range of buyers. Early viewing is highly recommended to fully appreciate all that this delightful home has to offer.
Entrance Porch 4' 0" x 2' 11" (1.22m x 0.89m)
Lounge 12' 9" x 10' 9" (3.88m x 3.27m)
Dining Room 12' 8" x 11' 9" (3.86m x 3.59m)
Under-stair cupboard with ample storage.
Kitchen 8' 11" x 8' 6" (2.71m x 2.59m)
Landing 5' 1" x 1' 9" (1.55m x 0.53m)
Bedroom 1 15' 3" x 10' 7" (4.64m x 3.22m)
Bedroom 2 14' 0" x 8' 6" (4.26m x 2.59m)
Built-n storage cupboard with shelving.
Bathroom 7' 9" x 5' 1" (2.35m x 1.55m)