We tailor every marketing campaign to a customer’s requirements and we have access to quality marketing tools such as professional photography, video walk-throughs, drone video footage, distinctive floorplans which brings a property to life, right off of the screen.
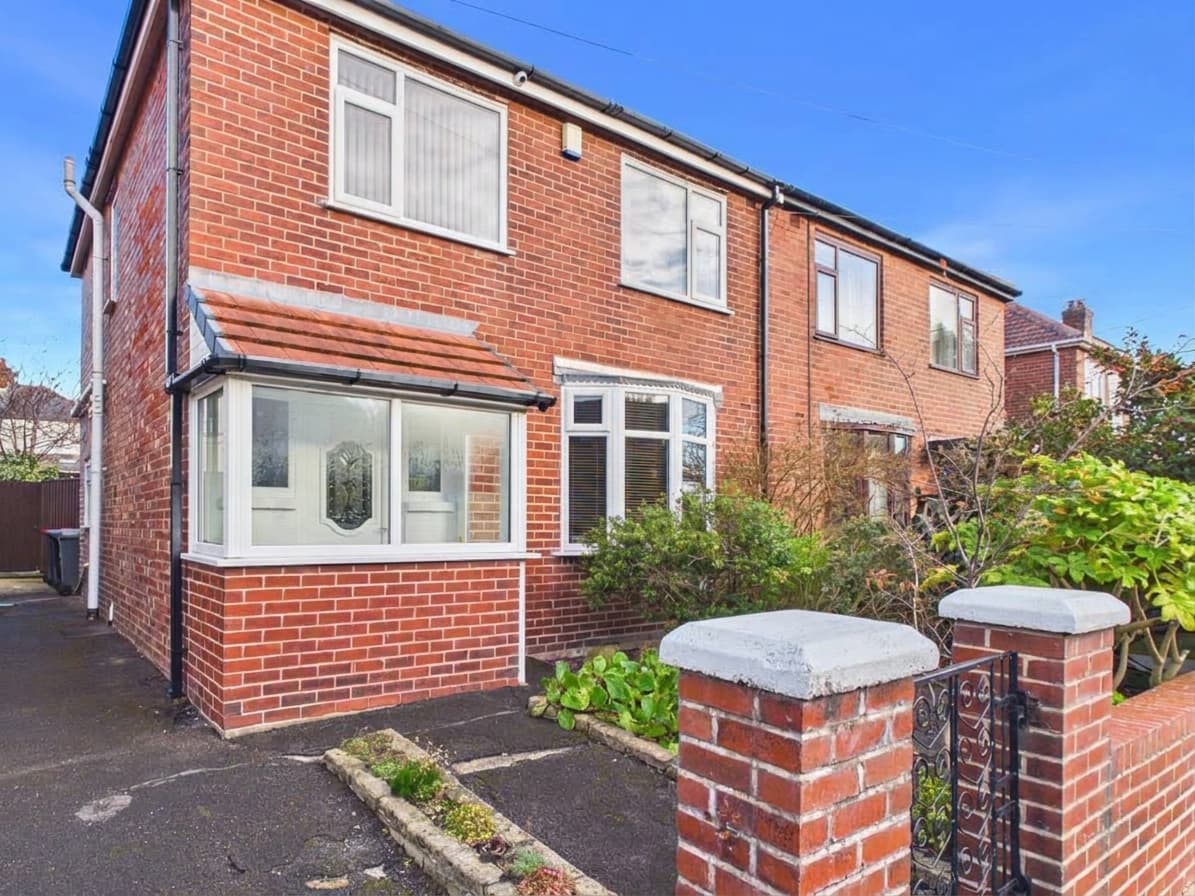
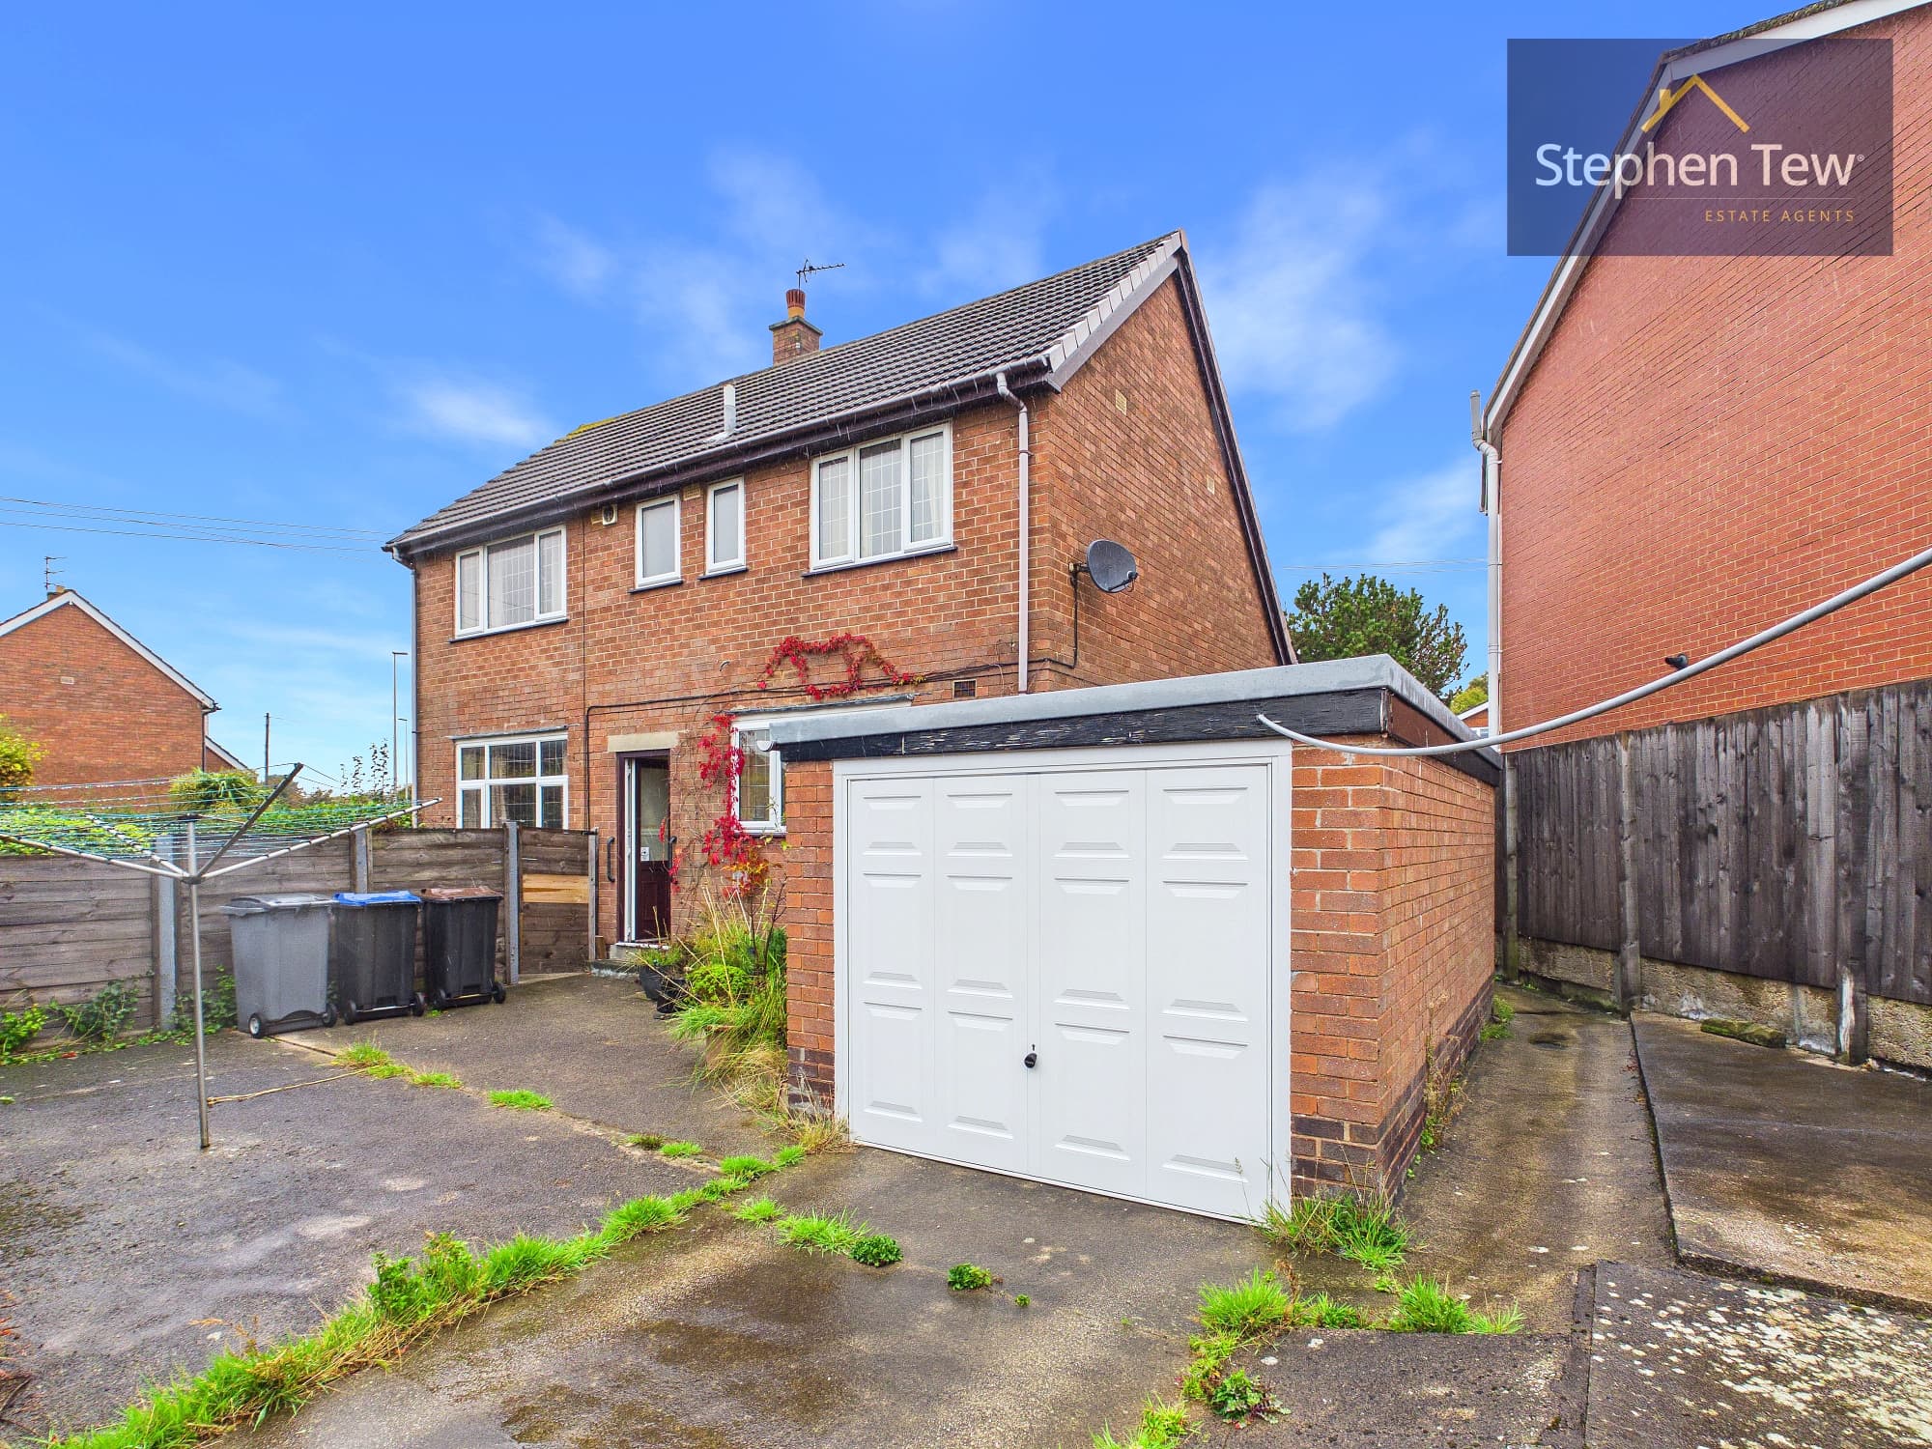
This well presented, extended three bedroom detached house occupies a generous corner plot in a sought after residential location. The property offers versatile and spacious accommodation, beginning with a welcoming entrance hallway that leads to a bright lounge, a separate living/dining room, and a modern dining kitchen equipped with integrated appliances. The ground floor also features a contemporary five piece bathroom suite and bedroom 3. Upstairs, the landing provides access to two double bedrooms, both with full built in wardrobes, and a stylish three piece family bathroom. A further staircase leads to the loft conversion, complete with fitted storage space and a walk in wardrobe. The property benefits from a full re-roof completed in October 2024, including all new tiles, bartons, felt, and flat roofs with upgraded insulation and boards.
Externally, the property boasts an impressive north facing private and enclosed rear garden, providing a tranquil space for relaxation and entertaining. The east facing wrap around garden enhances the sense of space and is ideal for families, featuring a charming Wendy house and ample lawned areas. Two garages offer excellent storage or workshop potential, while the driveway accommodates parking for two vehicles, with additional on street parking available for guests. The gardens are thoughtfully landscaped, offering a blend of mature shrubs, borders, and patio areas, perfect for enjoying the outdoors throughout the year. This property combines flexible living accommodation with substantial outside space, making it an ideal choice for families or anyone seeking a comfortable, well maintained home in a desirable location. Early viewing is highly recommended to fully appreciate all that this delightful property has to offer.
Entrance Hallway 10' 0" x 5' 5" (3.04m x 1.64m)
Lounge 12' 0" x 11' 3" (3.65m x 3.43m)
Living/Dining Room 9' 2" x 17' 2" (2.79m x 5.24m)
Dining Kitchen 9' 1" x 17' 3" (2.77m x 5.27m)
Ground Floor Bathroom 13' 6" x 8' 0" (4.12m x 2.43m)
Bedroom 3 15' 6" x 7' 10" (4.73m x 2.38m)
Landing 5' 9" x 2' 6" (1.76m x 0.75m)
Bedroom 1 11' 11" x 9' 10" (3.64m x 3.00m)
Bedroom 2 9' 2" x 9' 2" (2.80m x 2.80m)
Bathroom 6' 2" x 5' 10" (1.88m x 1.79m)
Hallway 7' 1" x 7' 1" (2.16m x 2.15m)
Office/Snug 7' 3" x 14' 1" (2.22m x 4.28m)
Walk In Wardrobe 4' 2" x 3' 7" (1.28m x 1.09m)