We tailor every marketing campaign to a customer’s requirements and we have access to quality marketing tools such as professional photography, video walk-throughs, drone video footage, distinctive floorplans which brings a property to life, right off of the screen.
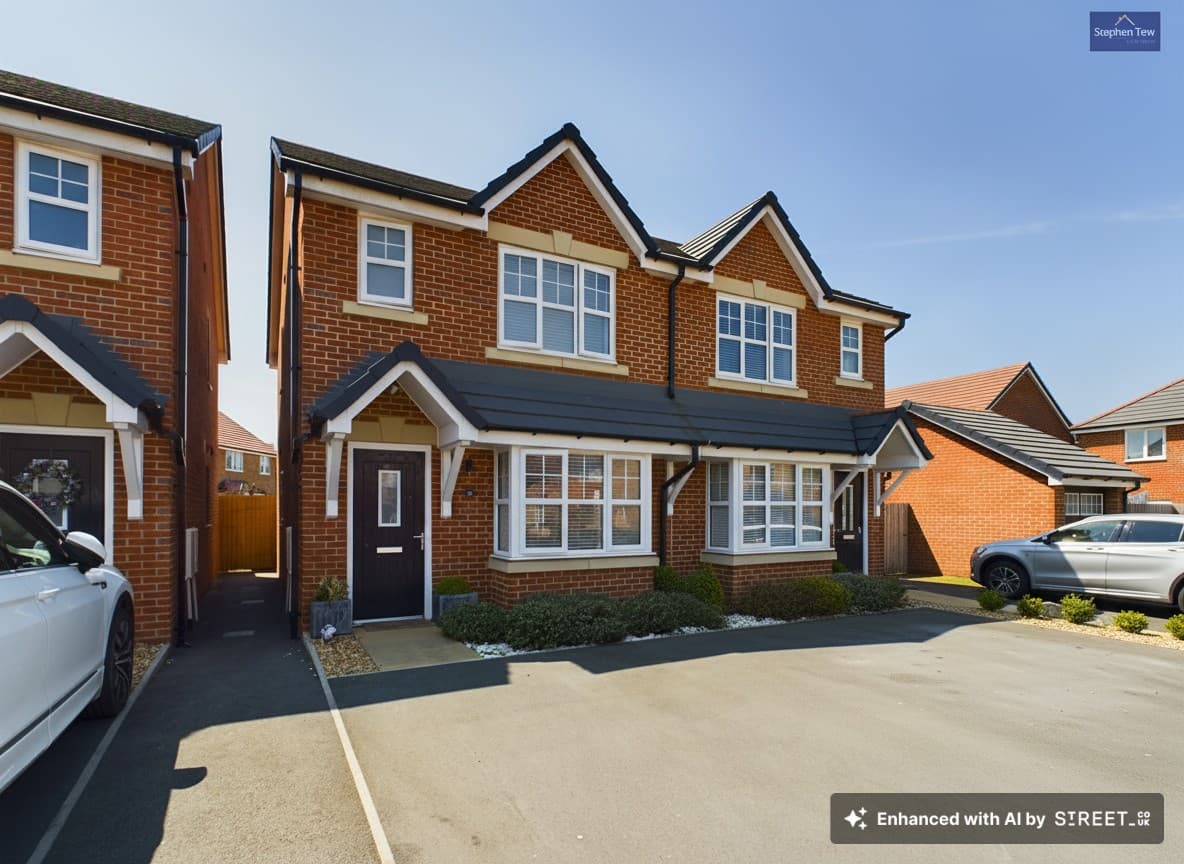
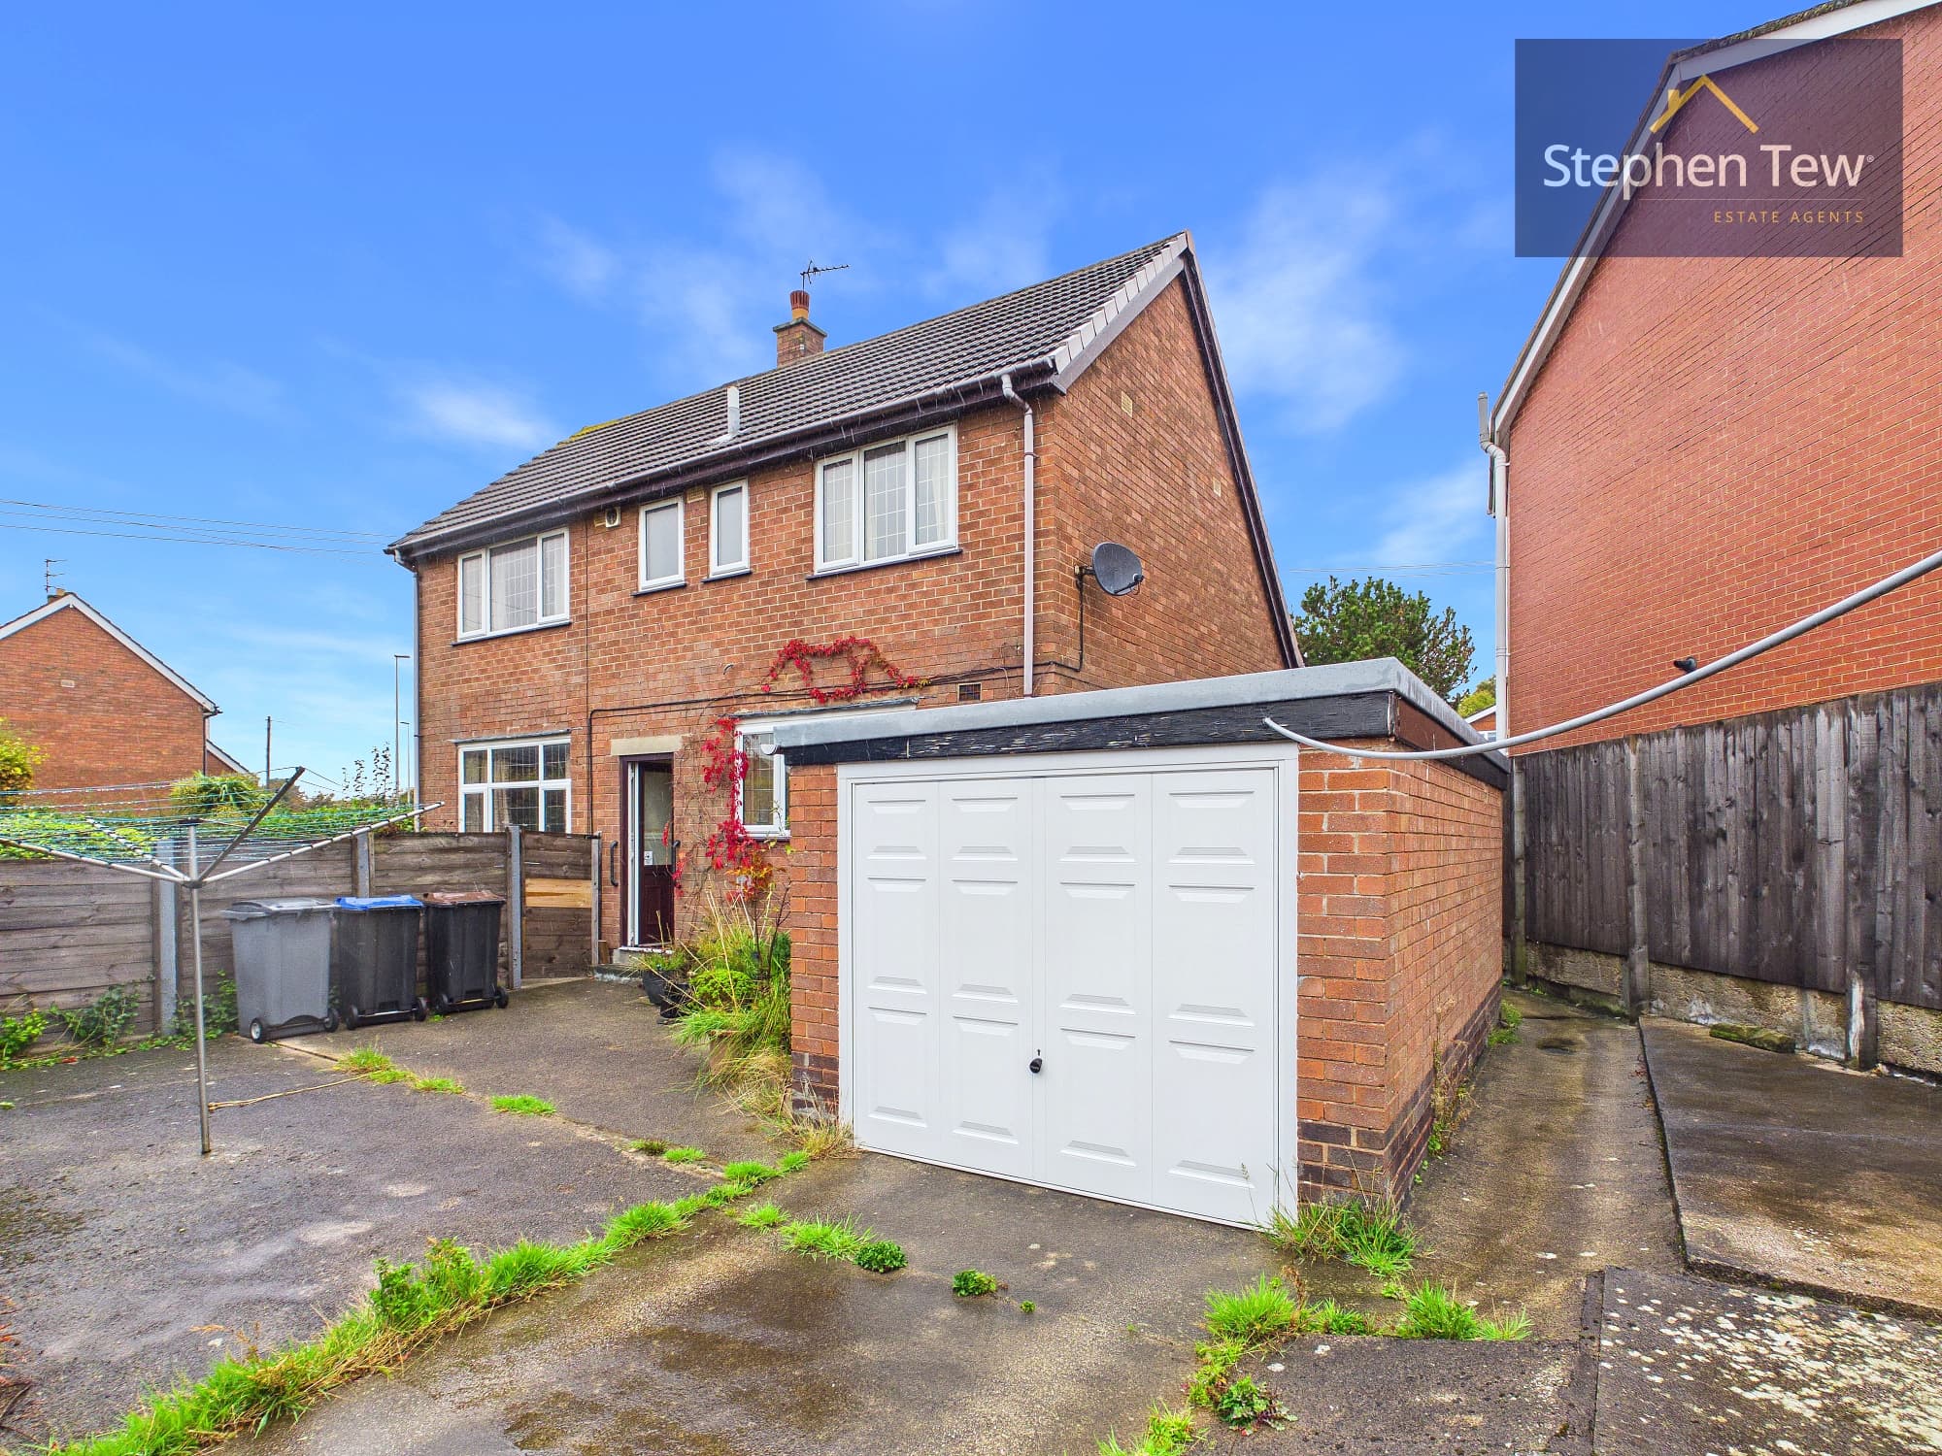
This traditional three-bedroom semi-detached house presents an excellent opportunity for families seeking a spacious and well-maintained home in a highly sought-after residential area within walking distance of Poulton. Offered with no onward chain, the property opens with an entrance vestibule leading into a welcoming hallway. The living and dining room provides a versatile space for relaxation or entertaining, while a separate lounge features a multi-fuel burner, creating a cosy atmosphere for colder evenings. The modern fitted kitchen and dining area have been thoughtfully designed to maximise both storage and workspace, with additional storage available within the property. Upstairs, the landing leads to three bedrooms, including two generous double bedrooms with fitted wardrobes and a third single bedroom. The family bathroom is fitted with a contemporary four-piece suite, offering both a bath and a separate shower for convenience. A fully boarded loft, accessible via a ladder, provides valuable additional storage or potential for further use. The property benefits from a new roof installed in 2019 as well as new gutters and fascias, ensuring peace of mind for the future. Its location is highly accessible, being close to Blackpool Victoria Hospital, local bus routes, and a variety of shops and schools within walking distance.
The outside space is equally impressive, with a private and enclosed east-facing rear garden that offers a secure and tranquil setting for family activities, children’s play, or outdoor entertaining. The garden enjoys morning and early afternoon sunlight, making it ideal for al fresco breakfasts or relaxing in the fresh air. There is ample space for seating, planting, and play equipment, with well-defined boundaries providing both privacy and security. The front of the property features a neat garden area, enhancing kerb appeal.
Side access leads conveniently from the front to the rear garden, making it easy to maintain outdoor spaces or store bicycles and bins out of sight. This property’s outside areas have been designed to complement family living, providing a safe and attractive environment in which to enjoy both relaxation and recreation. With its combination of practical features, modern updates, and excellent location, this home is sure to appeal to a wide range of buyers.
Entrance Vestibule 2' 9" x 6' 9" (0.85m x 2.06m)
Hallway 11' 5" x 2' 7" (3.47m x 0.79m)
Living/Dining Room 11' 1" x 14' 6" (3.39m x 4.41m)
Lounge 20' 10" x 11' 1" (6.34m x 3.38m)
Kitchen/Diner 17' 5" x 9' 3" (5.32m x 2.83m)
Storage 7' 5" x 2' 7" (2.26m x 0.79m)
Bedroom 1 10' 11" x 12' 6" (3.32m x 3.80m)
Bedroom 2 11' 0" x 10' 6" (3.35m x 3.19m)
Bedroom 3 8' 2" x 10' 0" (2.48m x 3.06m)
Bathroom 9' 2" x 7' 4" (2.80m x 2.23m)
Loft 11' 7" x 20' 11" (3.53m x 6.38m)