We tailor every marketing campaign to a customer’s requirements and we have access to quality marketing tools such as professional photography, video walk-throughs, drone video footage, distinctive floorplans which brings a property to life, right off of the screen.
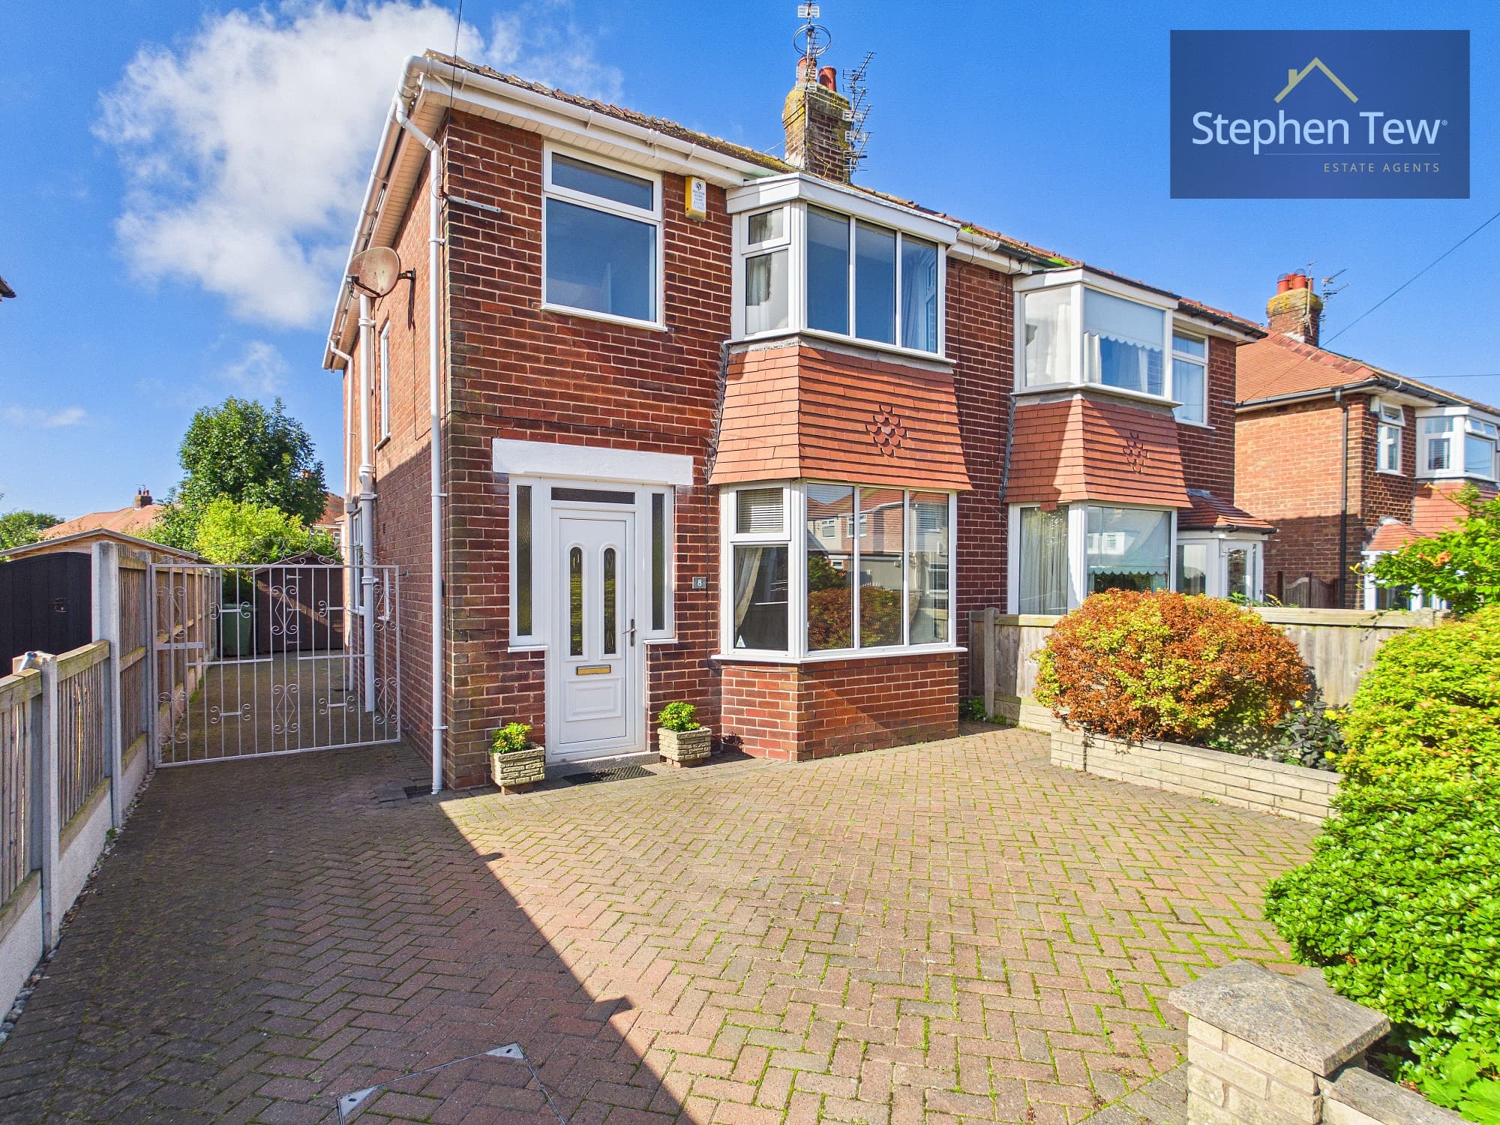
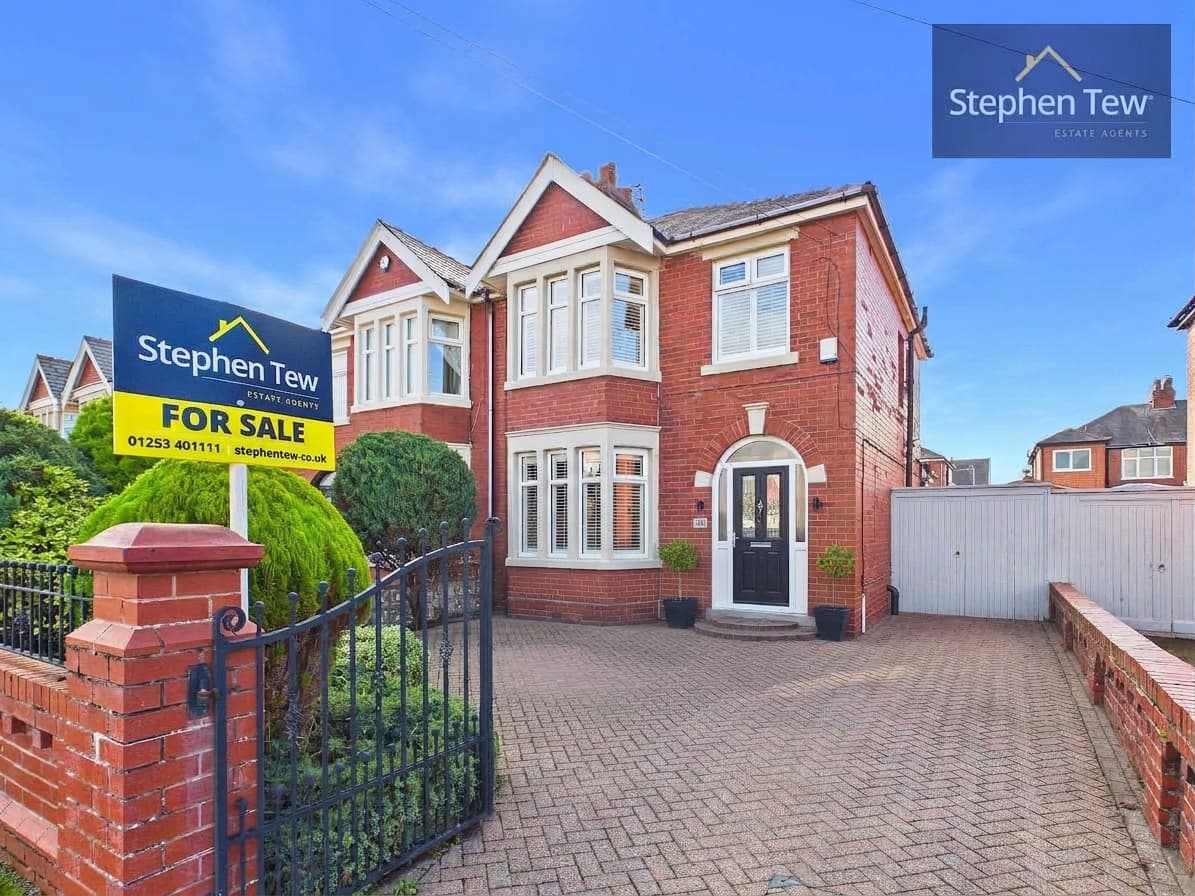
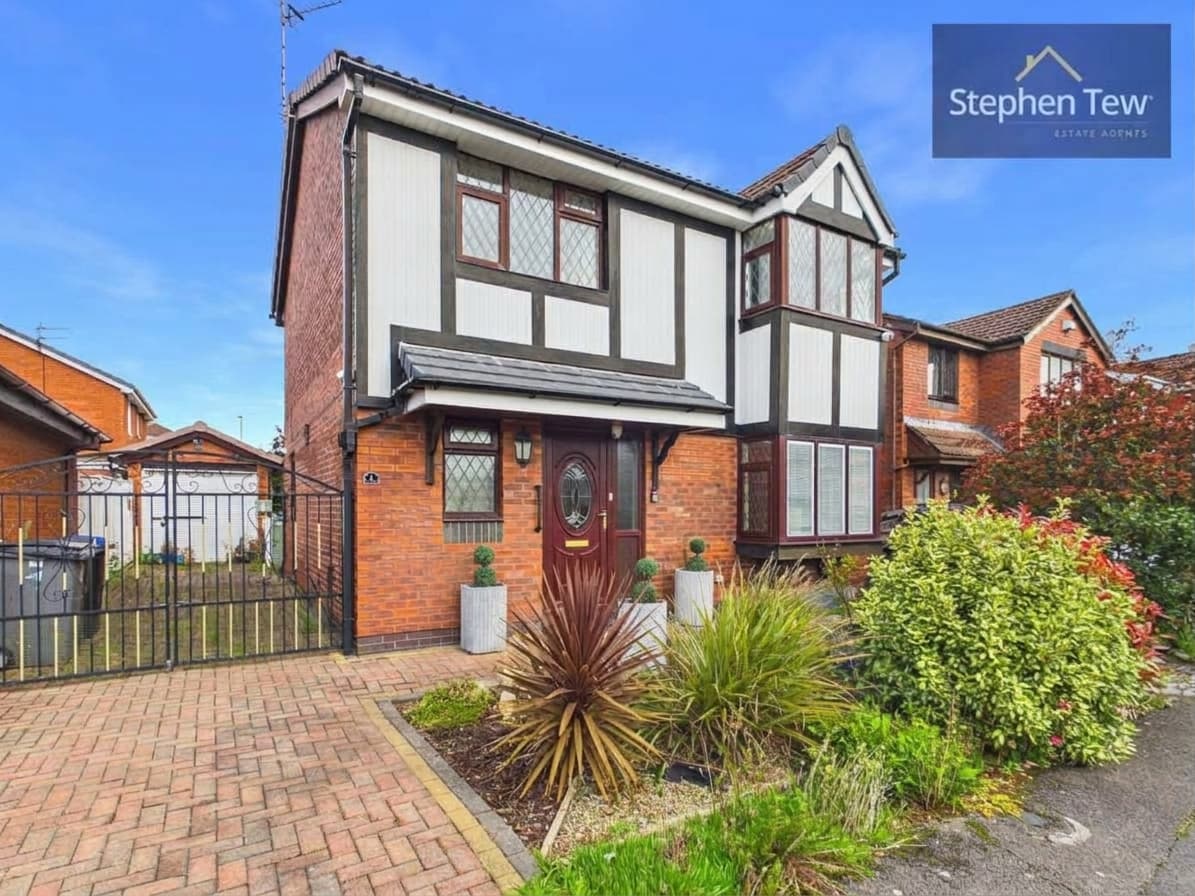
This individual detached house occupies a desirable corner plot in a sought-after residential area and presents an excellent opportunity for those seeking a home to modernise and personalise to their own taste. The property is thoughtfully arranged, beginning with an entrance porch that leads into a welcoming hallway, setting the tone for the well-proportioned accommodation throughout. The lounge offers a comfortable space for relaxation, while the living / dining room provides ample space for entertaining family and friends. The fitted kitchen features a range of units and work surfaces, and is conveniently positioned adjacent to the rear vestibule, which adds practicality to the layout.
Upstairs, there are three bedrooms, each offering good proportions and versatility for family living or home working needs. The bathroom has been modernised and is complemented by a separate WC, providing convenience for busy households. The property benefits from gas central heating and uPVC double glazing, ensuring comfort and efficiency throughout the year.
Additional features include off road parking and a garage, providing valuable storage and secure parking options. This home is ideally positioned for access to local amenities, schools, and transport links, making it a practical choice for families and professionals alike. With its generous corner plot and scope for improvement, this property represents a rare opportunity to create a bespoke home in a popular location. Early viewing is highly recommended to fully appreciate the potential and versatility this property has to offer.
Entrance Porch 10' 2" x 6' 8" (3.10m x 2.02m)
Hallway 14' 1" x 5' 10" (4.30m x 1.79m)
Lounge 16' 3" x 11' 5" (4.96m x 3.47m)
Living/Dining Room 14' 2" x 9' 11" (4.32m x 3.02m)
Kitchen 13' 0" x 8' 8" (3.97m x 2.64m)
Rear Vestibule 5' 6" x 2' 9" (1.67m x 0.84m)
Landing 11' 4" x 6' 7" (3.46m x 2.01m)
Bedroom 1 16' 2" x 10' 4" (4.94m x 3.14m)
Bedroom 2 12' 1" x 9' 11" (3.69m x 3.02m)
Bedroom 3 9' 4" x 8' 8" (2.84m x 2.64m)
Bathroom 8' 4" x 4' 8" (2.55m x 1.42m)
WC 5' 1" x 2' 9" (1.56m x 0.83m)