We tailor every marketing campaign to a customer’s requirements and we have access to quality marketing tools such as professional photography, video walk-throughs, drone video footage, distinctive floorplans which brings a property to life, right off of the screen.
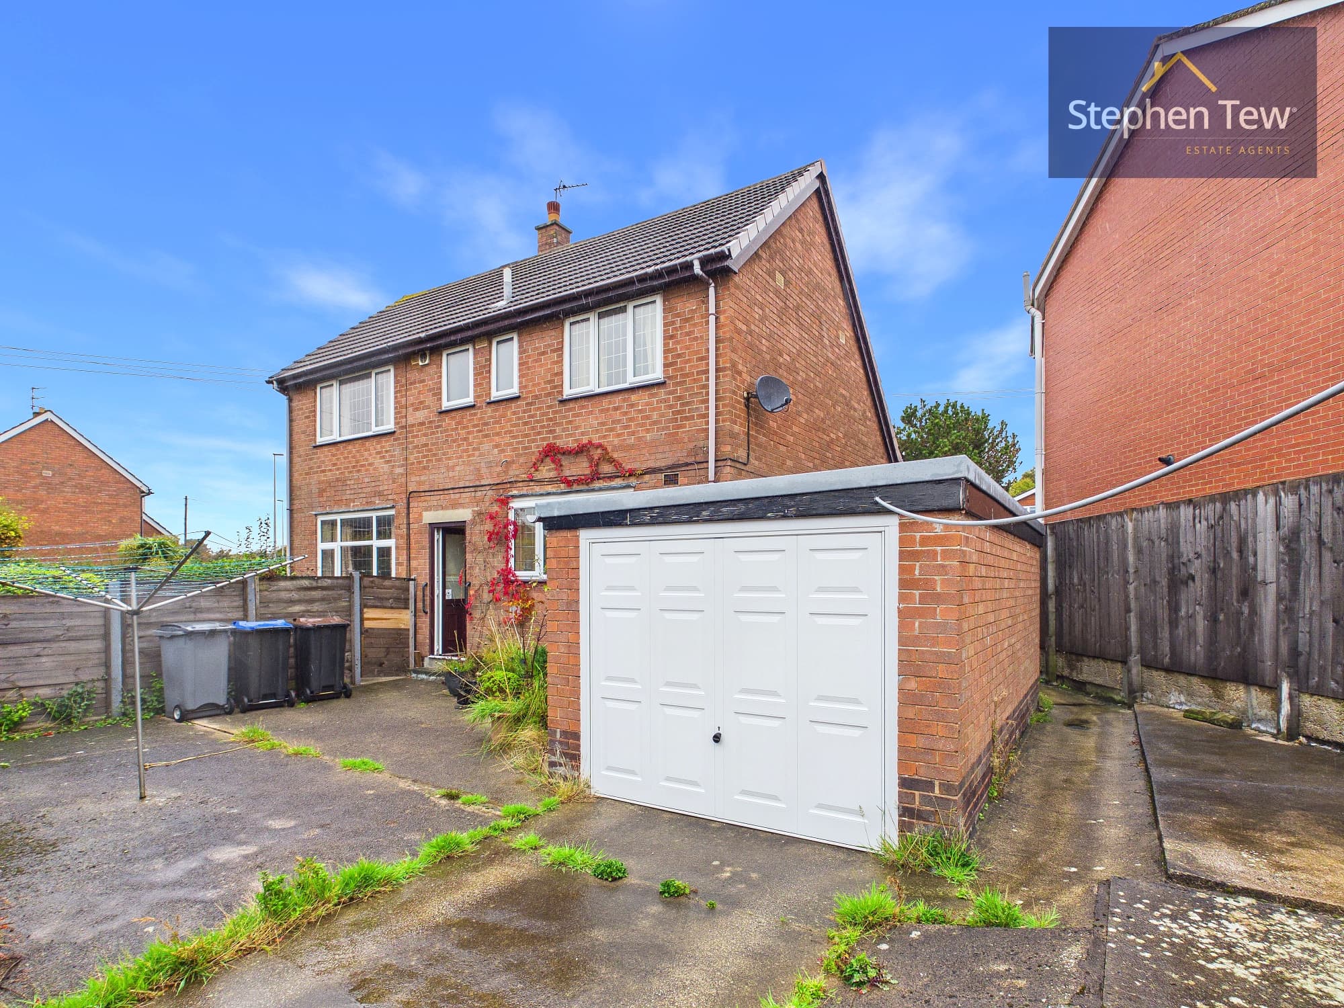
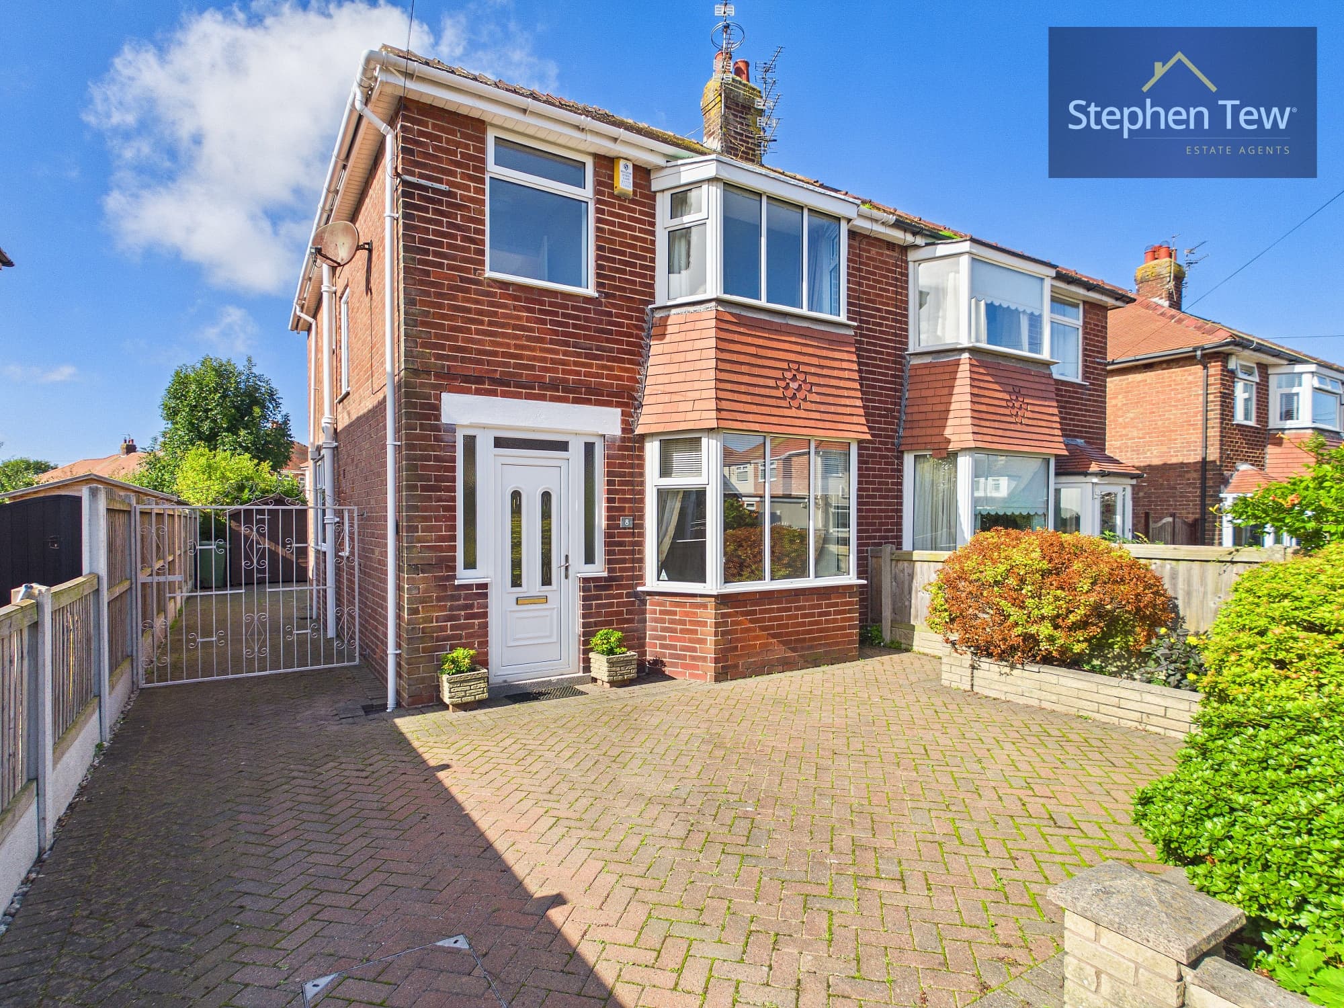
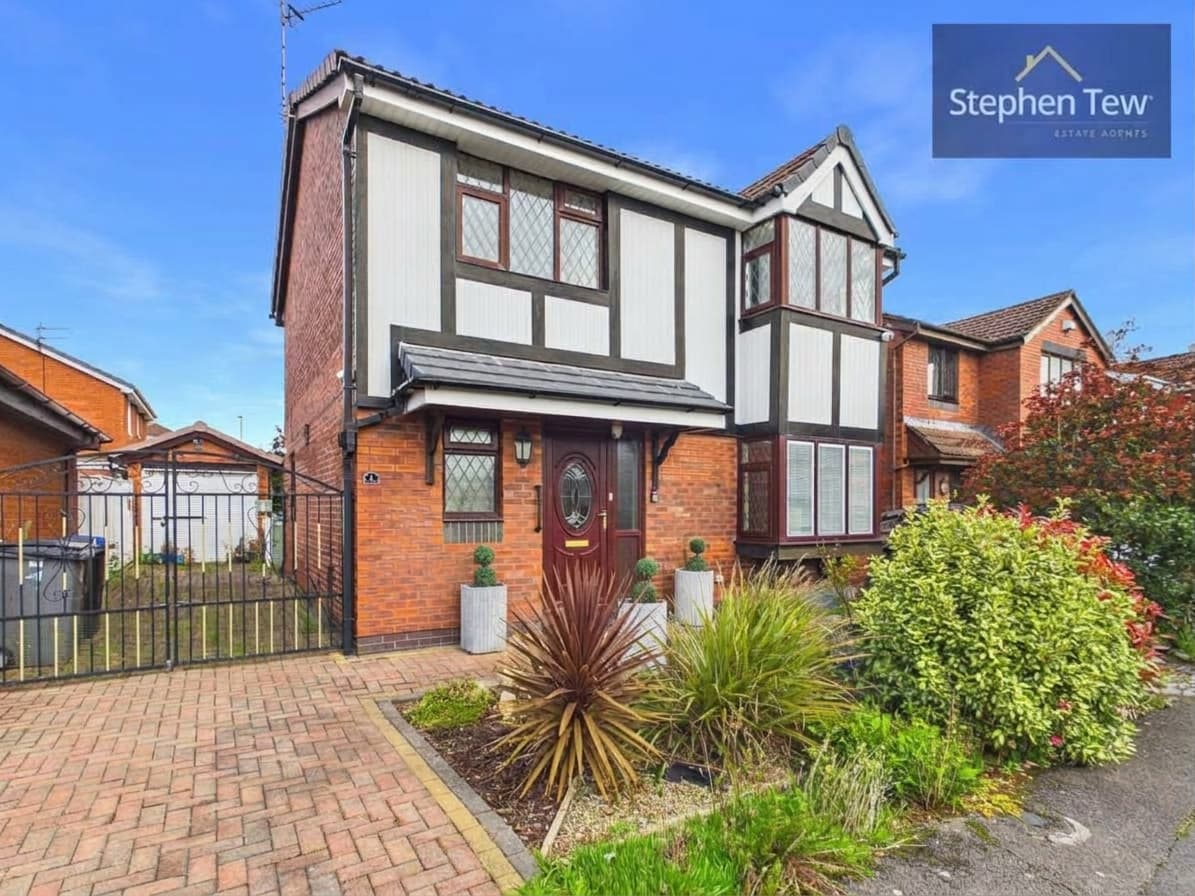
Presenting this well-maintained three-bedroom semi-detached house, ideally located in a highly sought-after and well-connected neighbourhood in Thornton-Cleveleys. The property welcomes you with a spacious entrance and hallway, leading through to a comfortable lounge that provides an inviting space for relaxation. The open plan dining room and kitchen form the heart of the home, featuring a breakfast bar and a charming log burner, perfect for family gatherings or entertaining guests. Upstairs, the landing gives access to three well-proportioned bedrooms, two of which benefit from fitted wardrobes, offering ample storage solutions. The modern three-piece family bathroom is thoughtfully designed for both style and functionality. Throughout, the property is tastefully presented and ready for immediate occupation.
Externally, this home boasts a generous driveway to the front, providing off-road parking for multiple vehicles, making it ideal for families or those requiring additional parking space. The west-facing rear garden is fully paved and offers a private, enclosed retreat, perfect for outdoor dining, children’s play, or simply relaxing in the afternoon sun. A useful garden shed provides extra storage for tools or outdoor equipment, ensuring the space remains tidy and practical. The garden’s layout is low-maintenance, allowing you to enjoy the benefits of outdoor living without the need for extensive upkeep. This property offers a superb balance of indoor comfort and attractive outdoor space, all within a desirable location close to local amenities, schools, and transport links.
Hallway 15' 1" x 2' 11" (4.59m x 0.90m)
Lounge 10' 11" x 10' 11" (3.32m x 3.32m)
Kitchen/Dining Area 18' 6" x 16' 1" (5.65m x 4.89m)
Landing 9' 7" x 2' 7" (2.93m x 0.79m)
Bedroom 1 14' 3" x 10' 2" (4.34m x 3.09m)
Bedroom 2 12' 10" x 10' 9" (3.92m x 3.27m)
Bedroom 3 7' 7" x 5' 10" (2.31m x 1.79m)
Bathroom 5' 10" x 6' 1" (1.79m x 1.86m)